Step into a home that feels like a warm welcome from the moment you arrive. This well-maintained 3,070 sq ft home sits on a quiet street just off Alabama Hill, where beautiful landscaping, abundant natural light, and views of Bellingham Bay create a peaceful setting. With 4 bedrooms and 3.5 bathrooms, the home offers comfortable space for both everyday living and entertaining. The main level greets you with a spacious living room filled with large windows, a well-appointed kitchen featuring stainless steel appliances and stone countertops, and a generous dining area centered around a cozy gas fireplace perfect for lingering meals and conversation. The deck overlooks the backyard and bay, inviting you to step out and enjoy the views, even the city fireworks on the 4th! Upstairs, the primary suite offers a serene retreat with a walk-in closet and a private bath with a separate tub and shower. Two additional bedrooms and a full bath complete the level, offering comfortable space for guests. The finished basement adds wonderful flexibility with two bonus areas and a full bathroom, easily adapted as a recreation room, home office, or guest space. Sliding glass doors open to a large concrete patio and a fully fenced backyard with a generous lawn and two storage sheds ready for gatherings, play, or quiet evenings outside. A large two-car garage adds everyday convenience. Ideally located near parks, schools, shopping, and dining, this home offers a welcoming northwest lifestyle.
Active
Listed by: HomeSmart One Realty • Jim Skerjanc • 360-220-5101
$1,098,000
2429 Erie Street, Bellingham, WA 98229
4beds
3,070sqft
Single Family Residence
Built in 2021
7,840 Square Feet Lot
$1,063,300 Zestimate®
$358/sqft
$-- HOA
What's special
Abundant natural lightViews of bellingham bayLarge two-car garageQuiet streetBeautiful landscapingTwo storage sheds
- --
- on Zillow
- 1,202
- views
- 45
- saves
Likely to sell faster than
Zillow last checked:
Listing updated:
Listed by:
Jim Skerjanc 360-220-5101 jimskerjanc@gmail.com,
HomeSmart One Realty,
Angela Hart-Egan 360-920-5688,
HomeSmart One Realty
Source: NWMLS as distributed by MLS GRID,MLS#: 2601252
Facts & features
Interior
Bedrooms & bathrooms
- Bedrooms: 4
- Bathrooms: 4
- Full bathrooms: 3
- 1/2 bathrooms: 1
- Main level bathrooms: 1
Primary bedroom
- Level: Second
Bedroom
- Level: Second
Bedroom
- Level: Second
Bedroom
- Level: Lower
Bathroom full
- Level: Second
Bathroom full
- Level: Second
Bathroom full
- Level: Lower
Other
- Level: Lower
Other
- Level: Main
Bonus room
- Level: Lower
Dining room
- Level: Main
Entry hall
- Level: Main
Family room
- Level: Main
Kitchen with eating space
- Level: Main
Living room
- Level: Main
Utility room
- Level: Main
Heating
- Fireplace, Fireplace Insert, Forced Air, High Efficiency (Unspecified), Natural Gas
Cooling
- Has cooling: Yes
Appliances
- Included: Dishwasher, Disposal, Dryer, Microwave, Refrigerator, Stove(s)/Range(s), Washer, Dishwasher(s), Dryer(s), Garbage Disposal, Microwave(s), Refrigerator(s), Washer(s)
Features
- Bath Off Primary, Ceiling Fan(s), Dining Room, High Tech Cabling
- Flooring: Ceramic Tile, Hardwood, Laminate, Carpet
- Windows: Dbl Pane/Storm Window
- Basement: Finished
- Number of fireplaces: 1
- Fireplace features: Gas, Main Level: 1, Fireplace
Interior area
- Total structure area: 3,070
- Total interior livable area: 3,070 sqft
Property
Parking
- Total spaces: 2
- Parking features: Attached Garage
- Has attached garage: Yes
- Covered spaces: 2
Features
- Levels: Two
- Stories: 2
- Entry location: Main
- Patio & porch: Bath Off Primary, Ceiling Fan(s), Dbl Pane/Storm Window, Dining Room, Fireplace, High Tech Cabling, Walk-In Closet(s)
- Has view: Yes
- View description: Bay, Partial, Territorial
- Has water view: Yes
- Water view: Bay
Lot
- Size: 7,840 Square Feet
- Dimensions: 62' x 127'
- Features: Paved, Cable TV, Deck, Fenced-Partially, Gas Available, High Speed Internet, Patio
Details
- Parcel number: 3803211890530000
- Zoning: RS 7.2
- Zoning description: Jurisdiction: City
- Special conditions: Standard
Construction
Type & style
- Home type: SingleFamily
- Architectural style: Contemporary,2 Stories w/Bsmnt
- Property subtype: Single Family Residence
Materials
- Cement Planked, Cement Plank
- Foundation: Poured Concrete
- Roof: Composition
Condition
- Very Good
- Year built: 2021
- Major remodel year: 2021
Details
- Builder model: N/A
Utilities & green energy
- Electric: Company: Puget Sound Energy
- Sewer: Sewer Connected, Company: City of Bellingham
- Water: Public, Company: City of Bellingham
- Utilities for property: Xfinity/Comcast, Xfinity/Comcast
Community & HOA
Community
- Subdivision: Alabama Hill
Location
- Region: Bellingham
Financial & listing details
- Price per square foot: $358/sqft
- Tax assessed value: $846,135
- Annual tax amount: $6,534
- Date on market: 11/6/2026
- Listing terms: Conventional
- Inclusions: Dishwasher(s), Dryer(s), Garbage Disposal, Microwave(s), Refrigerator(s), Stove(s)/Range(s), Washer(s)
Estimated market value
$1,063,300
$1.01M - $1.12M
$3,396/mo
Price history
| Date | Event | Price |
|---|---|---|
| 11/6/2026 | Listed for sale | $1,098,000+296.8%$358/sqft |
Source:  NWMLS as distributed by MLS GRID #2601252 Report a problem | ||
| 11/14/2003 | Sold | $276,700$90/sqft |
Source: Public Record Report a problem | ||
Public tax history
| Year | Property taxes | Tax assessment |
|---|---|---|
| 2025 | $7,026 +7.5% | $846,135 +6% |
| 2024 | $6,533 +0.8% | $798,228 -4.2% |
| 2023 | $6,484 +4.9% | $833,327 +14% |
| 2022 | $6,182 +10.2% | $730,989 +21% |
| 2021 | $5,611 +7.4% | $604,123 +13.8% |
| 2020 | $5,227 | $531,068 +7% |
| 2019 | $5,227 +3.5% | $496,139 +11.5% |
| 2018 | $5,052 +11.8% | $445,000 +13% |
| 2017 | $4,519 -3.4% | $393,740 +10.1% |
| 2016 | $4,677 +25.7% | $357,781 +4.9% |
| 2015 | $3,722 | $340,931 +15.3% |
| 2014 | $3,722 +11.6% | $295,720 +4.5% |
| 2013 | $3,337 | $282,874 |
| 2012 | -- | $282,874 |
| 2011 | -- | $282,874 |
| 2010 | -- | $282,874 -0.4% |
| 2009 | $2,516 -8.4% | $283,920 +1.7% |
| 2008 | $2,747 | $279,055 |
| 2007 | $2,747 +6.3% | $279,055 |
| 2005 | $2,585 | $279,055 +23% |
| 2004 | $2,585 +23.3% | $226,825 +31% |
| 2003 | $2,096 +408.9% | $173,200 +394.9% |
| 2002 | $412 +132.5% | $35,000 +133.3% |
| 2001 | $177 | $15,000 |
Find assessor info on the county website
Monthly payment
Est. payment
Payment breakdown
Explore the cost of this home by adjusting the details. Changes won't be saved.Climate risks
Neighborhood: Alabama Hill
Nearby schools
Schools provided by the listing agent
- Elementary: Roosevelt Elementary
- Middle: Kulshan Mid
- High: Bellingham High
Source: NWMLS as distributed by MLS GRID. This data may not be complete. We recommend contacting the local school district to confirm school assignments for this home.


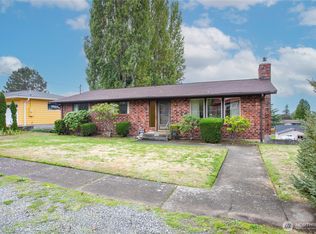
Similar homes
- $1,082,0004 bd3 ba3.3k sqft4203 Harrison Street, Bellingham, WA 98229Contingent
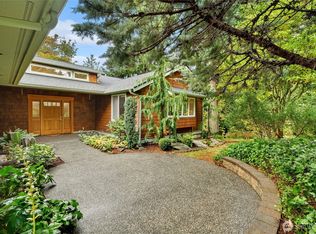 MLS ID #2592809, Nathan Butcher. NWMLS as distributed by MLS GRID
- $1,150,0004 bd4 ba2.9k sqftHpp Shortplat, Bellingham, WA 98229Active
 MLS ID #2584358, Chuck Occhiogrosso. NWMLS as distributed by MLS GRID
- $1,140,0005 bd3 ba2.6k sqft2634 S Park Drive, Bellingham, WA 98225Active
 MLS ID #2603288, Jennifer Glyzinski. NWMLS as distributed by MLS GRID
- $925,0005 bd4 ba2.7k sqftBelmont, Bellingham, WA 98229Active
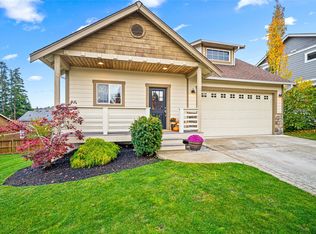 MLS ID #2599322, Stevi Crane. NWMLS as distributed by MLS GRID
