Southside Stunner! Don't be fooled by the understated architecture from the street. The subdued excitement ends at the front door, where you're greeted by the soaring ceiling of the dramatic gallery entry. Rich hand-scraped engineered flooring leads you past the dedicated office and into the heart of the home, where a wall of glass floods the space with western sunshine and frames the beauty of area forests. Exceptional quality defines this nearly 3,000 sq ft home in coveted Samish. Close to Lake Padden for hiking and golf, trails on Chuckanut, popular Southside parks, and just on the edge of town, where you can walk to three grocery stores, including Whole Foods. This plan offers something for everyone. The main-level primary suite is completely step-free and drenched in western light, with a freestanding soaking tub and double vanities—an ideal setup for those seeking comfortable single-level living. The wide-open great room features 15' vaulted ceilings, a stone fireplace and expansive walls of glass that create an extraordinary sense of space and bring the outdoors in. Downstairs, guest bedrooms—each with its own bath—are separated by a cozy family/rec room, giving guests an unusual level of autonomy from the primary suite and from one another. A private entrance, living/bedroom area, adjoining bath and kitchenette create additional flexibility. The current 4th bedroom could easily serve as a mother-in-law suite or private guest quarters. Large, sunny yard - fully fenced!
Active
Listed by: Coldwell Banker Bain • Chuck Occhiogrosso
$1,195,000
526 Fielding Court, Bellingham, WA 98229
4beds
2,945sqft
Single Family Residence
Built in 2017
0.28 Acres Lot
$1,168,000 Zestimate®
$406/sqft
$-- HOA
What's special
- --
- on Zillow
- 510
- views
- 22
- saves
Likely to sell faster than
Zillow last checked:
Listing updated:
Listed by:
Chuck Occhiogrosso,
Coldwell Banker Bain
Source: NWMLS as distributed by MLS GRID,MLS#: 2584358
Facts & features
Interior
Bedrooms & bathrooms
- Bedrooms: 4
- Bathrooms: 4
- Full bathrooms: 3
- 1/2 bathrooms: 1
- Main level bathrooms: 2
- Main level bedrooms: 2
Primary bedroom
- Level: Main
Bedroom
- Level: Lower
Bedroom
- Level: Lower
Bedroom
- Level: Main
Bathroom full
- Level: Lower
Bathroom full
- Level: Lower
Bathroom full
- Level: Main
Other
- Level: Main
Den office
- Level: Main
Dining room
- Level: Main
Entry hall
- Level: Main
Family room
- Level: Lower
Great room
- Level: Main
Kitchen with eating space
- Level: Main
Utility room
- Level: Main
Heating
- Fireplace, 90%+ High Efficiency, Forced Air, Radiant, Electric, Natural Gas
Cooling
- 90%+ High Efficiency, Forced Air, Radiant
Appliances
- Included: Dishwasher, Disposal, Dryer, Refrigerator, Stove(s)/Range(s), Washer, Dishwasher(s), Dryer(s), Garbage Disposal, Refrigerator(s), Washer(s), Water Heater: Gas on demand, Water Heater Location: garage
Features
- Bath Off Primary, Central Vacuum, Ceiling Fan(s), Dining Room, High Tech Cabling
- Flooring: Ceramic Tile, Engineered Hardwood, Laminate, Carpet
- Windows: Dbl Pane/Storm Window
- Basement: Daylight,Finished
- Number of fireplaces: 1
- Fireplace features: Gas, Main Level: 1, Fireplace
Interior area
- Total structure area: 2,945
- Total interior livable area: 2,945 sqft
Property
Parking
- Total spaces: 2
- Parking features: Attached Garage
- Has attached garage: Yes
- Covered spaces: 2
Features
- Levels: One
- Stories: 1
- Entry location: Main
- Patio & porch: Second Kitchen, Second Primary Bedroom, Bath Off Primary, Built-In Vacuum, Ceiling Fan(s), Dbl Pane/Storm Window, Dining Room, Fireplace, High Tech Cabling, Vaulted Ceiling(s), Walk-In Closet(s), Water Heater
- Has view: Yes
- View description: Territorial
Lot
- Size: 0.28 Acres
- Dimensions: 104 x 121
- Features: Corner Lot, Dead End Street, Paved, Sidewalk, Cable TV, Deck, Fenced-Fully, Gas Available, High Speed Internet, Outbuildings, Patio
- Topography: Level,Partial Slope
Details
- Parcel number: 3703064254520000
- Special conditions: Standard
Construction
Type & style
- Home type: SingleFamily
- Architectural style: Contemporary,1 Story w/Bsmnt.
- Property subtype: Single Family Residence
Materials
- Stone
- Foundation: Poured Concrete
- Roof: Composition
Condition
- Very Good
- Year built: 2017
- Major remodel year: 2017
Utilities & green energy
- Electric: Company: PSE
- Sewer: Sewer Connected, Company: City of Bellingham
- Water: Public, Company: City of Bellingham
- Utilities for property: Comcast, Xfinity
Community & HOA
Community
- Subdivision: Samish
Location
- Region: Bellingham
Financial & listing details
- Price per square foot: $406/sqft
- Tax assessed value: $871,303
- Annual tax amount: $7,235
- Date on market: 9/17/2026
- Listing terms: Conventional,FHA,USDA Loan,VA Loan
- Inclusions: Dishwasher(s), Dryer(s), Garbage Disposal, Refrigerator(s), Stove(s)/Range(s), Washer(s)
Estimated market value
$1,168,000
$1.11M - $1.23M
$4,570/mo
Price history
| Date | Event | Price |
|---|---|---|
| 9/24/2026 | Listed for sale | $1,195,000+36.6%$406/sqft |
Source:  NWMLS as distributed by MLS GRID #2584358 Report a problem NWMLS as distributed by MLS GRID #2584358 Report a problem | ||
| 8/30/2021 | Sold | $875,000+1.2%$297/sqft |
Source: NWMLS as distributed by MLS GRID #1811844 Report a problem | ||
| 7/30/2021 | Pending sale | $865,000$294/sqft |
Source: NWMLS as distributed by MLS GRID #1811844 Report a problem | ||
| 7/22/2021 | Listed for sale | $865,000+46.9%$294/sqft |
Source: NWMLS as distributed by MLS GRID #1811844 Report a problem | ||
| 2/15/2018 | Sold | $589,000$200/sqft |
Source: Public Record Report a problem | ||
Public tax history
| Year | Property taxes | Tax assessment |
|---|---|---|
| 2025 | $7,235 -5% | $871,303 -6.4% |
| 2024 | $7,618 +1.6% | $930,881 -3.5% |
| 2023 | $7,501 +8.1% | $964,163 +17.5% |
| 2022 | $6,939 +12.9% | $820,569 +24% |
| 2021 | $6,147 +7.6% | $661,767 +14% |
| 2020 | $5,713 | $580,492 +5.3% |
| 2019 | $5,713 +1.8% | $551,013 -5.3% |
| 2018 | $5,611 | $581,676 |
Find assessor info on the county website
Monthly payment
Est. payment
Payment breakdown
Explore the cost of this home by adjusting the details. Changes won't be saved.Climate risks
Neighborhood: Samish Hill
Nearby schools
Schools provided by the listing agent
- Elementary: Happy Vly Elem
- Middle: Fairhaven Mid
- High: Sehome High
Source: NWMLS as distributed by MLS GRID. This data may not be complete. We recommend contacting the local school district to confirm school assignments for this home.
Similar homes
- $1,349,0005 bd3 ba3.2k sqftParkhust Phase L, Bellingham, WA 98229Active
 MLS ID #2583174, Michelle R Harrington. NWMLS as distributed by MLS GRID
 - $1,199,0004 bd2 ba2.9k sqft208 Hawthorn Road, Bellingham, WA 98225Active
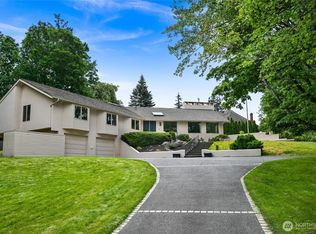 MLS ID #2579692, Chet E. Kenoyer. NWMLS as distributed by MLS GRID
 - $899,0004 bd3 ba2.3k sqft4514 Spring Street, Bellingham, WA 98229Active
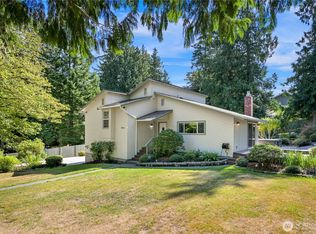 MLS ID #2582549, Chet E. Kenoyer. NWMLS as distributed by MLS GRID
 - $899,0005 bd3 ba2.9k sqft909 Queen Street, Bellingham, WA 98229Active
 MLS ID #2526392, Elise Badgley. NWMLS as distributed by MLS GRID
