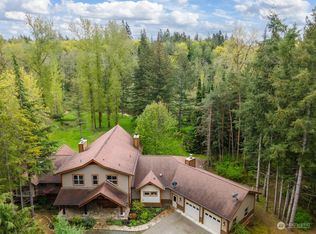
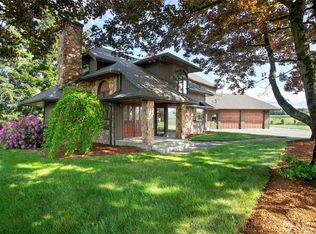
Own the best of both worlds, acreage and one of only two homes overlooking the Shuksan Golf Course. This custom-built home is on the market for the first time, nestled on nearly 9 private acres offering a rare combination of natural beauty and exceptional living. Surrounded by mature trees, the property features a pond, greenhouse, additional storage, and expansive outdoor spaces that create the perfect Whatcom County retreat. Inside, vaulted ceilings and a dramatic floor-to-ceiling stone fireplace anchor the main living area, while large windows fill the home with natural light and frame peaceful views of the surrounding landscape. The chef's kitchen is designed for both everyday living and entertaining, complete with stainless steel appliances and a large pantry. The thoughtfully designed floor plan offers 4 bedrooms plus an office/den, 3 baths, and a flexible rec room ideal for a home gym, media room, game room, or additional living space. The primary bedroom is on the main floor, while the en-suite bath serves as its own retreat combined with a spacious walk-in closet. An exceptional opportunity to own acreage with a beautiful home, where quality craftsmanship, peaceful surroundings, and everyday functionality come together in one of Whatcom County's most desirable settings.
Active
Listed by: Windermere RE Whatcom, Inc. • Chet E. Kenoyer
$1,199,000
6005 Birkdale Lane, Everson, WA 98247
4beds
2,713sqft
Single Family Residence
Built in 2022
8.74 Acres Lot
$1,172,300 Zestimate®
$442/sqft
$42/mo HOA
What's special
Surrounded by mature treesThoughtfully designed floor planLarge pantryVaulted ceilingsDramatic floor-to-ceiling stone fireplaceStainless steel appliancesAdditional storage
- 56 days
- 672
- 38
Zillow last checked:
Listing updated:
Listed by:
Chet E. Kenoyer,
Windermere RE Whatcom, Inc.,
Gina L. Harris,
Windermere RE Whatcom, Inc.
Source: NWMLS as distributed by MLS GRID,MLS#: 2548463
Facts & features
Interior
Bedrooms & bathrooms
- Bedrooms: 4
- Bathrooms: 3
- Full bathrooms: 2
- 1/2 bathrooms: 1
- Main level bathrooms: 2
- Main level bedrooms: 1
Bedroom
- Level: Second
Bathroom full
- Level: Main
Other
- Level: Main
Heating
- Fireplace, Ductless, Propane
Cooling
- Ductless
Appliances
- Included: Dishwasher, Disposal, Dryer, Microwave, Refrigerator, Stove(s)/Range(s), Tankless Water Heater, Washer, Dishwasher(s), Dryer(s), Garbage Disposal, Microwave(s), Refrigerator(s), Washer(s)
Features
- Bath Off Primary, Ceiling Fan(s), Dining Room, Pantry
- Flooring: Laminate, Carpet
- Windows: Dbl Pane/Storm Window
- Basement: None
- Number of fireplaces: 1
- Fireplace features: Wood Burning, Main Level: 1, Fireplace
Interior area
- Total structure area: 2,713
- Total interior livable area: 2,713 sqft
Property
Parking
- Total spaces: 2
- Parking features: Attached Garage
- Has attached garage: Yes
- Covered spaces: 2
Features
- Levels: Two
- Stories: 2
- Entry location: Main
- Patio & porch: Bath Off Primary, Ceiling Fan(s), Dbl Pane/Storm Window, Dining Room, Fireplace, Pantry, Vaulted Ceiling(s), Walk-In Closet(s), Wired for Generator
- Has view: Yes
- View description: Golf Course, Territorial
Lot
- Size: 8.74 Acres
- Features: Adjacent to Public Land, Corner Lot, Dead End Street, Cable TV, Gas Available, Gated Entry, High Speed Internet, Patio, Propane
- Topography: Level
- Residential vegetation: Wooded
Details
- Parcel number: 3903223853160000
- Special conditions: Standard
- Other equipment: Wired for Generator
Construction
Type & style
- Home type: SingleFamily
- Architectural style: 2 Story
- Property subtype: Single Family Residence
Materials
- Cement Planked, Cement Plank
- Foundation: Poured Concrete
- Roof: Composition
Condition
- Year built: 2022
Utilities & green energy
- Electric: Company: PSE
- Sewer: Septic Tank, Company: Septic
- Water: Shares, Company: Hemmi Road Water
- Utilities for property: Astound
Community & HOA
Community
- Subdivision: Laurel
HOA
- Services included: Road Maintenance
- HOA fee: $500 annually
Location
- Region: Everson
Financial & listing details
- Price per square foot: $442/sqft
- Tax assessed value: $919,402
- Annual tax amount: $8,347
- Date on market: 7/14/2026
- Cumulative days on market: 57 days
- Listing terms: Conventional
- Inclusions: Dishwasher(s), Dryer(s), Garbage Disposal, Microwave(s), Refrigerator(s), Stove(s)/Range(s), Washer(s)
Estimated market value
$1,172,300
$1.11M - $1.23M
$3,988/mo
Price history
| Date | Event | Price |
|---|---|---|
| 7/15/2026 | Listed for sale | $1,199,000+432.9%$442/sqft |
Source:  NWMLS as distributed by MLS GRID #2548463 Report a problem NWMLS as distributed by MLS GRID #2548463 Report a problem | ||
| 2/10/2021 | Sold | $225,000+28.6%$83/sqft |
Source: NWMLS as distributed by MLS GRID #1729634 Report a problem | ||
| 12/6/2019 | Sold | $175,000$65/sqft |
Source: NWMLS as distributed by MLS GRID #1476057 Report a problem | ||
| 12/6/2019 | Listed for sale | $175,000$65/sqft |
Source: RE/MAX Whatcom County, Inc. #1476057 Report a problem | ||
| 11/12/2019 | Pending sale | $175,000$65/sqft |
Source: RE/MAX Whatcom County, Inc. #1476057 Report a problem | ||
| 11/12/2019 | Price change | $175,000-46.8%$65/sqft |
Source: RE/MAX Whatcom County, Inc. #1476057 Report a problem | ||
| 11/11/2019 | Listed for sale | $329,000$121/sqft |
Source: RE/MAX Whatcom County, Inc. #1476057 Report a problem | ||
| 10/17/2019 | Pending sale | $329,000$121/sqft |
Source: RE/MAX Whatcom County, Inc. #1476057 Report a problem | ||
| 6/17/2019 | Price change | $329,000+74.1%$121/sqft |
Source: RE/MAX Whatcom County, Inc. #1476057 Report a problem | ||
| 4/18/2019 | Listed for sale | $189,000$70/sqft |
Source: RE/MAX Whatcom County, Inc. #1442403 Report a problem | ||
Public tax history
| Year | Property taxes | Tax assessment |
|---|---|---|
| 2024 | $8,088 +7.5% | $919,402 -5.1% |
| 2023 | $7,523 -3.5% | $968,782 +9% |
| 2022 | $7,795 +277.9% | $888,774 +334.5% |
| 2021 | $2,063 +14.4% | $204,551 +24% |
| 2020 | $1,803 | $164,956 |
| 2019 | $1,803 +0.4% | $164,956 +12.7% |
| 2018 | $1,796 +23.3% | $146,432 +8% |
| 2017 | $1,457 -18% | $135,633 |
| 2016 | $1,776 +13.4% | $135,633 +7.5% |
| 2015 | $1,566 | $126,115 +9.3% |
| 2014 | $1,566 +6% | $115,407 |
| 2013 | $1,477 | $115,407 -3% |
| 2012 | -- | $118,976 -20% |
| 2011 | -- | $148,720 |
| 2010 | -- | $148,720 -20% |
| 2009 | -- | $185,900 |
| 2008 | -- | -- |
Find assessor info on the county website
Monthly payment
Est. payment
Payment breakdown
Explore the cost of this home by adjusting the details. Changes won't be saved.Climate risks
Neighborhood: 98247

Similar homes
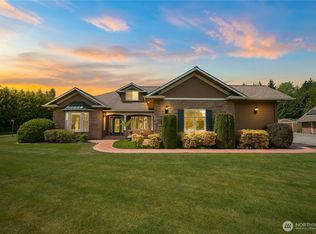
- $1,187,5003 bd3 ba2.9k sqft1603 Kelly Road, Bellingham, WA 98226Active
 MLS ID #2577434, Daniel Pittsenbarger. NWMLS as distributed by MLS GRID
 - $1,199,9005 bd3 ba2.9k sqftRiver Ridge Estates Lot 3, Everson, WA 98247Active
 MLS ID #2572277, Greg Flint. NWMLS as distributed by MLS GRID
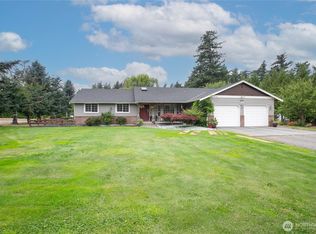
 - $945,2504 bd3 ba3.1k sqft1133 E Pole Road, Everson, WA 98247Active
 MLS ID #2568091, Brooke Stremler. NWMLS as distributed by MLS GRID
 - $1,099,9005 bd4 ba3.1k sqft7511 Hannegan Road, Lynden, WA 98264Active
 MLS ID #2579209, Sukhvir Khaira. NWMLS as distributed by MLS GRID
