Come check it out! A home worth seeing! 10 acres, multiple outbuildings, income producing, attention to detail, this property has it all! Whether you're looking for a hobby farm, extra space for your dairy cows, or extra shop space to build, tinker, or entertain, you've got it. This rural setting just outside of Bellingham allows for exquisite views of mountains, pastures, sunrises and sunsets. The home has been meticulously cared for and remodeled with old-world touches and modern conveniences. Upgrades include a heat pump/air conditioner, finished basement, new flooring, beautiful tile work, ship-lap walls, gorgeous light fixtures, and added storage. Step out onto the back deck where the oasis begins with flower gardens, fruit trees, grassy areas, and a hot tub pergola. The incredible outbuildings are plumbed and wired including a climate-controlled shop for your finer projects, a shop for mechanical work, a huge livestock building, and a repurposed barn that now serves as a home gym and entertainment area with wet bar. With so many beautiful spaces to bask in, you won't want to leave home! And neither will your friends. Your oasis awaits. This home is NOT in a flood zone!
Active
Listed by: eXp Realty • Sandra Hicks
Price cut: $10K (7/28)
$879,500
6515 Lawrence Road, Everson, WA 98247
5beds
3,107sqft
Single Family Residence
Built in 1930
10.04 Acres Lot
$865,300 Zestimate®
$283/sqft
$-- HOA
What's special
Fruit treesMultiple outbuildingsFinished basementGrassy areasHuge livestock buildingBack deckGorgeous light fixtures
- 144 days
- 758
- 50
Zillow last checked:
Listing updated:
Listed by:
Sandra Hicks,
eXp Realty,
Carina Kozaczuk,
eXp Realty
Source: NWMLS as distributed by MLS GRID,MLS#: 2512144
Facts & features
Interior
Bedrooms & bathrooms
- Bedrooms: 5
- Bathrooms: 3
- Full bathrooms: 1
- 3/4 bathrooms: 2
- Main level bathrooms: 2
- Main level bedrooms: 3
Bedroom
- Level: Main
Bedroom
- Level: Main
Bedroom
- Level: Second
Bedroom
- Level: Second
Bathroom full
- Level: Second
Heating
- Fireplace, Baseboard, Forced Air, Heat Pump, Electric
Cooling
- Heat Pump
Appliances
- Included: Dishwasher, Dryer, Microwave, Refrigerator, Stove(s)/Range(s), Washer, Dishwasher(s), Dryer(s), Microwave(s), Refrigerator(s), Washer(s), Water Heater: Electric, Water Heater Location: Basement hallway
Features
- Bath Off Primary, Dining Room
- Flooring: Vinyl Plank, Carpet
- Windows: Dbl Pane/Storm Window
- Basement: Finished
- Number of fireplaces: 1
- Fireplace features: Wood Burning, Main Level: 1, Fireplace
Interior area
- Total structure area: 3,107
- Total interior livable area: 3,107 sqft
Property
Parking
- Total spaces: 6
- Parking features: Attached Garage, RV Parking
- Has attached garage: Yes
- Covered spaces: 2
- Uncovered spaces: 4
Features
- Levels: Two
- Stories: 2
- Patio & porch: Second Kitchen, Bath Off Primary, Dbl Pane/Storm Window, Dining Room, Fireplace, Water Heater
- Has spa: Yes
- Has view: Yes
- View description: Mountain(s), Territorial
Lot
- Size: 10.04 Acres
- Features: Paved, Barn, Cabana/Gazebo, Deck, Fenced-Partially, Hot Tub/Spa, Outbuildings, Patio, RV Parking, Shop
- Topography: Level
- Residential vegetation: Fruit Trees, Garden Space, Pasture
Details
- Parcel number: 3904084610170000
- Zoning description: Jurisdiction: County
- Special conditions: Standard
Construction
Type & style
- Home type: SingleFamily
- Architectural style: 2 Story
- Property subtype: Single Family Residence
Materials
- Cement Planked, Cement Plank
- Foundation: Poured Concrete
- Roof: Composition
Condition
- Year built: 1930
- Major remodel year: 1974
Utilities & green energy
- Sewer: Septic Tank
- Water: Individual Well
Community & HOA
Community
- Subdivision: Everson
Location
- Region: Everson
Financial & listing details
- Price per square foot: $283/sqft
- Tax assessed value: $822,203
- Annual tax amount: $5,028
- Date on market: 4/22/2026
- Cumulative days on market: 146 days
- Listing terms: Conventional
- Inclusions: Dishwasher(s), Dryer(s), Microwave(s), Refrigerator(s), Stove(s)/Range(s), Washer(s)
Estimated market value
$865,300
$822,000 - $909,000
$3,957/mo
Price history
| Date | Event | Price |
|---|---|---|
| 7/28/2026 | Price change | $879,500-1.1%$283/sqft |
Source: eXp Realty #2512144 Report a problem | ||
| 6/17/2026 | Price change | $889,500-1.2%$286/sqft |
Source: eXp Realty #2512144 Report a problem | ||
| 5/31/2026 | Price change | $899,995-1.7%$290/sqft |
Source:  NWMLS as distributed by MLS GRID #2512144 Report a problem NWMLS as distributed by MLS GRID #2512144 Report a problem | ||
| 5/13/2026 | Price change | $916,000-1.1%$295/sqft |
Source: NWMLS as distributed by MLS GRID #2512144 Report a problem | ||
| 4/23/2026 | Listed for sale | $926,000+54.3%$298/sqft |
Source: eXp Realty #2512144 Report a problem | ||
| 3/22/2021 | Sold | $600,000-7%$193/sqft |
Source: NWMLS as distributed by MLS GRID #1722807 Report a problem | ||
| 2/24/2021 | Pending sale | $645,000$208/sqft |
Source: NWMLS as distributed by MLS GRID #1722807 Report a problem | ||
| 2/4/2021 | Price change | $645,000-3%$208/sqft |
Source: NWMLS as distributed by MLS GRID #1722807 Report a problem | ||
| 1/29/2021 | Listed for sale | $665,000$214/sqft |
Source: NWMLS as distributed by MLS GRID #1722807 Report a problem | ||
Public tax history
| Year | Property taxes | Tax assessment |
|---|---|---|
| 2024 | $4,899 +27.8% | $822,203 -1.5% |
| 2023 | $3,833 +5.5% | $834,661 +22% |
| 2022 | $3,634 +7.6% | $684,132 +24% |
| 2021 | $3,377 +11.6% | $551,714 +18% |
| 2020 | $3,025 | $467,554 +13.5% |
| 2019 | $3,025 +7.8% | $411,949 +75.7% |
| 2018 | $2,805 +11.3% | $234,454 +7.6% |
| 2017 | $2,520 -16.1% | $217,991 +3.6% |
| 2016 | $3,004 +14% | $210,423 +4.7% |
| 2015 | $2,634 | $200,961 -2.1% |
| 2014 | $2,634 +8.5% | $205,313 +0.6% |
| 2013 | $2,427 | $204,005 +0.9% |
| 2012 | -- | $202,141 -0.5% |
| 2011 | -- | $203,146 -3% |
| 2010 | -- | $209,450 |
Find assessor info on the county website
Monthly payment
Est. payment
Payment breakdown
Explore the cost of this home by adjusting the details. Changes won't be saved.Climate risks
Neighborhood: 98247
Similar homes
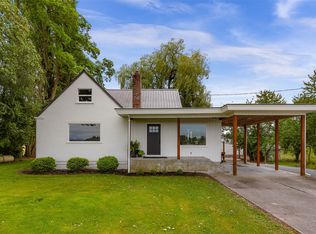
- $945,2504 bd3 ba3.1k sqft1133 E Pole Road, Everson, WA 98247Active
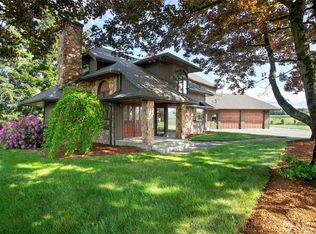 MLS ID #2568091, Brooke Stremler. NWMLS as distributed by MLS GRID
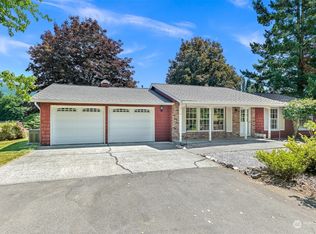
 - $850,0002 bd4 ba4.1k sqft3650 E Badger Road, Everson, WA 98247Active
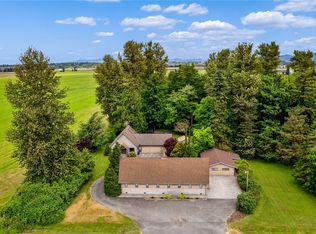 MLS ID #2524811, Julie Price. NWMLS as distributed by MLS GRID
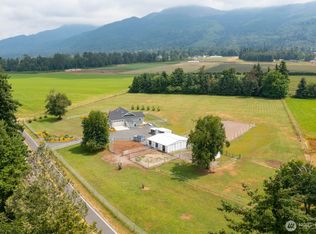
 - $749,0003 bd2 ba1.7k sqft1535 Ten Mile Road, Everson, WA 98247Active
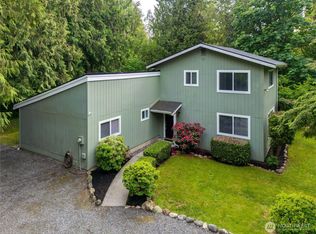 MLS ID #2529635, Lindsay Rohweder. NWMLS as distributed by MLS GRID
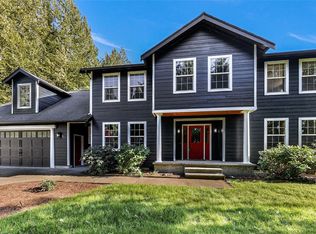
 - $697,5004 bd2 ba3k sqft2286 Stickney Island Road, Everson, WA 98247Active
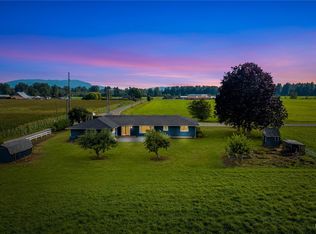 MLS ID #2577467, Aimee Slesk. NWMLS as distributed by MLS GRID
