Just outside of town, where life slows down and space starts to matter, this property offers a rare opportunity to enjoy over an acre of park-like surroundings without sacrificing convenience. Mature landscaping, garden spaces, fruit trees, and a fully fenced area create the kind of outdoor setting that invites summer evenings outside, room for pets to roam, and space to simply breathe. With a little vision and effort, the property could easily be refreshed into something truly special again.Inside, the home is warm, functional, and filled with flexibility. Main-level living is complemented by expansive lower-level spaces that could easily support multigenerational living, guest quarters, hobby spaces, a home business, or the ultimate workshop setup without the need for a detached shop. Built-ins, bonus rooms, storage, and dedicated workspace make this a home that adapts as life changes. A large shed keeps tools and garden equipment tucked away while preserving the beauty and usability of the land itself, while the property may also offer potential space for a future shop if desired.Properties with usable acreage, privacy, flexibility, and long-term potential at this price point are becoming increasingly difficult to find, especially ones outside of the flood zone with no known history of flooding concerns.
Active
Listed by: Windermere RE North, Inc. • Tracie M Gulit
$700,000
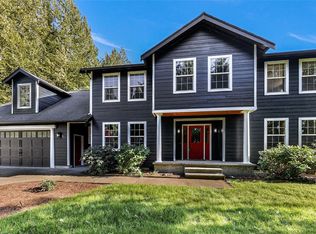
2525 Silves Court, Everson, WA 98247
3beds
3,520sqft
Single Family Residence
Built in 1990
1.05 Acres Lot
$683,800 Zestimate®
$199/sqft
$-- HOA
What's special
Fruit treesMature landscapingGarden spacesBonus roomsDedicated workspaceFully fenced areaMain-level living
- 52 days |
- 481 |
- 8 |
Zillow last checked:
Listing updated:
Listed by:
Tracie M Gulit,
Windermere RE North, Inc.
Source: NWMLS as distributed by MLS GRID,MLS#: 2549364
Facts & features
Interior
Bedrooms & bathrooms
- Bedrooms: 3
- Bathrooms: 4
- Full bathrooms: 1
- 3/4 bathrooms: 2
- 1/2 bathrooms: 1
- Main level bathrooms: 3
- Main level bedrooms: 3
Other
- Level: Main
Heating
- 90%+ High Efficiency, Forced Air, Heat Pump, Natural Gas
Cooling
- 90%+ High Efficiency, Forced Air, Heat Pump
Appliances
- Included: Dishwasher, Disposal, Dryer, Microwave, Refrigerator, Stove(s)/Range(s), Washer, Dishwasher(s), Dryer(s), Garbage Disposal, Microwave(s), Refrigerator(s), Washer(s), Water Heater: Gas, Water Heater Location: Garage
Features
- Bath Off Primary, Dining Room, High Tech Cabling
- Flooring: Vinyl, Vinyl Plank, Carpet
- Windows: Dbl Pane/Storm Window
- Basement: Daylight,Finished
- Has fireplace: No
Interior area
- Total structure area: 3,520
- Total interior livable area: 3,520 sqft
Property
Parking
- Total spaces: 2
- Parking features: Driveway, Attached Garage, RV Parking
- Has attached garage: Yes
- Covered spaces: 2
Features
- Levels: One
- Stories: 1
- Entry location: Main
- Patio & porch: Bath Off Primary, Dbl Pane/Storm Window, Dining Room, High Tech Cabling, Vaulted Ceiling(s), Walk-In Closet(s), Water Heater, Wired for Generator
- Has view: Yes
- View description: Mountain(s), Territorial
Lot
- Size: 1.05 Acres
- Features: Corner Lot, Cul-De-Sac, Dead End Street, Paved, Cable TV, Deck, Fenced-Fully, High Speed Internet, Outbuildings, RV Parking
- Topography: Level
- Residential vegetation: Fruit Trees, Garden Space
Details
- Parcel number: 3904060150290000
- Zoning: R
- Zoning description: Jurisdiction: County
- Special conditions: Short Sale
- Other equipment: Wired for Generator
Construction
Type & style
- Home type: SingleFamily
- Architectural style: 1 Story w/Bsmnt.
- Property subtype: Single Family Residence
Materials
- Cement/Concrete
- Foundation: Poured Concrete, Slab
- Roof: Composition
Condition
- Good
- Year built: 1990
Utilities & green energy
- Electric: Company: PSE
- Sewer: Septic Tank, Company: Septic
- Water: Community, Company: Joe Louie Water Association
Community & HOA
Community
- Subdivision: Everson
Location
- Region: Everson
Financial & listing details
- Price per square foot: $199/sqft
- Tax assessed value: $723,915
- Annual tax amount: $6,897
- Date on market: 6/4/2026
- Cumulative days on market: 82 days
- Listing terms: Conventional,FHA,USDA Loan,VA Loan
- Inclusions: Dishwasher(s), Dryer(s), Garbage Disposal, Microwave(s), Refrigerator(s), Stove(s)/Range(s), Washer(s)
Estimated market value
$683,800
$650,000 - $718,000
$4,747/mo
Price history
| Date | Event | Price |
|---|---|---|
| 7/3/2026 | Listed for sale | $700,000+3.7%$199/sqft |
Source:  NWMLS as distributed by MLS GRID #2549364 Report a problem NWMLS as distributed by MLS GRID #2549364 Report a problem | ||
| 8/24/2021 | Sold | $675,000$192/sqft |
Source: NWMLS as distributed by MLS GRID #1808469 Report a problem | ||
| 8/24/2021 | Pending sale | $675,000$192/sqft |
Source: NWMLS as distributed by MLS GRID #1808469 Report a problem | ||
| 8/19/2021 | Price change | $675,000-3.4%$192/sqft |
Source: NWMLS as distributed by MLS GRID #1808469 Report a problem | ||
| 7/26/2021 | Price change | $699,000-6.7%$199/sqft |
Source: NWMLS as distributed by MLS GRID #1808469 Report a problem | ||
| 7/15/2021 | Listed for sale | $749,500$213/sqft |
Source: NWMLS as distributed by MLS GRID #1808469 Report a problem | ||
Public tax history
| Year | Property taxes | Tax assessment |
|---|---|---|
| 2024 | $6,729 +9.5% | $723,915 +4.5% |
| 2023 | $6,144 +1.2% | $692,717 +11% |
| 2022 | $6,074 +12.7% | $624,079 +28% |
| 2021 | $5,392 +4.2% | $487,552 +18% |
| 2020 | $5,176 | $413,179 +10.8% |
| 2019 | $5,176 +14.8% | $372,965 +4.7% |
| 2018 | $4,508 +137.6% | $356,189 +1.7% |
| 2017 | $1,897 -6.5% | $350,306 +12.2% |
| 2016 | $2,030 -44.9% | $312,102 +16.2% |
| 2015 | $3,687 | $268,603 +6.1% |
| 2014 | $3,687 +20.4% | $253,175 +1.6% |
| 2013 | $3,061 | $249,128 -1.5% |
| 2012 | -- | $252,922 +2.8% |
| 2011 | -- | $245,951 -1.5% |
| 2010 | -- | $249,570 -8% |
| 2009 | $3,141 +3.3% | $271,260 |
| 2008 | $3,041 | $271,260 |
| 2007 | $3,041 +13.8% | $271,260 +53.6% |
| 2005 | $2,672 +900% | $176,585 |
| 2004 | $267 -89.9% | $176,585 |
| 2003 | $2,641 +11.9% | $176,585 +15.2% |
| 2002 | $2,359 -0.4% | $153,270 |
| 2001 | $2,369 | $153,270 |
| 2000 | -- | $153,270 |
| 1999 | -- | $153,270 |
Find assessor info on the county website
Monthly payment
Est. payment
Payment breakdown
Explore the cost of this home by adjusting the details. Changes won't be saved.Climate risks
Neighborhood: 98247
Nearby schools
GreatSchools rating
- 7/10Everson Elementary SchoolGrades: PK-5Distance: 1.3 mi
- 6/10Nooksack Valley Middle SchoolGrades: 6-8Distance: 2.3 mi
- 6/10Nooksack Valley High SchoolGrades: 7-12Distance: 5.4 mi
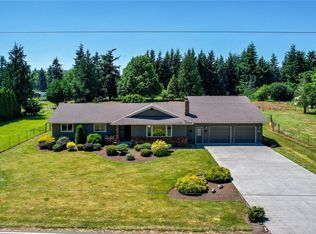
- $750,0002 bd2 ba1.8k sqft6929 Mission Rd, Everson, WA 98247Sold

- $380,0003 bd2 ba1.7k sqft6880 Mission Rd, Everson, WA 98247Sold
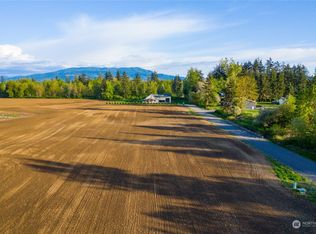
- $265,0001.36 acres2481 River Rock Dr, Everson, WA 98247Sold
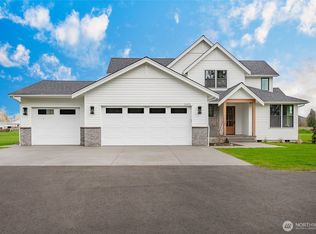
- $1,100,0004 bd3 ba3.1k sqft2475 River Rock Dr, Everson, WA 98247Sold
- $450,0003 bd2 ba1.4k sqft6968 Plum Tree Pl, Everson, WA 98247Sold
- $265,0001.36 acres2487 River Rock Dr, Everson, WA 98247Sold
- $1,199,9006 bd3 ba2.9k sqft2469 River Rock Dr, Everson, WA 98247For Sale
- $--1.37 acres2495 River Rock Dr, Mount Vernon, WA 98274Off Market
A local agent can set up tours, give advice and negotiate with sellers.
A local lender can help you make sure your offer is ready when you are.
Similar homes
- $719,0005 bd4 ba4k sqft7326 Everson Goshen Road, Everson, WA 98247Active
 MLS ID #2563157, James G. Huleatt. NWMLS as distributed by MLS GRID
 - $783,6554 bd3 ba2.8k sqft3395 Mack Road, Everson, WA 98247Active
 MLS ID #2571336, Andi Dyer. NWMLS as distributed by MLS GRID
 - $699,9003 bd3 ba1.9k sqft5581 Mission Road, Bellingham, WA 98226Active
 MLS ID #2570766, Rachael Wilson. NWMLS as distributed by MLS GRID
 - $945,2504 bd3 ba3.1k sqft1133 E Pole Road, Everson, WA 98247Active
 MLS ID #2568091, Brooke Stremler. NWMLS as distributed by MLS GRID
 - $685,0003 bd3 ba2.4k sqftRaspberry Ridge Golf Coummunity, Lynden, WA 98264ActiveMLS ID #2535323, David Hovde. NWMLS as distributed by MLS GRID
- $675,0004 bd2 ba2k sqft5810 Mission Road, Bellingham, WA 98226ActiveMLS ID #2552375, Jessa Loudon. NWMLS as distributed by MLS GRID
- $915,0004 bd3 ba2.4k sqft7096 Oat Coles Road, Everson, WA 98247ActiveMLS ID #2549676, Tracie M Gulit. NWMLS as distributed by MLS GRID
- $775,0003 bd3 ba2.6k sqftRaspberry Ridge Golf Community, Lynden, WA 98264ActiveMLS ID #2523626, Miguel Brionez. NWMLS as distributed by MLS GRID
- $699,9003 bd2 ba3.7k sqftNymeyer-Blankers Add, Lynden, WA 98264ActiveMLS ID #2557493, Jennifer Ryan. NWMLS as distributed by MLS GRID
- $724,9003 bd3 ba3.8k sqft508 17th Street, Lynden, WA 98264ActiveMLS ID #2563213, Danielle J. Groeneweg. NWMLS as distributed by MLS GRID
- $850,0002 bd4 ba4.1k sqft3650 E Badger Road, Everson, WA 98247ActiveMLS ID #2524811, Julie Price. NWMLS as distributed by MLS GRID
- $668,9003 bd2 ba3k sqft7989 Andreason Place, Custer, WA 98240ActiveMLS ID #2537126, Paul Balzotti. NWMLS as distributed by MLS GRID
- $795,0005 bd4 ba3.8k sqft1257 Lattimore Road, Ferndale, WA 98248ActiveMLS ID #2521076, Richard E Crane. NWMLS as distributed by MLS GRID
- $675,0004 bd3 ba1.9k sqftVisser's Wood Creek Short Plat, Lynden, WA 98264ActiveMLS ID #2541891, Bryce VanDeKop. NWMLS as distributed by MLS GRID
- $700,0003 bd3 ba2.4k sqft5927 Birdseye Court, Ferndale, WA 98248ActiveMLS ID #2567219, Bryce VanDeKop. NWMLS as distributed by MLS GRID
- $729,9004 bd2 ba2k sqft1445 Mt Baker Highway, Bellingham, WA 98226ActiveMLS ID #2532735, Ethan Potts. NWMLS as distributed by MLS GRID
- $714,9004 bd3 ba2.7k sqft2639 Glenmore Street, Ferndale, WA 98248ActiveMLS ID #2550762, Jason Cavanaugh. NWMLS as distributed by MLS GRID
- $699,0003 bd3 ba2.4k sqft3831 W 88th Street, Blaine, WA 98230ActiveMLS ID #2528050, Brady DenBleyker. NWMLS as distributed by MLS GRID
- $474,9003 bd3 ba1.9k sqft502 Jackson Court, Nooksack, WA 98276ActiveMLS ID #2570848, Russell Oja. NWMLS as distributed by MLS GRID
- $697,5005 bd3 ba2.5k sqft1461 Lupin Street, Lynden, WA 98264ActiveMLS ID #2552436, Aimee Slesk. NWMLS as distributed by MLS GRID
