Welcome home to a spacious, tri-level Lynden home on a generous 13,068 sq ft lot with an impressive lineup of indoor and outdoor amenities. The main level features a comfortable living room with gas fireplace and mini-split, plus a well-appointed kitchen with newer refrigerator. Upstairs, you’ll find 3 bedrooms with hardwood floors and cedar-lined closets. Downstairs offers incredible flexibility with a family room, built-in kitchenette, separate bedroom and ¾ bath—ideal for guests, hobbies, multigenerational living, or additional living space. A 2-car garage with full attic access, separate shop with built-ins, newer furnace, updated electrical panel, and two water heaters add practicality. Outside, enjoy a fully fenced yard, pickleball court, gazebo, partially covered pergola, garden shed, woodshed, trailer parking, 220V power, and front-yard sprinklers. A unique opportunity to enjoy space, versatility, and an abundance of extras right in the heart of Lynden!
Active
Listed by: Muljat Group • Rod L. Blankers • 360-815-0325
$669,900
366 N Park Street, Lynden, WA 98264
4beds
2,444sqft
Single Family Residence
Built in 1963
0.3 Acres Lot
$651,200 Zestimate®
$274/sqft
$-- HOA
What's special
Trailer parkingPartially covered pergolaBuilt-in kitchenetteFront-yard sprinklersFamily roomPickleball courtSeparate shop with built-ins
- --
- on Zillow
- 608
- views
- 45
- saves
Likely to sell faster than
Zillow last checked:
Listing updated:
Listed by:
Rod L. Blankers 360-815-0325 rod@muljatgroupnorth.com,
Muljat Group,
K. Nicole Blankers 360-303-2806,
Muljat Group
Source: NWMLS as distributed by MLS GRID,MLS#: 2582978
Facts & features
Interior
Bedrooms & bathrooms
- Bedrooms: 4
- Bathrooms: 2
- Full bathrooms: 1
- 3/4 bathrooms: 1
- Main level bathrooms: 1
- Main level bedrooms: 1
Primary bedroom
- Level: Second
Bedroom
- Level: Second
Bedroom
- Level: Second
Bedroom
- Level: Main
Bathroom full
- Level: Second
Bathroom three quarter
- Level: Main
Other
- Level: Main
Dining room
- Level: Main
Entry hall
- Level: Main
Family room
- Level: Main
Kitchen without eating space
- Level: Main
Rec room
- Level: Lower
Utility room
- Level: Lower
Heating
- Fireplace, Forced Air, Radiant, Wall Furnace, Electric, Natural Gas
Cooling
- Ductless
Appliances
- Included: Dishwasher, Disposal, Microwave, Refrigerator, Stove(s)/Range(s), Dishwasher(s), Garbage Disposal, Microwave(s), Refrigerator(s), Water Heater: Gas
Features
- Dining Room
- Flooring: Hardwood, Laminate, Vinyl, Carpet
- Windows: Dbl Pane/Storm Window, Skylight(s), Triple Pane Windows
- Basement: Finished
- Number of fireplaces: 2
- Fireplace features: Electric, Gas, Lower Level: 1, Main Level: 1, Fireplace
Interior area
- Total structure area: 2,444
- Total interior livable area: 2,444 sqft
Property
Parking
- Total spaces: 3
- Parking features: Detached Carport, Attached Garage, RV Parking
- Has attached garage: Yes
- Has carport: Yes
- Covered spaces: 3
Features
- Levels: Three Or More
- Entry location: Main
- Patio & porch: Dbl Pane/Storm Window, Dining Room, Fireplace, Skylight(s), SMART Wired, Sprinkler System, Triple Pane Windows, Water Heater
- Has view: Yes
- View description: Territorial
Lot
- Size: 0.3 Acres
- Dimensions: 98' x 150'
- Features: Curbs, Paved, Sidewalk, Cabana/Gazebo, Cable TV, Fenced-Fully, High Speed Internet, Outbuildings, Patio, RV Parking, Shop, Sprinkler System
- Topography: Level
- Residential vegetation: Garden Space
Details
- Parcel number: 40031181078
- Zoning: RS100
- Zoning description: Jurisdiction: City
- Special conditions: Standard
Construction
Type & style
- Home type: SingleFamily
- Architectural style: Traditional,Tri-Level
- Property subtype: Single Family Residence
Materials
- Cement/Concrete, Wood Siding
- Foundation: Poured Concrete, Slab
- Roof: Composition
Condition
- Very Good
- Year built: 1963
- Major remodel year: 1977
Utilities & green energy
- Electric: Company: Puget Sound Energy
- Sewer: Sewer Connected, Company: City of Lynden
- Water: Public, Company: City of Lynden
- Utilities for property: Comcast, Xfinity
Community & HOA
Community
- Subdivision: Lynden
Location
- Region: Lynden
Financial & listing details
- Price per square foot: $274/sqft
- Tax assessed value: $639,885
- Annual tax amount: $4,898
- Date on market: 9/16/2026
- Listing terms: Conventional
- Inclusions: Dishwasher(s), Garbage Disposal, Microwave(s), Refrigerator(s), Stove(s)/Range(s)
Estimated market value
$651,200
$619,000 - $684,000
$3,012/mo
Price history
| Date | Event | Price |
|---|---|---|
| 9/16/2026 | Listed for sale | $669,900+94.7%$274/sqft |
Source:  NWMLS as distributed by MLS GRID #2582978 Report a problem NWMLS as distributed by MLS GRID #2582978 Report a problem | ||
| 8/4/2014 | Listing removed | $344,000$141/sqft |
Source: Windermere Real Estate/Whatcom Inc. #558297 Report a problem | ||
| 6/24/2014 | Price change | $344,000-1.4%$141/sqft |
Source: Windermere Real Estate/Whatcom Inc. #558297 Report a problem | ||
| 2/4/2014 | Price change | $349,000-2.8%$143/sqft |
Source: Windermere Real Estate/Whatcom Inc. #558297 Report a problem | ||
| 10/23/2013 | Listed for sale | $359,000-0.3%$147/sqft |
Source: Windermere Real Estate/Whatcom, Inc. #558297 Report a problem | ||
| 6/4/2009 | Listing removed | $359,900$147/sqft |
Source: NCI Report a problem | ||
| 5/3/2009 | Price change | $359,900-2.4%$147/sqft |
Source: NCI Report a problem | ||
| 4/6/2009 | Price change | $368,900-2.8%$151/sqft |
Source: NCI Report a problem | ||
| 2/5/2009 | Listed for sale | $379,500+48.8%$155/sqft |
Source: NCI Report a problem | ||
| 9/13/2004 | Sold | $255,000$104/sqft |
Source: NWMLS as distributed by MLS GRID #24104333 Report a problem | ||
Public tax history
| Year | Property taxes | Tax assessment |
|---|---|---|
| 2025 | $4,898 +4.8% | $639,885 +3.7% |
| 2024 | $4,674 +6.4% | $617,036 +0.9% |
| 2023 | $4,394 +7.2% | $611,813 +21.9% |
| 2022 | $4,098 +7.2% | $501,988 +21% |
| 2021 | $3,822 +2% | $414,861 +12% |
| 2020 | $3,748 | $370,421 +9% |
| 2019 | $3,748 +14.2% | $339,723 +9.6% |
| 2018 | $3,283 +12.4% | $309,825 +11.4% |
| 2017 | $2,921 -8.5% | $278,094 +0.7% |
| 2016 | $3,193 +13.4% | $276,290 +6.5% |
| 2015 | $2,815 | $259,426 |
| 2014 | $2,815 +12.8% | -- |
| 2013 | $2,495 | -- |
| 2012 | -- | -- |
| 2011 | -- | $248,920 -0.2% |
| 2010 | -- | $249,429 -2.4% |
| 2009 | $2,258 +2.4% | $255,510 |
| 2008 | $2,204 | $255,510 |
| 2007 | $2,204 +11.3% | $255,510 +62.8% |
| 2005 | $1,979 | $156,915 |
| 2004 | $1,979 -0.6% | $156,915 |
| 2003 | $1,992 +3.6% | $156,915 +4.3% |
| 2002 | $1,923 -1.3% | $150,420 |
| 2001 | $1,947 | $150,420 |
| 2000 | -- | $150,420 |
| 1999 | -- | $150,420 |
Find assessor info on the county website
Monthly payment
Est. payment
Payment breakdown
Explore the cost of this home by adjusting the details. Changes won't be saved.Climate risks
Neighborhood: 98264
Nearby schools
Schools provided by the listing agent
- Elementary: Isom Elementary
- Middle: Lynden Mid
- High: Lynden High
Source: NWMLS as distributed by MLS GRID. This data may not be complete. We recommend contacting the local school district to confirm school assignments for this home.

Similar homes
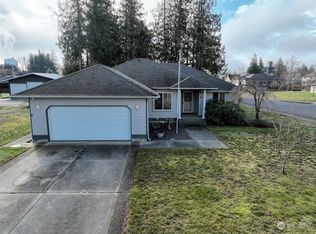
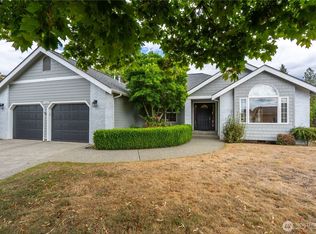
- $689,0004 bd3 ba2.5k sqft8457 Benson Road, Lynden, WA 98264Active
 MLS ID #2593788, Danielle J. Groeneweg. NWMLS as distributed by MLS GRID
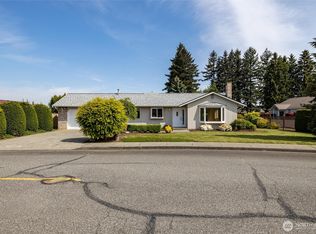
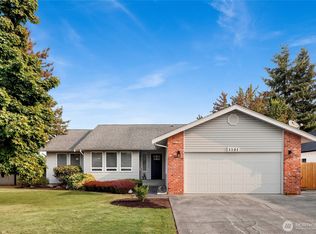
 - $659,0004 bd2 ba2.2k sqftEast-Lyn, Div 2, Lynden, WA 98264Active
 MLS ID #2575204, Rod L. Blankers. NWMLS as distributed by MLS GRID
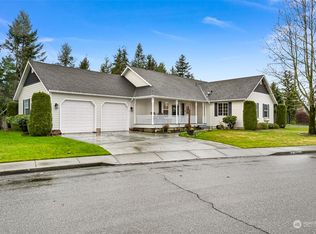
 - $650,0004 bd3 ba1.9k sqftVisser's Wood Creek Short Plat, Lynden, WA 98264Active
 MLS ID #2541891, Bryce VanDeKop. NWMLS as distributed by MLS GRID
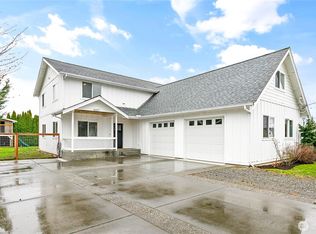
 - $625,0003 bd2 ba1.7k sqftEast-Lyn Div #2, Lynden, WA 98264Active
 MLS ID #2574914, Joan Vander Giessen. NWMLS as distributed by MLS GRID
