Exceptional opportunity for nearly an acre with versatility of an in-town homestead, with space, character, outdoor amenities & exceptional value. The detached two-bay garage offers workspace plus attached covered storage, all protected by the same metal roof—ideal for projects, hobbies & equipment. Plenty of off-street parking provides room for an RV, work vehicles & guests. Outside, the fully fenced .88-acre property is an entertainer’s, gardener’s dream, featuring a covered pavilion with lighting & speakers, an equipped greenhouse with lights, fans, irrigation & a yard hydrant, established irrigated gardens, 11 fruit trees, berries, grape vines, large chicken coop & an expansive play structure. A two-year-old mechanically seamed metal roof with a 40-year paint warranty provides lasting peace of mind on this 3-BD/1.75-BA home with 1,704 sq. ft. The kitchen features quartz countertops, a gas range & stainless steel appliances, while the stylish bathrooms include beautiful tile-work & radiant floor heat upstairs. A spacious upper family room, charming built-ins & abundant storage along with wood burning & gas fireplaces add warmth & everyday functionality. With Everson Park nearby & restaurants, shops & the library a short walk away, enjoy small-town connection & everyday convenience, plus easy access to Riverside Park, Lynden, Bellingham, the Canadian border & Mount Baker recreation. Water never entered the house in last county floods. A truly special property
Active
Listed by: Windermere RE Whatcom, Inc. • Stacy Osterkamp
Price cut: $16K (8/26)
$549,000
307 Lincoln Street, Everson, WA 98247
3beds
1,704sqft
Single Family Residence
Built in 1962
0.88 Acres Lot
$539,800 Zestimate®
$322/sqft
$-- HOA
What's special
Spacious upper family roomLarge chicken coopEstablished irrigated gardensExpansive play structureAttached covered storageMetal roof
- --
- on Zillow
- 1,329
- views
- 64
- saves
Zillow last checked:
Listing updated:
Listed by:
Stacy Osterkamp,
Windermere RE Whatcom, Inc.
Source: NWMLS as distributed by MLS GRID,MLS#: 2564626
Facts & features
Interior
Bedrooms & bathrooms
- Bedrooms: 3
- Bathrooms: 2
- Full bathrooms: 1
- 3/4 bathrooms: 1
- Main level bathrooms: 1
- Main level bedrooms: 2
Primary bedroom
- Level: Second
Bedroom
- Level: Main
Bedroom
- Level: Main
Bathroom full
- Level: Main
Bathroom three quarter
- Level: Second
Entry hall
- Level: Main
Family room
- Level: Second
Kitchen with eating space
- Level: Main
Living room
- Level: Main
Utility room
- Level: Main
Heating
- Fireplace, Forced Air, Radiant, Stove/Free Standing, Electric, Natural Gas
Cooling
- None
Appliances
- Included: Dishwasher, Dryer, Refrigerator, See Remarks, Stove(s)/Range(s), Washer, Dishwasher(s), Dryer(s), Refrigerator(s), Washer(s), Water Heater: gas, Water Heater Location: Laundry room
Features
- Ceiling Fan(s), High Tech Cabling
- Flooring: Ceramic Tile, See Remarks, Vinyl Plank, Carpet
- Windows: Dbl Pane/Storm Window
- Basement: None
- Number of fireplaces: 2
- Fireplace features: Gas, Wood Burning, Main Level: 1, Upper Level: 1, Fireplace
Interior area
- Total structure area: 1,704
- Total interior livable area: 1,704 sqft
Property
Parking
- Total spaces: 7
- Parking features: Attached Carport, Driveway, Detached Garage, Off Street, RV Parking
- Has garage: Yes
- Has carport: Yes
- Covered spaces: 3
- Uncovered spaces: 4
Features
- Levels: Two
- Stories: 2
- Entry location: Main
- Patio & porch: Ceiling Fan(s), Dbl Pane/Storm Window, Fireplace, High Tech Cabling, Water Heater, Wine/Beverage Refrigerator
- Has view: Yes
- View description: Territorial
Lot
- Size: 0.88 Acres
- Features: Curbs, Paved, Sidewalk, Cabana/Gazebo, Cable TV, Deck, Fenced-Fully, Gas Available, Green House, High Speed Internet, Irrigation, Outbuildings, Patio, RV Parking, Shop
- Topography: Level
- Residential vegetation: Fruit Trees, Garden Space
Details
- Parcel number: 4004311894860000
- Special conditions: Standard
Construction
Type & style
- Home type: SingleFamily
- Architectural style: 2 Story
- Property subtype: Single Family Residence
Materials
- Stucco, Wood Siding
- Foundation: Poured Concrete
- Roof: Metal
Condition
- Year built: 1962
Utilities & green energy
- Electric: Company: PSE
- Sewer: Sewer Connected, Company: City of Everson
- Water: Public, Company: City of Everson
- Utilities for property: Ziply
Community & HOA
Community
- Subdivision: Everson
Location
- Region: Everson
Financial & listing details
- Price per square foot: $322/sqft
- Tax assessed value: $500,888
- Annual tax amount: $3,960
- Date on market: 8/5/2026
- Listing terms: Conventional,FHA,VA Loan
- Inclusions: Dishwasher(s), Dryer(s), Refrigerator(s), See Remarks, Stove(s)/Range(s), Washer(s)
Estimated market value
$539,800
$513,000 - $567,000
$2,535/mo
Price history
| Date | Event | Price |
|---|---|---|
| 8/26/2026 | Price change | $549,000-2.8%$322/sqft |
Source:  NWMLS as distributed by MLS GRID #2564626 Report a problem NWMLS as distributed by MLS GRID #2564626 Report a problem | ||
| 8/5/2026 | Listed for sale | $565,000+113.2%$332/sqft |
Source: NWMLS as distributed by MLS GRID #2564626 Report a problem | ||
| 5/8/2017 | Sold | $265,000$156/sqft |
Source: NWMLS as distributed by MLS GRID #1089248 Report a problem | ||
| 3/13/2017 | Listed for sale | $265,000+33.2%$156/sqft |
Source: Keller Williams Western Realty #1089248 Report a problem | ||
| 3/5/2014 | Sold | $199,000-0.5%$117/sqft |
Source: NWMLS as distributed by MLS GRID #559510 Report a problem | ||
| 1/9/2014 | Pending sale | $199,900$117/sqft |
Source: John L Scott Real Estate #559510 Report a problem | ||
| 1/4/2014 | Price change | $199,900-4.8%$117/sqft |
Source: John L Scott Real Estate #559510 Report a problem | ||
| 12/7/2013 | Listed for sale | $209,900$123/sqft |
Source: John L Scott Real Estate #559510 Report a problem | ||
| 12/4/2013 | Pending sale | $209,900$123/sqft |
Source: John L Scott Real Estate #559510 Report a problem | ||
| 11/26/2013 | Price change | $209,900-7.9%$123/sqft |
Source: John L Scott Real Estate #559510 Report a problem | ||
| 10/26/2013 | Listed for sale | $228,000-4.1%$134/sqft |
Source: John L. Scott Real Estate #559510 Report a problem | ||
| 7/10/2013 | Sold | $237,624+41.1%$139/sqft |
Source: Public Record Report a problem | ||
| 5/21/2004 | Sold | $168,400$99/sqft |
Source: Public Record Report a problem | ||
Public tax history
| Year | Property taxes | Tax assessment |
|---|---|---|
| 2025 | $4,672 +3% | $500,888 +3.5% |
| 2024 | $4,537 +16.7% | $484,105 +13.9% |
| 2023 | $3,887 +2.2% | $425,031 +11% |
| 2022 | $3,805 +6.9% | $382,918 +21% |
| 2021 | $3,561 | $316,466 +23% |
| 2020 | -- | $257,295 |
| 2019 | $3,296 +4.1% | $257,295 +4.2% |
| 2018 | $3,167 +17.6% | $246,853 +22.9% |
| 2017 | $2,692 -8.1% | $200,824 +8.4% |
| 2016 | $2,931 +16.5% | $185,312 +4.2% |
| 2015 | $2,516 | $177,864 +3.2% |
| 2014 | $2,516 +17.5% | $172,349 |
| 2013 | $2,142 | $172,349 |
| 2012 | -- | $172,349 +5.9% |
| 2011 | -- | $162,699 -4.9% |
| 2010 | -- | $171,142 -5.7% |
| 2009 | $2,165 +3.5% | $181,425 |
| 2008 | $2,093 | $181,425 |
| 2007 | $2,093 +30% | $181,425 +69.8% |
| 2005 | $1,610 | $106,870 |
| 2004 | $1,610 +1.9% | $106,870 |
| 2003 | $1,579 +6.5% | $106,870 +10.5% |
| 2002 | $1,484 -0.5% | $96,735 |
| 2001 | $1,492 | $96,735 |
| 2000 | -- | $96,735 |
| 1999 | -- | $96,735 |
Find assessor info on the county website
Monthly payment
Est. payment
Payment breakdown
Explore the cost of this home by adjusting the details. Changes won't be saved.Climate risks
Neighborhood: 98247
Nearby schools
Schools provided by the listing agent
- Elementary: Nooksack Elem
- Middle: Nooksack Vly Mid
- High: Nooksack Vly High
Source: NWMLS as distributed by MLS GRID. This data may not be complete. We recommend contacting the local school district to confirm school assignments for this home.


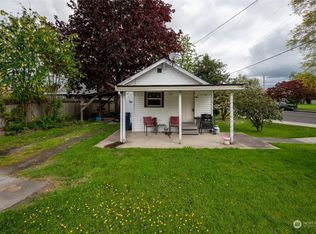
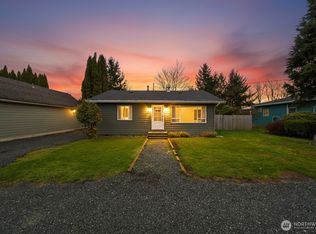
Similar homes
- $385,0002 bd1 ba852 sqft208 Mead Avenue, Everson, WA 98247Active
 MLS ID #2591406, Chandra Lacy. NWMLS as distributed by MLS GRID
 - $650,0003 bd1 ba1.7k sqft6746 Oat Coles Road, Everson, WA 98247Active
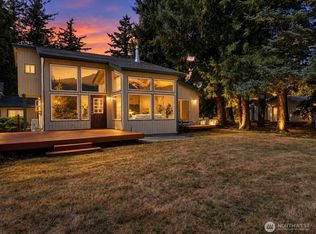 MLS ID #2581859, Lindsay Loreen. NWMLS as distributed by MLS GRID
 - $499,9003 bd2 ba1.7k sqftJackson Court, Nooksack, WA 98276Active
 MLS ID #2576406, Christopher Boyd. NWMLS as distributed by MLS GRID
 - $599,9992 bd2 ba1.5k sqftSumas River Estates, Nooksack, WA 98276Active
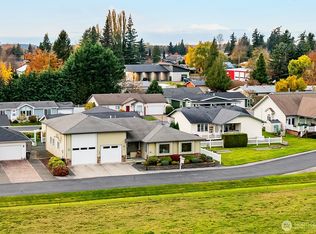 MLS ID #2562487, Mike V. Vail. NWMLS as distributed by MLS GRID
