Picture your ideal retirement home. Is this what you would like to see? A quiet well-maintained 55+ neighborhood? A beautifully maintained one-level custom home? Adjoining Park areas? Beautiful views? Welcome to #14 Sumas River Estates, located in quiet and peaceful Nooksack! It is important to note the Sumas River estates is built above the flood plain in Nooksack. There have been no floods close to this home! This home is immaculately maintained and includes 2 bedrooms, 2 bathrooms, plus a den, and family room. It has very well-designed living space, lots of natural light and a stylish gas fireplace. The family room has a walk-out covered deck which is perfect for bar-b-q’s in all weather. This wonderfully appointed kitchen has new high-end appliances included a lot of counters and workspace with abundance of storage... The owner loves the wide-open mountain and wildlife views from the numerous picture windows. Plus, this home features an attached 43-foot-deep RV garage with all RV hookups indoors. There are 15’6” ceilings which would also be perfect for your tall boat or easily store up to 6 cars if you put in lifts. Don’t skip the heated shop and myriads of possibilities in this 43 x 28 garage space. Have an electric car? The 40-amp 220v outlet has power enough to install your charging station. Finally, Sumas River Estates is quiet, well maintained, and safe, which makes this a perfect home for those who love to travel!
Active
Listed by: Windermere RE Whatcom, Inc. • Mike V. Vail
Price cut: $19.9K (9/1)
$599,999
107 South Pass Road #14, Nooksack, WA 98276
2beds
1,567sqft
Single Family Residence
Built in 2006
6,969 Square Feet Lot
$588,200 Zestimate®
$383/sqft
$52/mo HOA
What's special
Stylish gas fireplaceWonderfully appointed kitchenBeautiful viewsLots of natural lightFamily roomNew high-end appliancesHeated shop
- --
- on Zillow
- 160
- views
- 7
- saves
Zillow last checked:
Listing updated:
Listed by:
Mike V. Vail,
Windermere RE Whatcom, Inc.
Source: NWMLS as distributed by MLS GRID,MLS#: 2562487
Facts & features
Interior
Bedrooms & bathrooms
- Bedrooms: 2
- Bathrooms: 2
- Full bathrooms: 1
- 3/4 bathrooms: 1
- Main level bathrooms: 2
- Main level bedrooms: 2
Primary bedroom
- Level: Main
Bedroom
- Level: Main
Bathroom full
- Level: Main
Bathroom three quarter
- Level: Main
Den office
- Level: Main
Dining room
- Level: Main
Entry hall
- Level: Main
Family room
- Level: Main
Kitchen without eating space
- Level: Main
Living room
- Level: Main
Utility room
- Level: Main
Heating
- Fireplace, 90%+ High Efficiency, Heat Pump, Electric, Natural Gas
Cooling
- Heat Pump
Appliances
- Included: Dishwasher, Disposal, Microwave, Refrigerator, Stove(s)/Range(s), Dishwasher(s), Garbage Disposal, Microwave(s), Refrigerator(s), Water Heater: Gas, Water Heater Location: Garage
Features
- Bath Off Primary, Ceiling Fan(s), Dining Room
- Flooring: Laminate, Carpet
- Windows: Dbl Pane/Storm Window, Skylight(s)
- Basement: None
- Number of fireplaces: 1
- Fireplace features: Gas, Main Level: 1, Fireplace
Interior area
- Total structure area: 1,567
- Total interior livable area: 1,567 sqft
Property
Parking
- Total spaces: 2
- Parking features: Attached Garage, RV Parking
- Has attached garage: Yes
- Covered spaces: 2
Features
- Levels: One
- Stories: 1
- Entry location: Main
- Patio & porch: Bath Off Primary, Ceiling Fan(s), Dbl Pane/Storm Window, Dining Room, Fireplace, Skylight(s), Walk-In Closet(s), Water Heater
- Has view: Yes
- View description: Mountain(s), See Remarks, Territorial
Lot
- Size: 6,969 Square Feet
- Dimensions: 80 x 85
- Features: Adjacent to Public Land, Drought Resistant Landscape, Paved, Cable TV, Deck, Fenced-Partially, Gas Available, High Speed Internet, Patio, RV Parking, Shop
- Topography: Level
Details
- Parcel number: 4004293420510000
- Zoning: Residential
- Zoning description: Jurisdiction: City
- Special conditions: Standard
Construction
Type & style
- Home type: SingleFamily
- Architectural style: Contemp/Custom,1 Story
- Property subtype: Single Family Residence
Materials
- Cement Planked, Cement Plank
- Foundation: Poured Concrete
- Roof: Composition
Condition
- Very Good
- Year built: 2006
Utilities & green energy
- Electric: Company: PSE
- Sewer: Sewer Connected, Company: City of Nooksack
- Water: Public, Company: City of Nooksack
- Utilities for property: Comcast, Comcast
Community & HOA
Community
- Features: Age Restriction, CCRs, Park
- Senior community: Yes
- Subdivision: Nooksack
HOA
- Services included: Common Area Maintenance, Road Maintenance, Snow Removal
- HOA fee: $155 quarterly
- HOA phone: 206-999-1608
Location
- Region: Nooksack
Financial & listing details
- Price per square foot: $383/sqft
- Tax assessed value: $448,459
- Annual tax amount: $4,108
- Date on market: 7/31/2026
- Listing terms: Conventional
- Inclusions: Dishwasher(s), Garbage Disposal, Microwave(s), Refrigerator(s), Stove(s)/Range(s)
Estimated market value
$588,200
$559,000 - $618,000
$2,196/mo
Price history
| Date | Event | Price |
|---|---|---|
| 9/1/2026 | Price change | $599,999-3.2%$383/sqft |
Source:  NWMLS as distributed by MLS GRID #2562487 Report a problem NWMLS as distributed by MLS GRID #2562487 Report a problem | ||
| 7/31/2026 | Listed for sale | $619,900+49.4%$396/sqft |
Source: NWMLS as distributed by MLS GRID #2562487 Report a problem | ||
| 11/15/2022 | Sold | $415,000+930.3%$265/sqft |
Source: Public Record Report a problem | ||
| 10/5/2005 | Sold | $40,280+17.8%$26/sqft |
Source: Public Record Report a problem | ||
| 4/16/2004 | Sold | $34,200$22/sqft |
Source: Public Record Report a problem | ||
Public tax history
| Year | Property taxes | Tax assessment |
|---|---|---|
| 2025 | $4,108 +3.4% | $448,459 +3.2% |
| 2024 | $3,975 +6.4% | $434,360 +2.6% |
| 2023 | $3,734 +2.2% | $423,380 +11% |
| 2022 | $3,652 +6.9% | $381,431 +21% |
| 2021 | $3,418 +7.8% | $315,236 +23% |
| 2020 | $3,170 | $256,295 |
| 2019 | $3,170 +4.3% | $256,295 +4.2% |
| 2018 | $3,039 +15.5% | $245,894 -0.9% |
| 2017 | $2,631 -25.8% | $248,198 +8.4% |
| 2016 | $3,543 +16.9% | $229,048 +4.3% |
| 2015 | $3,032 | $219,581 +3.2% |
| 2014 | $3,032 +17.4% | $212,772 |
| 2013 | $2,583 | $212,772 +0.2% |
| 2012 | -- | $212,341 +10.3% |
| 2011 | -- | $192,542 -4.1% |
| 2010 | -- | $200,785 -3.5% |
| 2009 | $2,455 +4.5% | $208,075 |
| 2008 | $2,351 | $208,075 |
| 2007 | $2,351 +376.4% | $208,075 +521.1% |
| 2005 | $493 | $33,500 |
| 2004 | $493 +2.2% | $33,500 |
| 2003 | $483 | $33,500 |
| 2002 | -- | -- |
Find assessor info on the county website
Monthly payment
Est. payment
Payment breakdown
Explore the cost of this home by adjusting the details. Changes won't be saved.Climate risks
Neighborhood: 98276
Nearby schools
Schools provided by the listing agent
- Elementary: Nooksack Elem
- Middle: Nooksack Vly Mid
- High: Nooksack Vly High
Source: NWMLS as distributed by MLS GRID. This data may not be complete. We recommend contacting the local school district to confirm school assignments for this home.

Similar homes
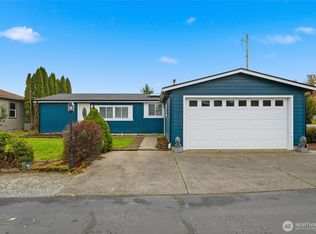
- $515,0003 bd2 ba1.7k sqftJackson Court, Nooksack, WA 98276Active
 MLS ID #2576406, Christopher Boyd. NWMLS as distributed by MLS GRID
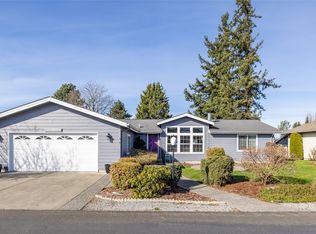
 - $485,0003 bd3 ba1.7k sqft412 Allison Way, Nooksack, WA 98276Active
 MLS ID #2537609, Jason Cavanaugh. NWMLS as distributed by MLS GRID
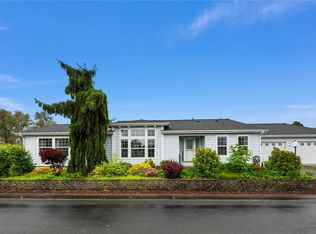
 - $549,0003 bd2 ba1.7k sqft307 Lincoln Street, Everson, WA 98247Active
 MLS ID #2564626, Stacy Osterkamp. NWMLS as distributed by MLS GRID
 - $625,0003 bd3 ba1.9k sqftBradley Fields Phase 1, Lynden, WA 98264Active
 MLS ID #2580076, Tresie Wiersma. NWMLS as distributed by MLS GRID
