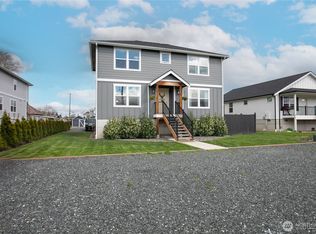
Welcome home to this beautifully maintained 2018-built gem in a desirable Sumas neighborhood! Offering 3 bedrooms and 2 bathrooms, this home blends modern construction, thoughtful design, and everyday functionality with beautiful mountain and territorial views. Step inside to a bright, open-concept floor plan filled with natural light. Vaulted ceilings add an airy feel, while the spacious kitchen features a large island, stainless steel appliances, and tile backsplash. Matching tile backsplash details in both bathrooms add a stylish, finished touch. The private primary suite offers an en-suite bath and oversized walk-in closet. A dedicated utility room, generous storage, and high-efficiency furnace add everyday convenience. Outside, enjoy excellent curb appeal, a fully fenced yard, lush greenery, and a private backyard setting. A stone walkway leads to the back of the home, while the wired security system provides added peace of mind. This home has never flooded. Built in 2018, it offers the benefits of newer construction without the wait or expense of building new. A wonderful opportunity to own a move-in-ready home in Sumas!
Active
Listed by: Windermere RE Whatcom, Inc. • Jason Heutink
$514,950
119 Cornerstone Drive, Sumas, WA 98295
3beds
1,758sqft
Single Family Residence
Built in 2018
8,712 Square Feet Lot
$505,700 Zestimate®
$293/sqft
$-- HOA
What's special
Spacious kitchenNatural lightPrivate backyard settingLarge islandPrivate primary suiteHigh-efficiency furnaceEn-suite bath
- --
- on Zillow
- 161
- views
- 7
- saves
Zillow last checked:
Listing updated:
Listed by:
Jason Heutink,
Windermere RE Whatcom, Inc.,
Caden Heutink,
Windermere RE Whatcom, Inc.
Source: NWMLS as distributed by MLS GRID,MLS#: 2565626
Facts & features
Interior
Bedrooms & bathrooms
- Bedrooms: 3
- Bathrooms: 2
- Full bathrooms: 2
- Main level bathrooms: 2
- Main level bedrooms: 3
Bedroom
- Level: Main
Bedroom
- Level: Main
Bedroom
- Level: Main
Bathroom full
- Level: Main
Bathroom full
- Level: Main
Dining room
- Level: Main
Entry hall
- Level: Main
Great room
- Level: Main
Utility room
- Level: Main
Heating
- 90%+ High Efficiency, Forced Air, Electric, Natural Gas
Cooling
- None
Appliances
- Included: Dishwasher, Disposal, Dryer, Microwave, Refrigerator, Stove(s)/Range(s), Washer, Dishwasher(s), Dryer(s), Garbage Disposal, Microwave(s), Refrigerator(s), Washer(s), Water Heater: Tank, Water Heater Location: Garage
Features
- Bath Off Primary, Dining Room, High Tech Cabling
- Flooring: Ceramic Tile, Laminate, Carpet
- Doors: French Doors
- Basement: None
- Has fireplace: No
Interior area
- Total structure area: 1,758
- Total interior livable area: 1,758 sqft
Property
Parking
- Total spaces: 4
- Parking features: Driveway, Attached Garage
- Has attached garage: Yes
- Covered spaces: 2
- Uncovered spaces: 2
Features
- Levels: One
- Stories: 1
- Entry location: Main
- Patio & porch: Bath Off Primary, Dining Room, French Doors, High Tech Cabling, Security System, Vaulted Ceiling(s), Walk-In Closet(s), Water Heater, Wired for Generator
- Has view: Yes
- View description: Mountain(s), Pond, Territorial
- Has water view: Yes
- Water view: Pond
Lot
- Size: 8,712 Square Feet
- Features: Cul-De-Sac, Curbs, Dead End Street, Paved, Sidewalk, Cabana/Gazebo, Cable TV, Fenced-Fully, Gas Available, High Speed Internet, Patio
- Topography: Level
- Residential vegetation: Garden Space
Details
- Parcel number: 4004020974010000
- Zoning description: Jurisdiction: City
- Special conditions: Standard
- Other equipment: Wired for Generator
Construction
Type & style
- Home type: SingleFamily
- Architectural style: Craftsman,1 Story
- Property subtype: Single Family Residence
Materials
- Cement Planked, Cement Plank
- Foundation: Poured Concrete, Slab
- Roof: Composition
Condition
- Very Good
- Year built: 2018
- Major remodel year: 2018
Utilities & green energy
- Electric: Company: PSE
- Sewer: Sewer Connected, Company: City Of Sumas
- Water: Public, Company: City of Sumas
- Utilities for property: Comcast, Ziply
Community & HOA
Community
- Features: CCRs
- Security: Security System
- Subdivision: Sumas
Location
- Region: Sumas
Financial & listing details
- Price per square foot: $293/sqft
- Tax assessed value: $455,657
- Annual tax amount: $4,302
- Date on market: 8/11/2026
- Listing terms: Conventional,FHA,USDA Loan,VA Loan
- Inclusions: Dishwasher(s), Dryer(s), Garbage Disposal, Microwave(s), Refrigerator(s), Stove(s)/Range(s), Washer(s)
Estimated market value
$505,700
$480,000 - $531,000
$2,789/mo
Price history
| Date | Event | Price |
|---|---|---|
| 8/11/2026 | Listed for sale | $514,950+53.7%$293/sqft |
Source:  NWMLS as distributed by MLS GRID #2565626 Report a problem NWMLS as distributed by MLS GRID #2565626 Report a problem | ||
| 8/21/2018 | Sold | $334,950$191/sqft |
Source: NWMLS as distributed by MLS GRID #1314187 Report a problem | ||
| 7/16/2018 | Pending sale | $334,950$191/sqft |
Source: Windermere Real Estate/Whatcom Inc. #1314187 Report a problem | ||
| 6/20/2018 | Listed for sale | $334,950$191/sqft |
Source: Windermere Real Estate/Whatcom Inc. #1314187 Report a problem | ||
Public tax history
| Year | Property taxes | Tax assessment |
|---|---|---|
| 2025 | $4,445 +3.3% | $455,657 +3.1% |
| 2024 | $4,302 -17.6% | $442,007 -17.8% |
| 2023 | $5,221 +6.3% | $538,045 +11% |
| 2022 | $4,912 +8.6% | $484,734 +21% |
| 2021 | $4,524 +5.3% | $400,612 +23% |
| 2020 | $4,298 | $325,708 |
| 2019 | $4,298 +4.4% | $325,708 +12.6% |
| 2018 | $4,118 +30.4% | $289,241 +686% |
| 2017 | $3,158 +490.6% | $36,800 |
| 2016 | $535 | $36,800 |
Find assessor info on the county website
Monthly payment
Est. payment
Payment breakdown
Explore the cost of this home by adjusting the details. Changes won't be saved.Climate risks
Neighborhood: 98295
Nearby schools
Schools provided by the listing agent
- Elementary: Sumas Elem
- Middle: Nooksack Vly Mid
- High: Nooksack Vly High
Source: NWMLS as distributed by MLS GRID. This data may not be complete. We recommend contacting the local school district to confirm school assignments for this home.
Similar homes
- $379,0003 bd2 ba1.1k sqft213 Noble Street, Sumas, WA 98295Active
 MLS ID #2584112, Danielle J. Groeneweg. NWMLS as distributed by MLS GRID
 - $439,9504 bd2 ba1.7k sqft533 Second Street, Sumas, WA 98295Active
 MLS ID #2546373, Adrik Brashear. NWMLS as distributed by MLS GRID
 - $374,0003 bd3 ba1.5k sqft226 Morton Street, Sumas, WA 98295Active
 MLS ID #2556545, Jason Heutink. NWMLS as distributed by MLS GRID
 - $619,0006 bd4 ba2.3k sqft208 Noble Street, Sumas, WA 98295Active
 MLS ID #2545617, Marlae Stanovich. NWMLS as distributed by MLS GRID
