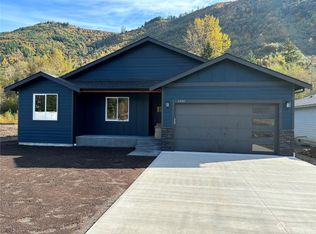
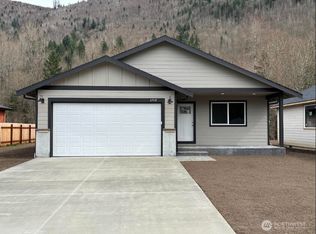
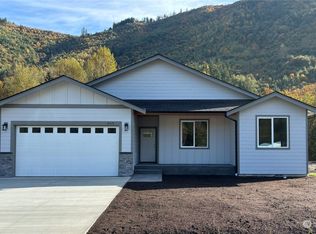
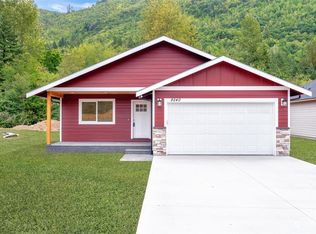
Stunning, brand-new home in Maple Falls only gated community. Welcome to Red Mountain View! This 3-bedroom, 2-bathroom is loaded with modern comforts you deserve. Those include stainless appliances, vaulted ceilings, quartz counter tops, tile back-splash, heat pump so you get central air conditioning. Stunning peninsula style kitchen with 2 tone soft close cabinets (white and olive green) and dovetailed soft close drawers. The oversized 2 car garage is extra deep on one side to fit a bigger vehicle or have a workshop area! Garage is wired to plug in your electric vehicle! Let’s not forget the spectacular vaulted covered back patio. This is a premium lot as it backs up to a green area, meaning no house behind you! This house also is wired for a generator. Treat yourself to a brand-new home in a gated development with stunning mountain views! Compare our quality homes to other new homes on the market. Only about a 35-minute drive to Bellingham or 25 minutes to Lynden.
Active
Listed by: Weichert Realtors Vanson Assoc • Bret Van Lant
Price cut: $6K (10/9)
$469,000
6522 Watson Loop, Maple Falls, WA 98266
3beds
1,499sqft
Single Family Residence
Built in 2026
8,881 Square Feet Lot
$-- Zestimate®
$313/sqft
$35/mo HOA
What's special
Stunning peninsula style kitchenStunning mountain viewsStainless appliancesVaulted ceilingsTile back-splashDovetailed soft close drawersQuartz counter tops
- --
- on Zillow
- 121
- views
- 19
- saves
Zillow last checked:
Listing updated:
Listed by:
Bret Van Lant,
Weichert Realtors Vanson Assoc
Source: NWMLS as distributed by MLS GRID,MLS#: 2520112
Facts & features
Interior
Bedrooms & bathrooms
- Bedrooms: 3
- Bathrooms: 2
- Full bathrooms: 2
- Main level bathrooms: 2
- Main level bedrooms: 3
Primary bedroom
- Level: Main
Bedroom
- Level: Main
Bedroom
- Level: Main
Bathroom full
- Level: Main
Bathroom full
- Level: Main
Entry hall
- Level: Main
Kitchen with eating space
- Level: Main
Living room
- Level: Main
Utility room
- Level: Main
Heating
- Forced Air, Electric
Cooling
- Has cooling: Yes
Appliances
- Included: Dishwasher, Disposal, Microwave, Range, Refrigerator, Stove(s)/Range(s), Dishwasher(s), Garbage Disposal, Microwave(s), Range/Oven, Refrigerator(s), Water Heater: Hybrid, Water Heater Location: Garage
Features
- Bath Off Primary
- Flooring: Vinyl Plank
- Windows: Dbl Pane/Storm Window
- Basement: None
- Has fireplace: No
Interior area
- Total structure area: 1,499
- Total interior livable area: 1,499 sqft
Property
Parking
- Total spaces: 2
- Parking features: Driveway, Attached Garage, Off Street
- Has attached garage: Yes
- Covered spaces: 2
Features
- Levels: One
- Stories: 1
- Entry location: Main
- Patio & porch: Bath Off Primary, Dbl Pane/Storm Window, Vaulted Ceiling(s), Walk-In Closet(s), Water Heater, Wired for Generator
- Has view: Yes
- View description: Mountain(s), Territorial
Lot
- Size: 8,881 Square Feet
- Features: Paved, Cable TV, High Speed Internet, Patio
- Topography: Level
Details
- Parcel number: 4005225052270000
- Zoning description: Jurisdiction: County
- Special conditions: Standard
- Other equipment: Leased Equipment: None, Wired for Generator
Construction
Type & style
- Home type: SingleFamily
- Architectural style: 1 Story
- Property subtype: Single Family Residence
Materials
- Cement/Concrete
- Foundation: Poured Concrete
- Roof: Composition
Condition
- New construction: Yes
- Year built: 2026
Details
- Builder name: Vetkov Construction
Utilities & green energy
- Electric: Company: Puget Sounds Energy
- Sewer: Sewer Connected, Company: Whatcom County Water Dist #13
- Water: Community, Company: Whatcom County Water Dist #13
- Utilities for property: Comcast, Comcast
Community & HOA
Community
- Features: CCRs, Gated, Playground
- Subdivision: Kendall
HOA
- Services included: Common Area Maintenance, Road Maintenance, Snow Removal
- HOA fee: $35 monthly
- HOA phone: 360-670-0460
Location
- Region: Maple Falls
Financial & listing details
- Price per square foot: $313/sqft
- Tax assessed value: $61,200
- Annual tax amount: $503
- Date on market: 7/8/2026
- Listing terms: Conventional,FHA,USDA Loan,VA Loan
- Inclusions: Dishwasher(s), Garbage Disposal, Leased Equipment, Microwave(s), Range/Oven, Refrigerator(s), Stove(s)/Range(s)
Estimated market value
Not available
Estimated sales range
Not available
Not available
Price history
| Date | Event | Price |
|---|---|---|
| 10/9/2026 | Price change | $469,000-1.3%$313/sqft |
Source:  NWMLS as distributed by MLS GRID #2520112 Report a problem NWMLS as distributed by MLS GRID #2520112 Report a problem | ||
| 7/8/2026 | Listed for sale | $475,000$317/sqft |
Source: NWMLS as distributed by MLS GRID #2520112 Report a problem | ||
Public tax history
| Year | Property taxes | Tax assessment |
|---|---|---|
| 2025 | $503 +5.4% | $61,200 +2% |
| 2024 | $477 | $60,000 |
Find assessor info on the county website
Monthly payment
Est. payment
Payment breakdown
Explore the cost of this home by adjusting the details. Changes won't be saved.Climate risks
Neighborhood: 98266
Nearby schools
Schools provided by the listing agent
- Elementary: Kendall Elem
- Middle: Mount Baker Jnr High
- High: Mount Baker Snr High
Source: NWMLS as distributed by MLS GRID. This data may not be complete. We recommend contacting the local school district to confirm school assignments for this home.
Similar homes
- $495,0003 bd2 ba1.5k sqftRed Mountain Estates Phase 1, Maple Falls, WA 98266Active
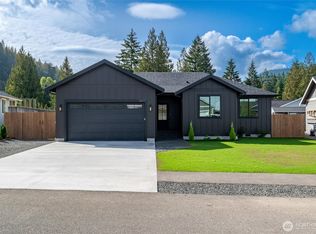 MLS ID #2493860, Alesia Vetkov. NWMLS as distributed by MLS GRID
 - $475,0004 bd2 ba1.6k sqft8276 Balfour Valley Ln, Maple Falls, WA 98244Active
 MLS ID #2563360, Stacy LaCount. NWMLS as distributed by MLS GRID
 - $434,0003 bd2 ba1.4k sqftParadise Lakes 2, Maple Falls, WA 98266Active
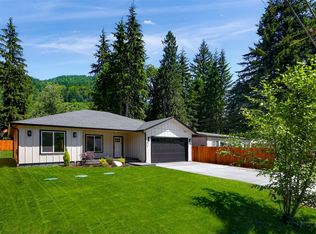 MLS ID #2585121, Stepan Lyashenko. NWMLS as distributed by MLS GRID
 - $385,0003 bd2 ba1.2k sqft3001 Green Valley Drive, Maple Falls, WA 98266Active
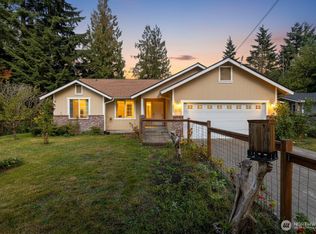 MLS ID #2442927, Lee Rosales. NWMLS as distributed by MLS GRID
