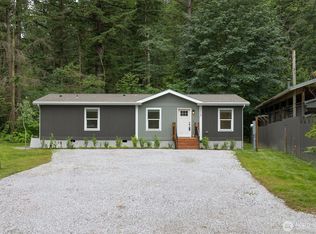
Move-in ready new construction! Tucked away off the road in a highly private cul-de-sac surrounded by newer homes, this 3-bed, 1.75-bath retreat is a must-see. Single car garage sized shed currently being installed in the back yard for abundant storage space. Designed for maximum comfort, the home features a high-efficiency heat pump for year-round AC and heating, plus upgraded insulation and air-tightness for lower utility bills and exceptional noise dampening. Inside, the kitchen and baths feature vaulted ceilings and elegant quartz countertops, while a spacious pantry provides convenient storage and laundry hookups. The primary bedroom includes an attached en-suite, and the full guest bath offers a shower and tub. Step outside to a huge, flat, fully fenced backyard that backs up to a serene greenbelt, offering a rare level of outdoor privacy and space. Enjoy easy access to local schools, Bellingham, the border, and Mt. Baker for all your outdoor adventuring. Staged photos from prior build with the same floor plan.
Active
Listed by: eXp Realty • Ashley Pinch-Williamson
$365,000
8668 Bell Court, Maple Falls, WA 98266
3beds
1,058sqft
Single Family Residence
Built in 2026
7,840 Square Feet Lot
$-- Zestimate®
$345/sqft
$-- HOA
What's special
Laundry hookupsHighly private cul-de-sacSpacious pantry
- --
- on Zillow
- 189
- views
- 32
- saves
Zillow last checked:
Listing updated:
Listed by:
Ashley Pinch-Williamson,
eXp Realty
Source: NWMLS as distributed by MLS GRID,MLS#: 2572255
Facts & features
Interior
Bedrooms & bathrooms
- Bedrooms: 3
- Bathrooms: 2
- Full bathrooms: 1
- 3/4 bathrooms: 1
- Main level bathrooms: 2
- Main level bedrooms: 3
Primary bedroom
- Level: Main
Bedroom
- Level: Main
Bedroom
- Level: Main
Bathroom full
- Level: Main
Bathroom three quarter
- Level: Main
Great room
- Level: Main
Kitchen with eating space
- Level: Main
Living room
- Level: Main
Heating
- Ductless, Heat Pump, Electric
Cooling
- Ductless, Heat Pump
Appliances
- Included: Dishwasher, Microwave, Refrigerator, Stove(s)/Range(s), Dishwasher(s), Microwave(s), Refrigerator(s), Water Heater: Heat Pump, Water Heater Location: Pantry
Features
- Bath Off Primary, Pantry
- Flooring: Vinyl Plank
- Basement: None
- Has fireplace: No
Interior area
- Total structure area: 1,058
- Total interior livable area: 1,058 sqft
Property
Parking
- Total spaces: 1
- Parking features: Driveway
- Uncovered spaces: 1
Features
- Levels: One
- Stories: 1
- Patio & porch: Bath Off Primary, Pantry, Vaulted Ceiling(s), Walk-In Closet(s), Water Heater
- Has view: Yes
- View description: Territorial
Lot
- Size: 7,840 Square Feet
- Features: Dead End Street, Fenced-Fully, Patio
- Topography: Level
Details
- Parcel number: 400515188220
- Special conditions: Standard
Construction
Type & style
- Home type: SingleFamily
- Architectural style: 1 Story
- Property subtype: Single Family Residence
Materials
- Cement Planked, Cement Plank
- Foundation: Poured Concrete, Slab
- Roof: Composition
Condition
- Under Construction
- New construction: Yes
- Year built: 2026
- Major remodel year: 2026
Utilities & green energy
- Electric: Company: PSE
- Sewer: Septic Tank, Company: OSS - New
- Water: Community, Public, Company: Columbia Valley
Community & HOA
Community
- Subdivision: Maple Falls
Location
- Region: Maple Falls
Financial & listing details
- Price per square foot: $345/sqft
- Tax assessed value: $120,000
- Annual tax amount: $485
- Date on market: 9/2/2026
- Listing terms: Conventional,FHA,USDA Loan,VA Loan
- Inclusions: Dishwasher(s), Microwave(s), Refrigerator(s), Stove(s)/Range(s)
Estimated market value
Not available
Estimated sales range
Not available
Not available
Price history
| Date | Event | Price |
|---|---|---|
| 9/2/2026 | Listed for sale | $365,000+121.2%$345/sqft |
Source:  NWMLS as distributed by MLS GRID #2572255 Report a problem NWMLS as distributed by MLS GRID #2572255 Report a problem | ||
| 7/10/2025 | Sold | $165,000$156/sqft |
Source: NWMLS as distributed by MLS GRID #2339624 Report a problem | ||
| 6/6/2025 | Pending sale | $165,000$156/sqft |
Source: NWMLS as distributed by MLS GRID #2339624 Report a problem | ||
| 4/22/2025 | Price change | $165,000-8.3%$156/sqft |
Source: NWMLS as distributed by MLS GRID #2339624 Report a problem | ||
| 3/4/2025 | Listed for sale | $180,000+682.6%$170/sqft |
Source: NWMLS as distributed by MLS GRID #2339624 Report a problem | ||
| 2/11/2016 | Sold | $23,000$22/sqft |
Source: Public Record Report a problem | ||
Public tax history
| Year | Property taxes | Tax assessment |
|---|---|---|
| 2024 | $961 +224.9% | $120,000 +227% |
| 2023 | $296 +14% | $36,698 +25% |
| 2022 | $259 +11.2% | $29,358 +26% |
| 2021 | $233 +15.2% | $23,301 +27% |
| 2020 | $202 | $18,347 |
| 2019 | $202 -3.8% | $18,347 +14.7% |
| 2018 | $210 +21.4% | $16,000 +29.2% |
| 2017 | $173 | $12,384 |
| 2016 | -- | $12,384 +11.9% |
| 2015 | $129 | $11,064 |
| 2014 | $129 +0.6% | $11,064 +3.6% |
| 2013 | $128 | $10,680 -11% |
| 2012 | -- | $12,000 -30.2% |
| 2011 | -- | $17,200 |
| 2010 | -- | $17,200 -14% |
| 2009 | $224 +0.2% | $20,000 |
| 2008 | $223 | $20,000 |
| 2007 | $223 +52.7% | $20,000 +100% |
| 2005 | $146 +100% | $10,000 +100% |
| 2004 | $73 -0.2% | $5,000 |
| 2003 | $73 +38.8% | $5,000 +42.9% |
| 2002 | $53 +7% | $3,500 |
| 2001 | $49 | $3,500 |
Find assessor info on the county website
Monthly payment
Est. payment
Payment breakdown
Explore the cost of this home by adjusting the details. Changes won't be saved.Climate risks
Neighborhood: 98266
Nearby schools
Schools provided by the listing agent
- Elementary: Kendall Elem
- Middle: Mount Baker Jnr High
- High: Mount Baker Snr High
Source: NWMLS as distributed by MLS GRID. This data may not be complete. We recommend contacting the local school district to confirm school assignments for this home.
Similar homes

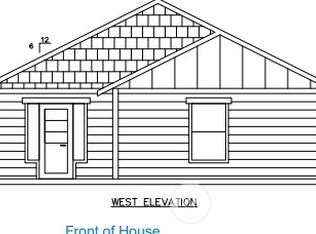
- $320,0003 bd2 ba1k sqftParadise Lakes Country Club Div No 8, Maple Falls, WA 98266Active
 MLS ID #2580730, Ashley Pinch-Williamson. NWMLS as distributed by MLS GRID
 - $399,0003 bd2 ba1.1k sqft8452 Aspen Court, Maple Falls, WA 98266Active
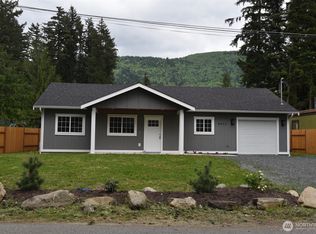 MLS ID #2520703, Chris C. Nye. NWMLS as distributed by MLS GRID
 - $385,0003 bd2 ba1.2k sqft3001 Green Valley Drive, Maple Falls, WA 98266Active
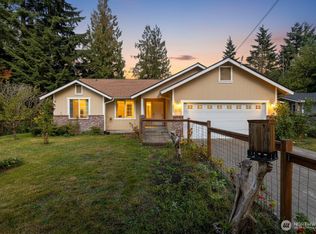 MLS ID #2442927, Lee Rosales. NWMLS as distributed by MLS GRID
 - $330,5753 bd2 ba1.2k sqft8528 Juniper Place, Maple Falls, WA 98266Active
 MLS ID #2544442, Adrik Brashear. NWMLS as distributed by MLS GRID
