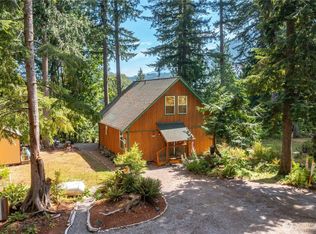
BETTER THAN NEW! Surrounded by lush green mountain range, this inviting home offers the perfect blend of comfort & PNW charm. An abundance of natural light fills the open floor plan, enhanced by vaulted ceilings & a warm wood-burning fireplace. Kitchen features a brand NEW fridge, spacious walk-in pantry, & breakfast nook. Primary bedroom includes a private ensuite bathroom, offering a peaceful retreat. Live stress free with a newer (4 year old roof) and brand NEW water heater, NEW furnace, AND NEW Champion Power Equipment dual fuel portable generator! Seller is also offering a $500 CREDIT towards a dishwasher! Step outside to spacious front & back yards w/ample garden space, perfect for relaxing and entertaining. In the spring, enjoy vibrant blooms & a variety of fruit trees. Whether you’re seeking a peaceful escape or an active lifestyle, you’re only 45 mins from Mt. Baker & 35 mins from Bellingham, giving you easy access to all your favorite adventures!
Active
Listed by: John L. Scott Bellingham • Lee Rosales
Price cut: $14K (9/2)
$385,000
3001 Green Valley Drive, Maple Falls, WA 98266
3beds
1,292sqft
Single Family Residence
Built in 1996
9,147 Square Feet Lot
$384,700 Zestimate®
$298/sqft
$25/mo HOA
What's special
Warm wood-burning fireplaceOpen floor planLush green mountain rangeBreakfast nookVaulted ceilingsSpacious walk-in pantryAbundance of natural light
- 335 days
- 320
- 33
Zillow last checked:
Listing updated:
Listed by:
Lee Rosales,
John L. Scott Bellingham,
Mira Gregory,
John L. Scott Bellingham
Source: NWMLS as distributed by MLS GRID,MLS#: 2442927
Facts & features
Interior
Bedrooms & bathrooms
- Bedrooms: 3
- Bathrooms: 2
- Full bathrooms: 2
- Main level bathrooms: 2
- Main level bedrooms: 3
Primary bedroom
- Level: Main
Bedroom
- Level: Main
Bedroom
- Level: Main
Bathroom full
- Level: Main
Bathroom full
- Level: Main
Dining room
- Level: Main
Entry hall
- Level: Main
Kitchen with eating space
- Level: Main
Living room
- Level: Main
Heating
- Fireplace, Forced Air, Electric, Propane
Cooling
- None
Appliances
- Included: Dishwasher, Dryer, Microwave, Refrigerator, Stove(s)/Range(s), Washer, Dishwasher(s), Dryer(s), Microwave(s), Refrigerator(s), Washer(s), Water Heater: Propane, Water Heater Location: Garage
Features
- Bath Off Primary, Pantry
- Flooring: Laminate, Vinyl, Carpet
- Windows: Dbl Pane/Storm Window, Skylight(s)
- Basement: None
- Number of fireplaces: 1
- Fireplace features: Wood Burning, Main Level: 1, Fireplace
Interior area
- Total structure area: 1,292
- Total interior livable area: 1,292 sqft
Property
Parking
- Total spaces: 2
- Parking features: Driveway, Attached Garage
- Has attached garage: Yes
- Covered spaces: 2
Features
- Levels: One
- Stories: 1
- Entry location: Main
- Patio & porch: Bath Off Primary, Dbl Pane/Storm Window, Fireplace, Pantry, Skylight(s), Vaulted Ceiling(s), Walk-In Closet(s), Water Heater, Wired for Generator
- Has view: Yes
- View description: Mountain(s), Territorial
Lot
- Size: 9,147 Square Feet
- Features: Cul-De-Sac, Dead End Street, Paved, Cable TV, Fenced-Fully, High Speed Internet, Outbuildings, Patio, Propane
- Topography: Level
- Residential vegetation: Fruit Trees, Garden Space, Wooded
Details
- Parcel number: 4005224271120000
- Special conditions: Standard
- Other equipment: Leased Equipment: Propane Tank, Wired for Generator
Construction
Type & style
- Home type: SingleFamily
- Architectural style: 1 Story
- Property subtype: Single Family Residence
Materials
- Brick, Wood Siding
- Foundation: Poured Concrete
- Roof: Composition
Condition
- Year built: 1996
Utilities & green energy
- Electric: Company: Puget Sound Energy
- Sewer: Sewer Connected, Company: Whatcom County Water District
- Water: Community, Company: Whatcom County Water District
- Utilities for property: Xfinity
Community & HOA
Community
- Subdivision: Maple Falls
HOA
- Services included: Road Maintenance
- HOA fee: $300 annually
- HOA phone: 360-599-2761
Location
- Region: Maple Falls
Financial & listing details
- Price per square foot: $298/sqft
- Tax assessed value: $334,129
- Annual tax amount: $2,679
- Date on market: 10/20/2025
- Cumulative days on market: 324 days
- Listing terms: Conventional,FHA,VA Loan
- Inclusions: Dishwasher(s), Dryer(s), Leased Equipment, Microwave(s), Refrigerator(s), Stove(s)/Range(s), Washer(s)
Estimated market value
$384,700
$365,000 - $404,000
$2,325/mo
Price history
| Date | Event | Price |
|---|---|---|
| 9/2/2026 | Price change | $385,000-3.5%$298/sqft |
Source:  NWMLS as distributed by MLS GRID #2442927 Report a problem NWMLS as distributed by MLS GRID #2442927 Report a problem | ||
| 7/26/2026 | Listed for sale | $399,000$309/sqft |
Source: NWMLS as distributed by MLS GRID #2442927 Report a problem | ||
| 7/16/2026 | Pending sale | $399,000$309/sqft |
Source: NWMLS as distributed by MLS GRID #2442927 Report a problem | ||
| 5/5/2026 | Price change | $399,000-1.5%$309/sqft |
Source: NWMLS as distributed by MLS GRID #2442927 Report a problem | ||
| 4/2/2026 | Price change | $405,000-2.4%$313/sqft |
Source: NWMLS as distributed by MLS GRID #2442927 Report a problem | ||
| 10/9/2025 | Listed for sale | $415,000+9.1%$321/sqft |
Source: NWMLS as distributed by MLS GRID #2442927 Report a problem | ||
| 3/14/2022 | Sold | $380,250+9%$294/sqft |
Source: NWMLS as distributed by MLS GRID #1873035 Report a problem | ||
| 2/15/2022 | Pending sale | $349,000$270/sqft |
Source: NWMLS as distributed by MLS GRID #1873035 Report a problem | ||
| 2/10/2022 | Listed for sale | $349,000+149.3%$270/sqft |
Source: NWMLS as distributed by MLS GRID #1873035 Report a problem | ||
| 12/6/2016 | Sold | $140,000-3.4%$108/sqft |
Source: NWMLS as distributed by MLS GRID #1038568 Report a problem | ||
| 10/14/2016 | Listed for sale | $144,900+6.6%$112/sqft |
Source: Bellingham - WEICHERT, REALTORS - Vanson Associates #1038568 Report a problem | ||
| 12/31/2009 | Sold | $135,900-25.5%$105/sqft |
Source: NWMLS as distributed by MLS GRID #29130370 Report a problem | ||
| 5/4/2008 | Listing removed | $182,500$141/sqft |
Source: NCI Report a problem | ||
| 2/1/2008 | Listed for sale | $182,500+73.8%$141/sqft |
Source: NCI Report a problem | ||
| 6/20/2003 | Sold | $105,000-11.1%$81/sqft |
Source: NWMLS as distributed by MLS GRID #22080513 Report a problem | ||
| 5/30/2002 | Sold | $118,105$91/sqft |
Source: Public Record Report a problem | ||
Public tax history
| Year | Property taxes | Tax assessment |
|---|---|---|
| 2024 | $2,600 +8% | $334,129 +1.2% |
| 2023 | $2,408 +15.6% | $330,109 +25% |
| 2022 | $2,083 +355.3% | $264,090 +26% |
| 2021 | $457 -9.5% | $209,599 +27% |
| 2020 | $506 | $165,040 |
| 2019 | $506 -3.4% | $165,040 +14.7% |
| 2018 | $523 -4.7% | $143,926 +7.7% |
| 2017 | $549 -66.9% | $133,690 +10.8% |
| 2016 | $1,658 +22.7% | $120,637 +4.2% |
| 2015 | $1,350 | $115,761 +6.3% |
| 2014 | $1,350 +7% | $108,868 -4.9% |
| 2013 | $1,262 | $114,499 |
| 2012 | -- | $114,499 -16.1% |
| 2011 | -- | $136,505 |
| 2010 | -- | $136,505 -6.9% |
| 2009 | $1,443 +0.5% | $146,620 |
| 2008 | $1,436 | $146,620 |
| 2007 | $1,436 +14.9% | $146,620 +60% |
| 2005 | $1,250 | $91,645 |
| 2004 | $1,250 -1% | $91,645 |
| 2003 | $1,263 +2.5% | $91,645 +5.1% |
| 2002 | $1,232 +0.3% | $87,225 |
| 2001 | $1,229 | $87,225 |
| 2000 | -- | $87,225 |
| 1999 | -- | $87,225 |
Find assessor info on the county website
Monthly payment
Est. payment
Payment breakdown
Explore the cost of this home by adjusting the details. Changes won't be saved.Climate risks
Neighborhood: 98266
Nearby schools
Schools provided by the listing agent
- Elementary: Kendall Elem
- Middle: Mount Baker Jnr High
- High: Mount Baker Snr High
Source: NWMLS as distributed by MLS GRID. This data may not be complete. We recommend contacting the local school district to confirm school assignments for this home.

Similar homes
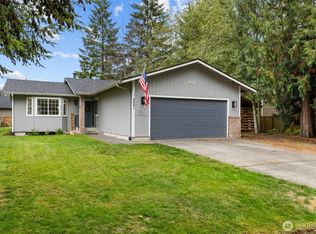
- $414,9004 bd3 ba1.6k sqftPeaceful Valley Division 1, Maple Falls, WA 98266Active
 MLS ID #2525193, Alison Risch. NWMLS as distributed by MLS GRID
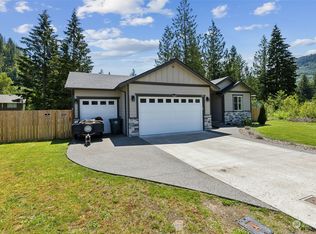
 - $365,0003 bd2 ba1.2k sqft8365 Holly Lane, Maple Falls, WA 98266Active
 MLS ID #2570527, Amelia Campbell. NWMLS as distributed by MLS GRID
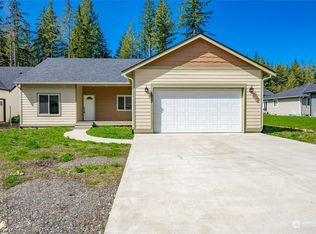
 - $475,0004 bd2 ba1.6k sqft8276 Balfour Valley Ln, Maple Falls, WA 98244Active
 MLS ID #2563360, Stacy LaCount. NWMLS as distributed by MLS GRID
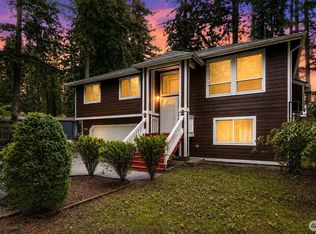
 - $485,0003 bd2 ba1.3k sqft7712 Viewridge Drive, Maple Falls, WA 98266Active
 MLS ID #2569268, Jessica VanNoy. NWMLS as distributed by MLS GRID
