Welcome to this beautiful custom built home offering the perfect blend of comfort, style, and peaceful living. This 3-bedroom, 2 full bath home features an open and airy layout with vaulted ceilings in the living room, a cozy gas fireplace, and abundant natural light throughout. The spacious kitchen is designed for both everyday living and entertaining, featuring white cabinetry, a farmhouse sink, marble backsplash, gas range, and custom hood fan. French doors lead to an oversized back deck, creating seamless indoor-outdoor living with breathtaking mountain views surrounding the property. The large primary suite offers a relaxing retreat with a large bedroom, heated tile bathroom floors, a spa-inspired bathroom complete with a standalone soaking tub and beautifully tiled shower. Outside, enjoy a fully fenced yard with raised garden beds, 8x16' greenhouse, fruit trees: Asian pear, Blueberries, Figs, raspberries, herbs and irrigation. Lawn sprinkler system, and a 10 person Sauna with built room for relaxation/ mini kitchen, bathroom. Additional highlights include epoxy garage floors, Fully insulated garage, garage sink and tankless water heater. This property combines modern farmhouse charm with thoughtful upgrades and incredible scenery — all on one convenient level.
Active
Listed by: Weichert Realtors Vanson Assoc • Alesia Vetkov
$549,000
8209 Colfax Court, Maple Falls, WA 98266
3beds
1,626sqft
Single Family Residence
Built in 2022
8,712 Square Feet Lot
$-- Zestimate®
$338/sqft
$35/mo HOA
What's special
Custom hood fanGarage sinkCozy gas fireplaceSpacious kitchenTankless water heaterFarmhouse sinkEpoxy garage floors
- --
- on Zillow
- 185
- views
- 22
- saves
Zillow last checked:
Listing updated:
Listed by:
Alesia Vetkov,
Weichert Realtors Vanson Assoc
Source: NWMLS as distributed by MLS GRID,MLS#: 2535740
Facts & features
Interior
Bedrooms & bathrooms
- Bedrooms: 3
- Bathrooms: 2
- Full bathrooms: 2
- Main level bathrooms: 2
- Main level bedrooms: 3
Primary bedroom
- Level: Main
Bedroom
- Level: Main
Bedroom
- Level: Main
Bathroom full
- Level: Main
Bathroom full
- Level: Main
Dining room
- Level: Main
Entry hall
- Level: Main
Kitchen with eating space
- Level: Main
Living room
- Level: Main
Utility room
- Level: Main
Heating
- Fireplace, Forced Air, Electric
Cooling
- Has cooling: Yes
Appliances
- Included: Dishwasher, Refrigerator, Stove(s)/Range(s), Tankless Water Heater, Dishwasher(s), Refrigerator(s), Water Heater: Electric, Water Heater Location: Garage
Features
- Bath Off Primary, Dining Room, Sauna
- Flooring: Ceramic Tile, Laminate
- Doors: French Doors
- Windows: Dbl Pane/Storm Window
- Basement: None
- Number of fireplaces: 1
- Fireplace features: Electric, Main Level: 1, Fireplace
Interior area
- Total structure area: 1,626
- Total interior livable area: 1,626 sqft
Property
Parking
- Total spaces: 2
- Parking features: Attached Garage
- Has attached garage: Yes
- Covered spaces: 2
Features
- Levels: One
- Stories: 1
- Entry location: Main
- Patio & porch: Bath Off Primary, Dbl Pane/Storm Window, Dining Room, Fireplace, French Doors, Sauna, Sprinkler System, Vaulted Ceiling(s), Walk-In Closet(s), Water Heater
- Has view: Yes
- View description: Mountain(s)
Lot
- Size: 8,712 Square Feet
- Dimensions: 69 x 147 x 66 x 133
- Features: Cul-De-Sac, Paved, Cable TV, Deck, Fenced-Fully, Gated Entry, Green House, High Speed Internet, Outbuildings, Propane, Sprinkler System
- Topography: Level
- Residential vegetation: Fruit Trees, Garden Space
Details
- Parcel number: 4005224231420000
- Zoning: UR4
- Zoning description: Jurisdiction: County
- Special conditions: Standard
- Other equipment: Leased Equipment: propane tank
Construction
Type & style
- Home type: SingleFamily
- Architectural style: Traditional,1 Story
- Property subtype: Single Family Residence
Materials
- Cement Planked, Cement Plank
- Foundation: Poured Concrete
- Roof: Composition
Condition
- Good
- Year built: 2022
Utilities & green energy
- Electric: Company: PSE
- Sewer: Sewer Connected, Company: Whatcom County Water District #13
- Water: Community, Company: Whatcom County Water District #13
- Utilities for property: Xfinity, Comcast
Community & HOA
Community
- Features: CCRs, Gated
- Subdivision: Maple Falls
HOA
- Services included: Common Area Maintenance, Road Maintenance, Snow Removal
- HOA fee: $35 monthly
- HOA phone: 360-319-4442
Location
- Region: Maple Falls
Financial & listing details
- Price per square foot: $338/sqft
- Tax assessed value: $444,225
- Annual tax amount: $3,446
- Date on market: 6/5/2026
- Listing terms: Conventional,FHA,VA Loan
- Inclusions: Dishwasher(s), Leased Equipment, Refrigerator(s), Stove(s)/Range(s)
Estimated market value
Not available
Estimated sales range
Not available
Not available
Price history
| Date | Event | Price |
|---|---|---|
| 6/5/2026 | Listed for sale | $549,000+926.2%$338/sqft |
Source:  NWMLS as distributed by MLS GRID #2535740 Report a problem NWMLS as distributed by MLS GRID #2535740 Report a problem | ||
| 7/30/2020 | Sold | $53,500$33/sqft |
Source: Public Record Report a problem | ||
Public tax history
| Year | Property taxes | Tax assessment |
|---|---|---|
| 2025 | $3,448 +2.2% | $444,225 +2.4% |
| 2024 | $3,375 +1.3% | $433,829 -5% |
| 2023 | $3,330 -7.4% | $456,780 +0.1% |
| 2022 | $3,596 +737.7% | $456,446 +857.3% |
| 2021 | $429 +13.7% | $47,682 +27% |
| 2020 | $378 | $37,545 +13.5% |
| 2019 | $378 +8.8% | $33,078 +533.7% |
| 2018 | $347 | $5,220 |
Find assessor info on the county website
Monthly payment
Est. payment
Payment breakdown
Explore the cost of this home by adjusting the details. Changes won't be saved.Climate risks
Neighborhood: 98266
Nearby schools
Schools provided by the listing agent
- Elementary: Kendall Elem
- Middle: Mount Baker Jnr High
- High: Mount Baker Snr High
Source: NWMLS as distributed by MLS GRID. This data may not be complete. We recommend contacting the local school district to confirm school assignments for this home.
Similar homes
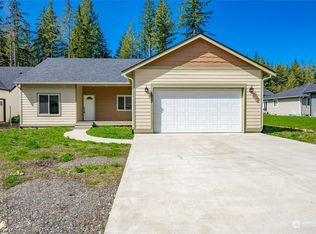
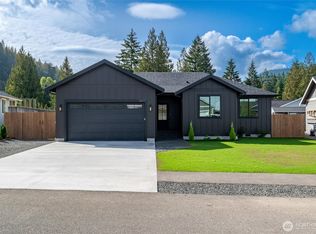
- $495,0003 bd2 ba1.5k sqftRed Mountain Estates Phase 1, Maple Falls, WA 98266Active
 MLS ID #2493860, Alesia Vetkov. NWMLS as distributed by MLS GRID
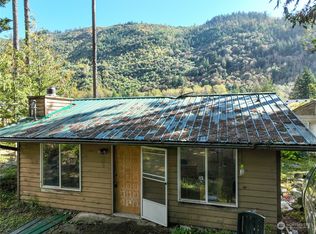
 - $475,0004 bd2 ba1.6k sqft8276 Balfour Valley Ln, Maple Falls, WA 98244Active
 MLS ID #2563360, Stacy LaCount. NWMLS as distributed by MLS GRID
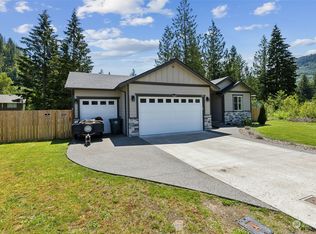
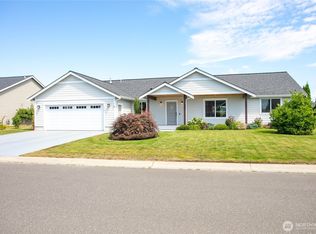
 - $514,9503 bd2 ba1.7k sqft119 Cornerstone Drive, Sumas, WA 98295Active
 MLS ID #2565626, Jason Heutink. NWMLS as distributed by MLS GRID
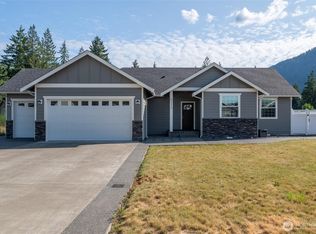
 - $499,9003 bd2 ba1.7k sqftJackson Court, Nooksack, WA 98276Active
 MLS ID #2576406, Christopher Boyd. NWMLS as distributed by MLS GRID
