This is a must see, well cared for and move in ready home in Balfour Village! With 4 bedrooms and 2 bathrooms, this home features a thoughtful, functional floor plan with bright, open living spaces. Custom window coverings have been installed throughout the house. The kitchen seamlessly flows into the main living area, making entertaining and everyday living a breeze. Step outside to your private, fully fenced backyard that is ideal for pets, gardening, or relaxing outdoors. Peace of mind comes standard with the home being fully wired for a generator, ensuring you're prepared for every season. Efficient ductless mini-split heating and cooling keep you comfortable throughout the year. Situated on a level lot near the gateway to Mount Baker, just minutes to year-around outdoor recreation at Mt. Baker, all while being a short drive to Bellingham, Lynden and less than 20 minutes from Silver Lake. Don’t miss out on this opportunity!
Active
Listed by: Keller Williams Western Realty • Stacy LaCount
$475,000
8276 Balfour Valley Ln, Maple Falls, WA 98244
4beds
1,653sqft
Single Family Residence
Built in 2022
7,840 Square Feet Lot
$473,500 Zestimate®
$287/sqft
$33/mo HOA
What's special
Private fully fenced backyardThoughtful functional floor planLevel lotBright open living spacesCustom window coverings
- 39 days
- 332
- 36
Zillow last checked:
Listing updated:
Listed by:
Stacy LaCount,
Keller Williams Western Realty,
Jessica Engholm,
Keller Williams Western Realty
Source: NWMLS as distributed by MLS GRID,MLS#: 2563360
Facts & features
Interior
Bedrooms & bathrooms
- Bedrooms: 4
- Bathrooms: 2
- Full bathrooms: 2
- Main level bathrooms: 2
- Main level bedrooms: 4
Primary bedroom
- Level: Main
Bedroom
- Level: Main
Bedroom
- Level: Main
Bedroom
- Level: Main
Bathroom full
- Level: Main
Bathroom full
- Level: Main
Dining room
- Level: Main
Entry hall
- Level: Main
Kitchen with eating space
- Level: Main
Living room
- Level: Main
Utility room
- Level: Main
Heating
- Ductless, Electric
Cooling
- Ductless
Appliances
- Included: Dishwasher, Disposal, Dryer, Microwave, Refrigerator, Stove(s)/Range(s), Washer, Dishwasher(s), Dryer(s), Garbage Disposal, Microwave(s), Refrigerator(s), Washer(s), Water Heater: High Efficiency Electric, Water Heater Location: Garage
Features
- Bath Off Primary, Dining Room
- Flooring: Laminate, Vinyl
- Windows: Dbl Pane/Storm Window
- Basement: None
- Has fireplace: No
- Fireplace features: Electric
Interior area
- Total structure area: 1,653
- Total interior livable area: 1,653 sqft
Property
Parking
- Total spaces: 3
- Parking features: Attached Garage
- Has attached garage: Yes
- Covered spaces: 3
Features
- Levels: One
- Stories: 1
- Entry location: Main
- Patio & porch: Bath Off Primary, Dbl Pane/Storm Window, Dining Room, Walk-In Closet(s), Water Heater, Wired for Generator
- Has view: Yes
- View description: Mountain(s), Territorial
Lot
- Size: 7,840 Square Feet
- Features: Cul-De-Sac, Curbs, Paved, Sidewalk, Fenced-Partially, Patio
- Topography: Level
Details
- Parcel number: 4005220881340000
- Special conditions: Standard
- Other equipment: Wired for Generator
Construction
Type & style
- Home type: SingleFamily
- Architectural style: 1 Story
- Property subtype: Single Family Residence
Materials
- Cement Planked, Cement Plank
- Foundation: Poured Concrete, Slab
- Roof: Composition
Condition
- Year built: 2022
Utilities & green energy
- Electric: Company: PSE
- Sewer: Sewer Connected, Company: Water District 13
- Water: Public, Company: Water District 13
Community & HOA
Community
- Subdivision: Kendall
HOA
- Services included: Road Maintenance, Snow Removal
- HOA fee: $100 quarterly
Location
- Region: Maple Falls
Financial & listing details
- Price per square foot: $287/sqft
- Tax assessed value: $437,570
- Annual tax amount: $3,500
- Date on market: 7/31/2026
- Cumulative days on market: 41 days
- Listing terms: Conventional,FHA,USDA Loan,VA Loan
- Inclusions: Dishwasher(s), Dryer(s), Garbage Disposal, Microwave(s), Refrigerator(s), Stove(s)/Range(s), Washer(s)
Estimated market value
$473,500
$450,000 - $497,000
$2,807/mo
Price history
| Date | Event | Price |
|---|---|---|
| 8/1/2026 | Listed for sale | $475,000+6.7%$287/sqft |
Source:  NWMLS as distributed by MLS GRID #2563360 Report a problem NWMLS as distributed by MLS GRID #2563360 Report a problem | ||
| 1/20/2023 | Sold | $445,000-2.2%$269/sqft |
Source: NWMLS as distributed by MLS GRID #2004652 Report a problem | ||
| 12/27/2022 | Pending sale | $454,900$275/sqft |
Source: NWMLS as distributed by MLS GRID #2004652 Report a problem | ||
| 12/1/2022 | Price change | $454,900-4.2%$275/sqft |
Source: NWMLS as distributed by MLS GRID #2004652 Report a problem | ||
| 10/12/2022 | Listed for sale | $474,900$287/sqft |
Source: NWMLS as distributed by MLS GRID #2004652 Report a problem | ||
Public tax history
| Year | Property taxes | Tax assessment |
|---|---|---|
| 2024 | $3,427 +5.3% | $437,570 -1.2% |
| 2023 | $3,254 +35% | $443,075 +44.9% |
| 2022 | $2,410 +461.5% | $305,711 +541.1% |
| 2021 | $429 | $47,682 |
Find assessor info on the county website
Monthly payment
Est. payment
Payment breakdown
Explore the cost of this home by adjusting the details. Changes won't be saved.Climate risks
Neighborhood: 98266
Similar homes

- $475,0003 bd2 ba1.4k sqftRed Mountain, Maple Falls, WA 98266Active
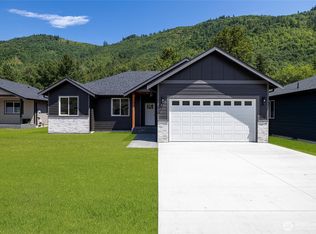 MLS ID #2520112, Bret Van Lant. NWMLS as distributed by MLS GRID
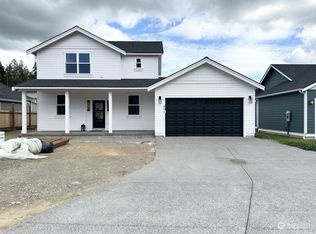
 - $426,5503 bd2 ba1.5k sqft7933 Oregon Trail, Maple Falls, WA 98266Active
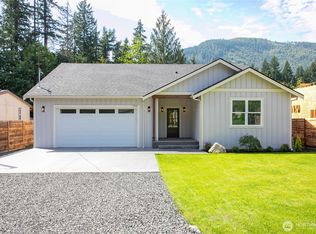 MLS ID #2572609, Vadim Kotsyuba. NWMLS as distributed by MLS GRID
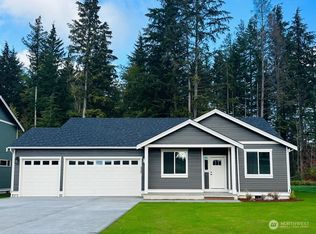
 - $385,0003 bd2 ba1.2k sqft3001 Green Valley Drive, Maple Falls, WA 98266Active
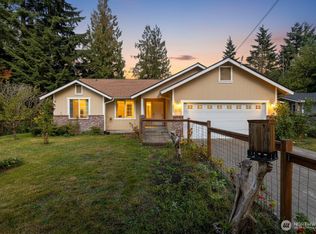 MLS ID #2442927, Lee Rosales. NWMLS as distributed by MLS GRID
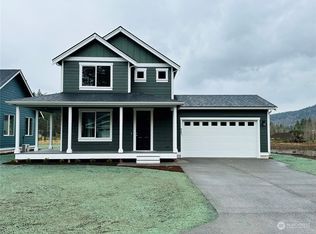
 - $449,9504 bd2 ba1.7k sqft533 Second Street, Sumas, WA 98295Active
 MLS ID #2546373, Adrik Brashear. NWMLS as distributed by MLS GRID
