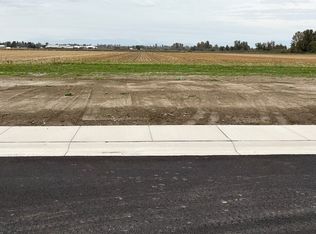
NEW CONSTRUCTION TOWNHOME IN THE HEART OF EVERSON! This thoughtfully designed 3-bedroom townhome blends quality craftsmanship with effortless low-maintenance living. The inviting main level is anchored by a custom-masoned fireplace and offers the sought-after convenience of a main level generously sized primary suite with a spacious en suite bath. Two additional bedrooms provide flexible space for all to stretch out and have their own area. Stainless Steel Whirlpool Appliances, quartz countertops, and high end finishes give this home a great feel of luxury. Step outside to enjoy Pacific Northwest living year-round on the covered back patio, ideal for outdoor dining or relaxing in any season. Conveniently located near local shops, parks, and commuter routes, this move-in-ready home is a rare find in Everson.
Active
Listed by: Windermere R.E. Mill Creek • Brian O'Donnell • 360-630-4158
$499,000
324 W 3rd Street #B, Everson, WA 98247
3beds
1,497sqft
Townhouse, Single Family Residence
Built in 2026
5,157 Square Feet Lot
$-- Zestimate®
$333/sqft
$-- HOA
What's special
Custom-masoned fireplaceHigh end finishesSpacious en suite bathStainless steel whirlpool appliancesQuartz countertops
- --
- on Zillow
- 41
- views
- 5
- saves
Zillow last checked:
Listing updated:
Listed by:
Brian O'Donnell 360-630-4158 briano@windermere.com,
Windermere R.E. Mill Creek
Source: NWMLS as distributed by MLS GRID,MLS#: 2604605
Facts & features
Interior
Bedrooms & bathrooms
- Bedrooms: 3
- Bathrooms: 3
- Full bathrooms: 1
- 3/4 bathrooms: 1
- 1/2 bathrooms: 1
- Main level bathrooms: 2
- Main level bedrooms: 1
Primary bedroom
- Level: Main
Bedroom
- Level: Second
Bedroom
- Level: Second
Bathroom full
- Level: Second
Bathroom three quarter
- Level: Main
Other
- Level: Main
Dining room
- Level: Main
Entry hall
- Level: Main
Kitchen with eating space
- Level: Main
Living room
- Level: Main
Utility room
- Level: Main
Heating
- Fireplace, Ductless, Electric, Natural Gas
Cooling
- Ductless
Appliances
- Included: Dishwasher, Dryer, Microwave, Refrigerator, Stove(s)/Range(s), Tankless Water Heater, Washer, Dishwasher(s), Dryer(s), Microwave(s), Refrigerator(s), Washer(s), Water Heater: Tankless, Water Heater Location: Garage
Features
- Bath Off Primary, Dining Room
- Flooring: Vinyl Plank, Carpet
- Windows: Dbl Pane/Storm Window
- Basement: None
- Number of fireplaces: 1
- Fireplace features: Gas, Main Level: 1, Fireplace
Interior area
- Total structure area: 1,497
- Total interior livable area: 1,497 sqft
Property
Parking
- Total spaces: 3
- Parking features: Driveway, Attached Garage, Off Street
- Has attached garage: Yes
- Covered spaces: 1
- Uncovered spaces: 2
Features
- Levels: Multi/Split
- Entry location: Main
- Patio & porch: Bath Off Primary, Dbl Pane/Storm Window, Dining Room, Fireplace, Walk-In Closet(s), Water Heater
- Has view: Yes
- View description: Mountain(s), Territorial
Lot
- Size: 5,157 Square Feet
- Features: Corner Lot, Dead End Street, Paved, Sidewalk, Fenced-Partially, Gas Available, High Speed Internet, Patio
- Topography: Level
Details
- Parcel number: 4004301060900000
- Zoning description: Jurisdiction: City
- Special conditions: Standard
- Other equipment: Leased Equipment: N/A
Construction
Type & style
- Home type: Townhouse
- Architectural style: Townhouse
- Property subtype: Townhouse, Single Family Residence
Materials
- Cement Planked, Wood Siding, Wood Products, Cement Plank
- Foundation: Slab
- Roof: Composition
Condition
- New construction: Yes
- Year built: 2026
- Major remodel year: 2026
Utilities & green energy
- Electric: Company: PSE
- Sewer: Sewer Connected, Company: City of Everson
- Water: Public, Company: City of Everson
- Utilities for property: Comcast
Community & HOA
Community
- Features: CCRs
- Subdivision: Everson
Location
- Region: Everson
Financial & listing details
- Price per square foot: $333/sqft
- Annual tax amount: $345
- Date on market: 11/19/2026
- Listing terms: Conventional,FHA,VA Loan
- Inclusions: Dishwasher(s), Dryer(s), Leased Equipment, Microwave(s), Refrigerator(s), Stove(s)/Range(s), Washer(s)
Estimated market value
Not available
Estimated sales range
Not available
Not available
Price history
| Date | Event | Price |
|---|---|---|
| 11/19/2026 | Listed for sale | $499,000$333/sqft |
Source:  NWMLS as distributed by MLS GRID #2604605 Report a problem | ||
Public tax history
Tax history is unavailable.
Monthly payment
Est. payment
Payment breakdown
Explore the cost of this home by adjusting the details. Changes won't be saved.Climate risks
Neighborhood: 98247
Similar homes
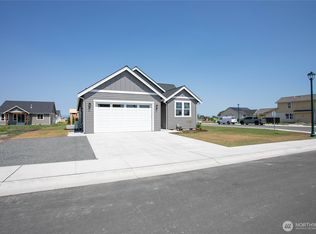
- $499,0003 bd3 ba1.4k sqft324 W 3rd Street #A, Everson, WA 98247Active
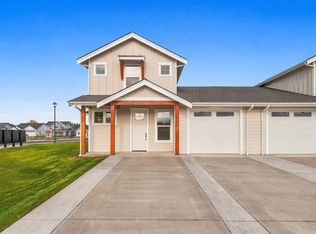 MLS ID #2604604, Brian O'Donnell. NWMLS as distributed by MLS GRID
- $549,9003 bd2 ba1.4k sqftBlankers Crossing Long Subdivision, Everson, WA 98247Active
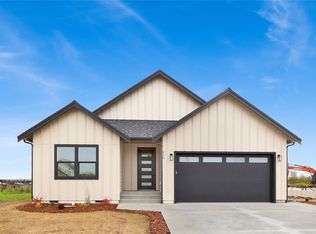 MLS ID #2600421, Lilia Orlova. NWMLS as distributed by MLS GRID
- $549,9003 bd2 ba1.4k sqftBlankers Crossing, Everson, WA 98247Active
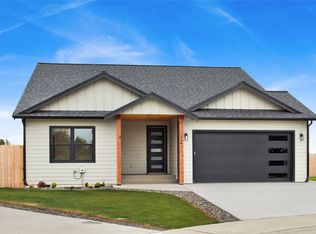 MLS ID #2561256, Lilia Orlova. NWMLS as distributed by MLS GRID
- $564,9503 bd2 ba1.7k sqftBlankers Crossing, Everson, WA 98247Active
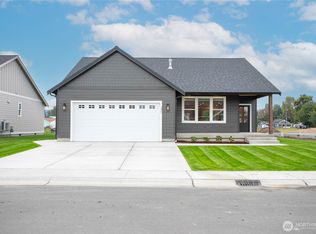 MLS ID #2589226, Jason Heutink. NWMLS as distributed by MLS GRID
