NEW PRICE - TAKE ANOTHER LOOK! This 2,228 sq ft home brings together the space and features buyers have been searching for: 3 bedrooms, 2 baths, a versatile bonus room, central A/C, a 3-car garage, and a generous 10,563 sq ft lot. The open great room features vaulted ceilings, a gas fireplace, and a spacious kitchen with quartz countertops, stainless appliances, an oversized island, and walk-in pantry - a great setup for everyday living and holiday gatherings. The primary suite includes a soaking tub, walk-in shower, dual sinks, and a large walk-in closet. Step outside to a covered patio that adds usable outdoor space throughout the year. With a newly adjusted price, this home is worth another look and ready to enjoy for the holidays. Come see the space, comfort, and features for yourself
Active
Listed by: John L. Scott Skagit • Patrick K Woolcock
Price cut: $19.5K (7/30)
$680,000
801 Pine Crest Drive, Everson, WA 98247
3beds
2,228sqft
Single Family Residence
Built in 2022
10,563 Square Feet Lot
$676,800 Zestimate®
$305/sqft
$-- HOA
What's special
Gas fireplaceCovered patioSpacious kitchenVersatile bonus roomOversized islandPrimary suiteSoaking tub
- 97 days
- 173
- 19
Zillow last checked:
Listing updated:
Listed by:
Patrick K Woolcock,
John L. Scott Skagit,
Kristen Woolcock,
John L. Scott Skagit
Source: NWMLS as distributed by MLS GRID,MLS#: 2534237
Facts & features
Interior
Bedrooms & bathrooms
- Bedrooms: 3
- Bathrooms: 2
- Full bathrooms: 2
- Main level bathrooms: 2
- Main level bedrooms: 3
Primary bedroom
- Level: Main
Bedroom
- Level: Main
Bedroom
- Level: Main
Bathroom full
- Level: Main
Bathroom full
- Level: Main
Bonus room
- Level: Second
Entry hall
- Level: Main
Family room
- Level: Main
Kitchen with eating space
- Level: Main
Utility room
- Level: Main
Heating
- Fireplace, 90%+ High Efficiency, Forced Air, Heat Pump, Electric, Natural Gas
Cooling
- 90%+ High Efficiency, Forced Air
Appliances
- Included: Dishwasher, Disposal, Microwave, Refrigerator, Stove(s)/Range(s), Tankless Water Heater, Dishwasher(s), Garbage Disposal, Microwave(s), Refrigerator(s), Water Heater: Tankless, Water Heater Location: Garage
Features
- Bath Off Primary, Ceiling Fan(s), High Tech Cabling, Pantry
- Flooring: Ceramic Tile, Granite, Laminate, Carpet
- Windows: Dbl Pane/Storm Window
- Basement: None
- Number of fireplaces: 1
- Fireplace features: Gas, Main Level: 1, Fireplace
Interior area
- Total structure area: 2,228
- Total interior livable area: 2,228 sqft
Property
Parking
- Total spaces: 6
- Parking features: Driveway, Attached Garage
- Has attached garage: Yes
- Covered spaces: 3
- Uncovered spaces: 3
Features
- Levels: One and One Half
- Stories: 1
- Entry location: Main
- Patio & porch: Bath Off Primary, Ceiling Fan(s), Dbl Pane/Storm Window, Fireplace, High Tech Cabling, Pantry, Sprinkler System, Vaulted Ceiling(s), Walk-In Closet(s), Water Heater
- Has view: Yes
- View description: Territorial
Lot
- Size: 10,563 Square Feet
- Dimensions: 10,563
- Features: Dead End Street, Paved, Sidewalk, Cable TV, Fenced-Partially, Gas Available, High Speed Internet, Patio, Sprinkler System
- Topography: Level
- Residential vegetation: Garden Space
Details
- Parcel number: 188553
- Zoning description: Jurisdiction: City
- Special conditions: Standard
- Other equipment: Leased Equipment: No
Construction
Type & style
- Home type: SingleFamily
- Architectural style: Contemporary,1 1/2 Story
- Property subtype: Single Family Residence
Materials
- Cement Planked, Stone, Wood Products, Cement Plank
- Foundation: Poured Concrete
- Roof: Composition
Condition
- Very Good
- Year built: 2022
- Major remodel year: 2022
Utilities & green energy
- Electric: Company: PSE
- Sewer: Sewer Connected, Company: City Of Everson
- Water: Public, Company: City of Everson
- Utilities for property: Xfinity, Xfinity
Community & HOA
Community
- Subdivision: Everson
Location
- Region: Everson
Financial & listing details
- Price per square foot: $305/sqft
- Tax assessed value: $616,544
- Annual tax amount: $5,802
- Date on market: 6/4/2026
- Cumulative days on market: 98 days
- Listing terms: Conventional,FHA,VA Loan
- Inclusions: Dishwasher(s), Garbage Disposal, Leased Equipment, Microwave(s), Refrigerator(s), Stove(s)/Range(s)
Estimated market value
$676,800
$643,000 - $711,000
$3,086/mo
Price history
| Date | Event | Price |
|---|---|---|
| 7/30/2026 | Price change | $680,000-2.8%$305/sqft |
Source:  NWMLS as distributed by MLS GRID #2534237 Report a problem NWMLS as distributed by MLS GRID #2534237 Report a problem | ||
| 6/17/2026 | Price change | $699,500-1.8%$314/sqft |
Source: NWMLS as distributed by MLS GRID #2534237 Report a problem | ||
| 6/4/2026 | Listed for sale | $712,500+15.9%$320/sqft |
Source: NWMLS as distributed by MLS GRID #2534237 Report a problem | ||
| 2/9/2022 | Sold | $615,000-2.2%$276/sqft |
Source: NWMLS as distributed by MLS GRID #1836095 Report a problem | ||
| 1/14/2022 | Pending sale | $629,000$282/sqft |
Source: NWMLS as distributed by MLS GRID #1836095 Report a problem | ||
| 10/6/2021 | Listed for sale | $629,000$282/sqft |
Source: NWMLS as distributed by MLS GRID #1836095 Report a problem | ||
Public tax history
| Year | Property taxes | Tax assessment |
|---|---|---|
| 2024 | $5,653 +0.6% | $616,544 -2.1% |
| 2023 | $5,616 +2.2% | $629,850 +11% |
| 2022 | $5,495 +346.6% | $567,443 +405.1% |
| 2021 | $1,230 | $112,347 |
Find assessor info on the county website
Monthly payment
Est. payment
Payment breakdown
Explore the cost of this home by adjusting the details. Changes won't be saved.Climate risks
Neighborhood: 98247
Nearby schools
Schools provided by the listing agent
- Middle: Nooksack Vly Mid
- High: Nooksack Vly High
Source: NWMLS as distributed by MLS GRID. This data may not be complete. We recommend contacting the local school district to confirm school assignments for this home.


Similar homes

- $649,5003 bd2 ba2.2k sqft1304 Cashmere, Everson, WA 98247Active
 MLS ID #2564793, McKinna McKay. NWMLS as distributed by MLS GRID
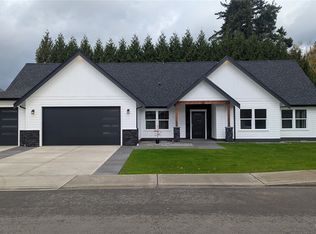
 - $660,0003 bd2 ba1.8k sqftHawks Landing Div 5, Everson, WA 98247Active
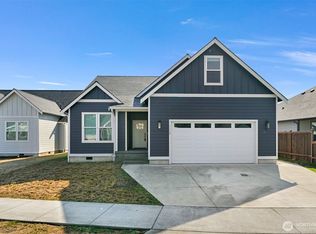 MLS ID #2572782, Jon Rockwood. NWMLS as distributed by MLS GRID
 - $599,0003 bd2 ba1.6k sqft1134 Falcon Court, Everson, WA 98274Active
 MLS ID #2569099, Bill Goldstone. NWMLS as distributed by MLS GRID
 - $639,9003 bd2 ba1.8k sqftBlankers Crossing, Everson, WA 98247Active
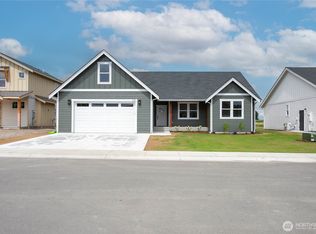 MLS ID #2563710, Jason Heutink. NWMLS as distributed by MLS GRID
