Welcome to this beautifully crafted single-level home in Lynden's desirable Kode Kamp Vista community! Perfectly situated on a quiet cul-de-sac, this thoughtfully designed 3-bedroom residence offers modern comfort, quality finishes, and an exceptional open-concept layout. The inviting great room features soaring vaulted ceilings and flows seamlessly into the spacious kitchen, complete with a large island, granite countertops, tall cabinetry, soft-close drawers and cabinets, a walk-in pantry, and stainless steel appliances including a gas range. The private primary suite offers a spa-inspired bath with dual granite vanities, a generous walk-in shower, and an oversized walk-in closet. A well-appointed laundry room provides abundant cabinetry, granite counters, and additional storage. Step outside to the stamped concrete patio overlooking the expansive backyard, offering the perfect space for entertaining, relaxing, or enjoying the peaceful surroundings. Ideally located near parks, schools, and downtown Lynden amenities, this move-in ready home blends timeless style with everyday functionality.
Active
Listed by: Redfin • James Edwards
Price cut: $20K (9/22)
$650,000
1913 Benjamin Court, Lynden, WA 98264
3beds
1,677sqft
Single Family Residence
Built in 2022
10,454 Square Feet Lot
$644,600 Zestimate®
$388/sqft
$-- HOA
What's special
Timeless styleModern comfortSpacious kitchenLarge islandPrivate primary suiteOversized walk-in closetDual granite vanities
- --
- on Zillow
- 200
- views
- 11
- saves
Zillow last checked:
Listing updated:
Listed by:
James Edwards,
Redfin
Source: NWMLS as distributed by MLS GRID,MLS#: 2565618
Facts & features
Interior
Bedrooms & bathrooms
- Bedrooms: 3
- Bathrooms: 2
- Full bathrooms: 1
- 3/4 bathrooms: 1
- Main level bathrooms: 2
- Main level bedrooms: 3
Primary bedroom
- Level: Main
Bedroom
- Level: Main
Bedroom
- Level: Main
Bathroom full
- Level: Main
Bathroom three quarter
- Level: Main
Dining room
- Level: Main
Entry hall
- Level: Main
Kitchen with eating space
- Level: Main
Living room
- Level: Main
Utility room
- Level: Garage
Heating
- Ductless, Wall Furnace, Electric, Natural Gas
Cooling
- Ductless
Appliances
- Included: Dishwasher, Disposal, Double Oven, Dryer, Microwave, Refrigerator, Stove(s)/Range(s), Washer, Dishwasher(s), Dryer(s), Garbage Disposal, Microwave(s), Refrigerator(s), Washer(s), Water Heater: Electric, Water Heater Location: Garage
Features
- Dining Room, Pantry
- Flooring: Laminate, Carpet
- Windows: Dbl Pane/Storm Window
- Basement: None
- Has fireplace: No
- Fireplace features: Electric
Interior area
- Total structure area: 1,677
- Total interior livable area: 1,677 sqft
Property
Parking
- Total spaces: 2
- Parking features: Attached Garage
- Has attached garage: Yes
- Covered spaces: 2
Features
- Levels: One
- Stories: 1
- Entry location: Main
- Patio & porch: Dbl Pane/Storm Window, Dining Room, Pantry, Vaulted Ceiling(s), Walk-In Closet(s), Water Heater
- Has view: Yes
- View description: Territorial
Lot
- Size: 10,454 Square Feet
- Features: Cul-De-Sac, Paved, Sidewalk, Deck, Fenced-Fully, High Speed Internet, Patio
- Topography: Partial Slope
- Residential vegetation: Garden Space
Details
- Parcel number: 4003153563470000
- Zoning description: Jurisdiction: City
- Special conditions: Standard
Construction
Type & style
- Home type: SingleFamily
- Architectural style: Contemporary,1 Story
- Property subtype: Single Family Residence
Materials
- Cement Planked, Cement Plank
- Foundation: Poured Concrete
- Roof: Composition
Condition
- Good
- Year built: 2022
Utilities & green energy
- Electric: Company: Puget Sound Energy
- Sewer: Sewer Connected, Company: City of Lynden
- Water: Public, Company: City of Lynden
- Utilities for property: Xfinity
Community & HOA
Community
- Subdivision: Lynden
Location
- Region: Lynden
Financial & listing details
- Price per square foot: $388/sqft
- Tax assessed value: $584,572
- Annual tax amount: $4,481
- Date on market: 8/6/2026
- Listing terms: Conventional,FHA,USDA Loan,VA Loan
- Inclusions: Dishwasher(s), Double Oven, Dryer(s), Garbage Disposal, Microwave(s), Refrigerator(s), Stove(s)/Range(s), Washer(s)
Estimated market value
$644,600
$612,000 - $677,000
$2,714/mo
Price history
| Date | Event | Price |
|---|---|---|
| 9/22/2026 | Price change | $650,000-3%$388/sqft |
Source:  NWMLS as distributed by MLS GRID #2565618 Report a problem NWMLS as distributed by MLS GRID #2565618 Report a problem | ||
| 8/6/2026 | Listed for sale | $670,000+4.5%$400/sqft |
Source: NWMLS as distributed by MLS GRID #2565618 Report a problem | ||
| 4/3/2024 | Sold | $641,000-1.2%$382/sqft |
Source: NWMLS as distributed by MLS GRID #2187840 Report a problem | ||
| 2/21/2024 | Pending sale | $649,000$387/sqft |
Source: NWMLS as distributed by MLS GRID #2187840 Report a problem | ||
| 1/2/2024 | Price change | $649,000+3.8%$387/sqft |
Source: NWMLS as distributed by MLS GRID #2187840 Report a problem | ||
| 2/9/2023 | Listing removed | -- |
Source: Zillow Rentals Report a problem | ||
| 1/25/2023 | Listed for rent | $2,500-3.8%$1/sqft |
Source: Zillow Rentals Report a problem | ||
| 1/13/2023 | Listing removed | -- |
Source: Zillow Rentals Report a problem | ||
| 12/31/2022 | Price change | $2,600-13.3%$2/sqft |
Source: Zillow Rentals Report a problem | ||
| 12/6/2022 | Price change | $3,000-6.1%$2/sqft |
Source: Zillow Rentals Report a problem | ||
| 12/3/2022 | Price change | $3,195-0.2%$2/sqft |
Source: Zillow Rental Network Premium Report a problem | ||
| 11/29/2022 | Price change | $3,200-8.6%$2/sqft |
Source: Zillow Rental Network Premium Report a problem | ||
| 11/15/2022 | Listed for rent | $3,500$2/sqft |
Source: Zillow Rental Network Premium Report a problem | ||
| 10/7/2022 | Listed for sale | $625,000$373/sqft |
Source:  HomeSmart #1996229 Report a problem HomeSmart #1996229 Report a problem | ||
Public tax history
| Year | Property taxes | Tax assessment |
|---|---|---|
| 2025 | $4,481 +4% | $584,572 +3% |
| 2024 | $4,307 +19.8% | $567,765 +13.6% |
| 2023 | $3,597 +166.8% | $499,855 +204.7% |
| 2022 | $1,348 | $164,070 |
Find assessor info on the county website
Monthly payment
Est. payment
Payment breakdown
Explore the cost of this home by adjusting the details. Changes won't be saved.Climate risks
Neighborhood: 98264

Similar homes
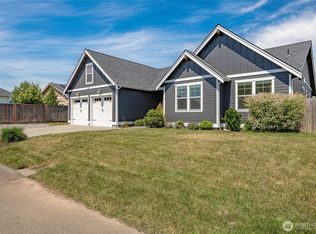
- $669,9004 bd2 ba2.2k sqftNorth Prairie Ph 4, Lynden, WA 98264Contingent
 MLS ID #2544010, Wynden Holman. NWMLS as distributed by MLS GRID
 - $699,0004 bd3 ba2.2k sqft2113 Shea Street, Lynden, WA 98264Active
 MLS ID #2531608, Darren Johnson. NWMLS as distributed by MLS GRID
 - $649,0003 bd2 ba2k sqft8679 Depot Road, Lynden, WA 98264Active
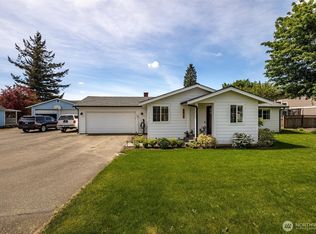 MLS ID #2508858, Jennifer J. Perry. NWMLS as distributed by MLS GRID
 - $784,9004 bd3 ba2.3k sqft2158 Shortcake Lane, Lynden, WA 98264Active
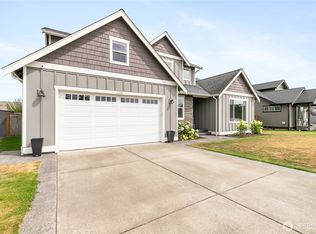 MLS ID #2584707, Jason Cavanaugh. NWMLS as distributed by MLS GRID
