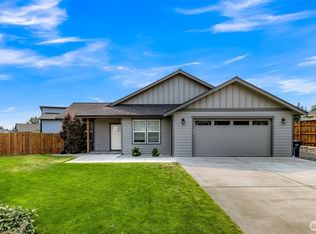
Welcome home to 2193 Lagerwey Circle — a beautifully crafted newer construction home nestled in one of Lynden’s most desirable eastside neighborhoods. This thoughtfully designed 3-bedroom, 2-bath residence offers an inviting open-concept layout perfect for both everyday living and entertaining. The stylish kitchen features stainless steel appliances, granite countertops, tiled backsplash, and abundant cabinetry, seamlessly flowing into the bright living and dining areas. Enjoy single-level living with a spacious primary suite, walk-in closet, ductless heating and cooling, and quality finishes throughout. Situated on a generously sized lot with patio space and room to relax, this home combines modern comfort with small-town charm just minutes from schools, parks, and downtown Lynden.
Active
Listed by: Hansen Group Real Estate Inc • Katty Baldwin • 530-515-3971
Price cut: $5K (9/23)
$579,999
2193 Lagerwey Circle, Lynden, WA 98264
3beds
1,471sqft
Single Family Residence
Built in 2024
8,712 Square Feet Lot
$577,800 Zestimate®
$394/sqft
$-- HOA
What's special
Stylish kitchenDuctless heating and coolingSingle-level livingSpacious primary suiteWalk-in closetRoom to relaxPatio space
- --
- on Zillow
- 293
- views
- 21
- saves
Zillow last checked:
Listing updated:
Listed by:
Katty Baldwin 530-515-3971 baldwinhomegroup@gmail.com,
Hansen Group Real Estate Inc
Source: NWMLS as distributed by MLS GRID,MLS#: 2531527
Facts & features
Interior
Bedrooms & bathrooms
- Bedrooms: 3
- Bathrooms: 2
- Full bathrooms: 2
- Main level bathrooms: 2
- Main level bedrooms: 3
Primary bedroom
- Level: Main
Bedroom
- Level: Main
Bedroom
- Level: Main
Bathroom full
- Level: Main
Bathroom full
- Level: Main
Entry hall
- Level: Main
Kitchen with eating space
- Level: Main
Living room
- Level: Main
Heating
- Ductless, Electric, Natural Gas
Cooling
- Ductless
Appliances
- Included: Dishwasher, Disposal, Dryer, Refrigerator, Stove(s)/Range(s), Washer, Dishwasher(s), Dryer(s), Garbage Disposal, Refrigerator(s), Washer(s)
Features
- Bath Off Primary
- Flooring: Laminate, Vinyl, Carpet
- Windows: Dbl Pane/Storm Window
- Basement: None
- Has fireplace: No
Interior area
- Total structure area: 1,471
- Total interior livable area: 1,471 sqft
Property
Parking
- Total spaces: 2
- Parking features: Driveway, Attached Garage
- Has attached garage: Yes
- Covered spaces: 2
Features
- Levels: One
- Stories: 1
- Entry location: Main
- Patio & porch: Bath Off Primary, Dbl Pane/Storm Window, Walk-In Closet(s)
- Has view: Yes
- View description: Territorial
Lot
- Size: 8,712 Square Feet
- Features: Paved, Sidewalk, Fenced-Fully, Gas Available, Patio
- Topography: Level
Details
- Parcel number: 400315340346
- Special conditions: Standard
Construction
Type & style
- Home type: SingleFamily
- Architectural style: 1 Story
- Property subtype: Single Family Residence
Materials
- Cement Planked, Cement Plank
- Foundation: Poured Concrete
- Roof: Composition
Condition
- Year built: 2024
- Major remodel year: 2023
Utilities & green energy
- Sewer: Sewer Connected
- Water: Public
Community & HOA
Community
- Subdivision: Lynden
Location
- Region: Lynden
Financial & listing details
- Price per square foot: $394/sqft
- Tax assessed value: $536,398
- Annual tax amount: $3,931
- Date on market: 5/29/2026
- Listing terms: Conventional,FHA,VA Loan
- Inclusions: Dishwasher(s), Dryer(s), Garbage Disposal, Refrigerator(s), Stove(s)/Range(s), Washer(s)
Estimated market value
$577,800
$549,000 - $607,000
$2,680/mo
Price history
| Date | Event | Price |
|---|---|---|
| 9/23/2026 | Price change | $579,999-0.9%$394/sqft |
Source:  NWMLS as distributed by MLS GRID #2531527 Report a problem NWMLS as distributed by MLS GRID #2531527 Report a problem | ||
| 6/24/2026 | Price change | $585,000-1.7%$398/sqft |
Source: NWMLS as distributed by MLS GRID #2531527 Report a problem | ||
| 6/11/2026 | Price change | $595,000-0.8%$404/sqft |
Source: NWMLS as distributed by MLS GRID #2531527 Report a problem | ||
| 5/29/2026 | Listed for sale | $599,999+5.1%$408/sqft |
Source: NWMLS as distributed by MLS GRID #2531527 Report a problem | ||
| 3/8/2024 | Sold | $571,000+0.4%$388/sqft |
Source: NWMLS as distributed by MLS GRID #2197553 Report a problem | ||
| 2/12/2024 | Pending sale | $569,000$387/sqft |
Source: NWMLS as distributed by MLS GRID #2197553 Report a problem | ||
| 2/8/2024 | Contingent | $569,000$387/sqft |
Source: NWMLS as distributed by MLS GRID #2197553 Report a problem | ||
| 2/8/2024 | Listed for sale | $569,000$387/sqft |
Source: NWMLS as distributed by MLS GRID #2197553 Report a problem | ||
Public tax history
| Year | Property taxes | Tax assessment |
|---|---|---|
| 2025 | $4,113 +4.6% | $536,398 +3.5% |
| 2024 | $3,931 +383.9% | $518,101 +130.3% |
| 2023 | $812 -39.5% | $225,000 +37.1% |
| 2022 | $1,343 | $164,070 |
Find assessor info on the county website
Monthly payment
Est. payment
Payment breakdown
Explore the cost of this home by adjusting the details. Changes won't be saved.Climate risks
Neighborhood: 98264
Nearby schools
Schools provided by the listing agent
- Elementary: Vossbeck Elem
- Middle: Lynden Mid
- High: Lynden High
Source: NWMLS as distributed by MLS GRID. This data may not be complete. We recommend contacting the local school district to confirm school assignments for this home.
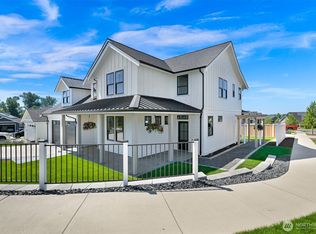
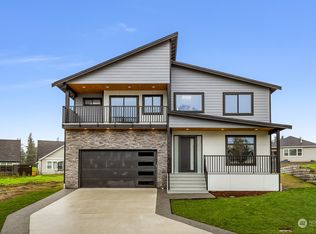
Similar homes
- $--3 bd2 ba1.5k sqft1684 Lexi Loop, Lynden, WA 98264AuctionAuction.com 2
- $545,0003 bd2 ba1.6k sqft1313 Pine Street, Lynden, WA 98264Active
 MLS ID #2594122, James G. Huleatt. NWMLS as distributed by MLS GRID
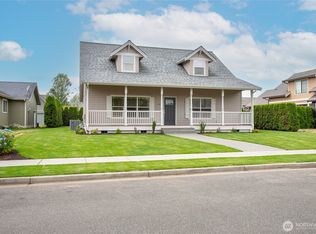
 - $650,0003 bd2 ba1.6k sqft1913 Benjamin Court, Lynden, WA 98264Active
 MLS ID #2565618, James Edwards. NWMLS as distributed by MLS GRID
 - $597,0003 bd3 ba1.9k sqftBradley Fields Phase 1, Lynden, WA 98264Active
 MLS ID #2580076, Tresie Wiersma. NWMLS as distributed by MLS GRID
