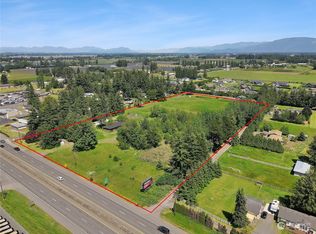
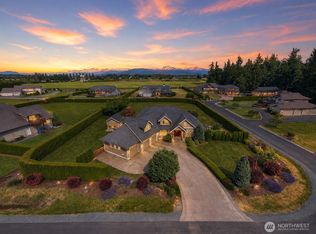
$10K SELLER CREDIT TO BUYER AT CLOSE. Equestrian enthusiasts, this one is for you! Enjoy the freedom of country living with room for your horses, equipment, and rural lifestyle, all conveniently located near Bellingham and Lynden. Tucked away on a private, dead-end road, this well-maintained 3-bedroom, 2-bath home offers a dedicated office, cozy wood stove, and inviting patio where you can unwind and enjoy peaceful country views, including horses at the nearby equestrian center. Designed with versatility in mind, the property features an approximately 1,000 sq. ft. two-stall barn with additional equipment storage, cross-fenced areas ready for animals, a spacious 3-car garage, and a separate garden shed. Whether you're envisioning a small horse property, a hobby farm, or a home base for your equestrian pursuits, there's room to make it your own. Grow your own garden, enjoy the seasonal bounty of mature fruit trees and grape vines, and embrace the possibilities that come with having space for your animals and equipment. If you've been searching for a property that combines equestrian potential, practical amenities, and the peaceful appeal of country living without sacrificing convenience, this could be the perfect fit!
Active
Listed by: Keller Williams Western Realty • Alison Moon • 360-502-7525
Price cut: $5K (10/26)
$620,000
135 Alexa Lane, Lynden, WA 98264
3beds
1,512sqft
Manufactured Home, Manufactured On Land
Built in 2001
2.14 Acres Lot
$610,900 Zestimate®
$410/sqft
$-- HOA
What's special
Inviting patioCozy wood stovePeaceful country viewsDedicated officeSeparate garden shedPrivate dead-end road
- --
- on Zillow
- 571
- views
- 19
- saves
Zillow last checked:
Listing updated:
Listed by:
Alison Moon 360-502-7525 alison@welovebellingham.com,
Keller Williams Western Realty,
Laurie Satushek 360-223-9515,
Keller Williams Western Realty
Source: NWMLS as distributed by MLS GRID,MLS#: 2594222
Facts & features
Interior
Bedrooms & bathrooms
- Bedrooms: 3
- Bathrooms: 2
- Full bathrooms: 2
- Main level bathrooms: 2
- Main level bedrooms: 3
Primary bedroom
- Level: Main
Bedroom
- Level: Main
Bedroom
- Level: Main
Bathroom full
- Level: Main
Bathroom full
- Level: Main
Den office
- Level: Main
Dining room
- Level: Main
Entry hall
- Level: Main
Kitchen with eating space
- Level: Main
Living room
- Level: Main
Utility room
- Level: Main
Heating
- Fireplace, Forced Air, Heat Pump, Stove/Free Standing, Electric, Wood
Cooling
- Forced Air, Heat Pump
Appliances
- Included: Dishwasher, Dryer, Refrigerator, Stove(s)/Range(s), Washer, Dishwasher(s), Dryer(s), Refrigerator(s), Washer(s), Water Heater: Electric, Water Heater Location: Utility Room
Features
- Bath Off Primary, Dining Room
- Flooring: Laminate
- Windows: Dbl Pane/Storm Window
- Basement: None
- Number of fireplaces: 1
- Fireplace features: Wood Burning, Main Level: 1, Fireplace
Interior area
- Total structure area: 1,512
- Total interior livable area: 1,512 sqft
Property
Parking
- Total spaces: 3
- Parking features: Detached Garage, RV Parking
- Has garage: Yes
- Covered spaces: 3
Features
- Levels: One
- Stories: 1
- Entry location: Main
- Patio & porch: Bath Off Primary, Dbl Pane/Storm Window, Dining Room, Fireplace, Vaulted Ceiling(s), Water Heater
- Has view: Yes
- View description: Territorial
Lot
- Size: 2.14 Acres
- Features: Dead End Street, Barn, Fenced-Fully, Outbuildings, Patio, RV Parking, Stable
- Topography: Equestrian,Level
- Residential vegetation: Fruit Trees, Garden Space, Pasture
Details
- Parcel number: 3903070474300000
- Zoning: R5A
- Zoning description: Jurisdiction: County
- Special conditions: Standard
Construction
Type & style
- Home type: MobileManufactured
- Architectural style: Manuf-Double Wide
- Property subtype: Manufactured Home, Manufactured On Land
Materials
- Cement Planked, Cement Plank
- Foundation: Poured Concrete
- Roof: Composition
Condition
- Year built: 2001
Utilities & green energy
- Electric: Company: PSE
- Sewer: Septic Tank, Company: Septic
- Water: Shared Well, Company: Shared Well
- Utilities for property: Starlink
Community & HOA
Community
- Subdivision: Lynden
Location
- Region: Lynden
Financial & listing details
- Price per square foot: $410/sqft
- Tax assessed value: $499,353
- Annual tax amount: $4,474
- Date on market: 10/14/2026
- Listing terms: Conventional,FHA,VA Loan
- Inclusions: Dishwasher(s), Dryer(s), Refrigerator(s), Stove(s)/Range(s), Washer(s)
- Body type: Double Wide
Estimated market value
$610,900
$580,000 - $641,000
Not available
Price history
| Date | Event | Price |
|---|---|---|
| 10/26/2026 | Price change | $620,000-0.8%$410/sqft |
Source:  NWMLS as distributed by MLS GRID #2594222 Report a problem | ||
| 10/14/2026 | Listed for sale | $625,000+16%$413/sqft |
Source: NWMLS as distributed by MLS GRID #2594222 Report a problem | ||
| 9/1/2021 | Sold | $539,000$356/sqft |
Source: NWMLS as distributed by MLS GRID #1813258 Report a problem | ||
| 8/11/2021 | Pending sale | $539,000$356/sqft |
Source: NWMLS as distributed by MLS GRID #1813258 Report a problem | ||
| 8/5/2021 | Listed for sale | $539,000+119.9%$356/sqft |
Source: NWMLS as distributed by MLS GRID #1813258 Report a problem | ||
| 6/23/2006 | Sold | $245,100+34.7%$162/sqft |
Source: NWMLS as distributed by MLS GRID #26058479 Report a problem | ||
| 2/4/2003 | Sold | $182,000$120/sqft |
Source: Public Record Report a problem | ||
Public tax history
| Year | Property taxes | Tax assessment |
|---|---|---|
| 2025 | $4,474 +6.4% | $499,353 +4.7% |
| 2024 | $4,205 +12.4% | $477,095 -0.8% |
| 2023 | $3,743 -1% | $480,809 +11.9% |
| 2022 | $3,782 +2.5% | $429,836 +17% |
| 2021 | $3,690 +308.2% | $367,389 +24% |
| 2020 | $904 | $296,282 |
| 2019 | $904 -2.8% | $296,282 +9.2% |
| 2018 | $930 +0.1% | $271,212 +19% |
| 2017 | $928 -7.5% | $227,909 +1.6% |
| 2016 | $1,003 +1.1% | $224,301 +1.9% |
| 2015 | $992 | $220,189 +3.9% |
| 2014 | $992 -32% | $211,966 +3.1% |
| 2013 | $1,460 | $205,592 |
| 2012 | -- | $205,592 |
| 2011 | -- | -- |
| 2010 | -- | -- |
| 2009 | $1,274 -4.3% | $178,965 |
| 2008 | $1,331 | $178,965 -25.5% |
| 2007 | $1,331 -37.6% | $240,285 +57.3% |
| 2005 | $2,134 +900% | $152,800 |
| 2004 | $213 -90.1% | $152,800 |
| 2003 | $2,154 +281.3% | $152,800 +287% |
| 2002 | $565 | $39,480 |
Find assessor info on the county website
Monthly payment
Climate risks
Neighborhood: 98264
Nearby schools
Schools provided by the listing agent
- Elementary: Irene Reither Primar
- Middle: Meridian Mid
- High: Meridian High
Source: NWMLS as distributed by MLS GRID. This data may not be complete. We recommend contacting the local school district to confirm school assignments for this home.


Similar homes
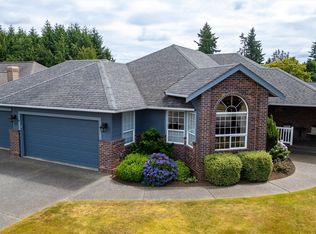
- $599,0003 bd2 ba1.6k sqftWoodfield Village Div 1, Lynden, WA 98264Active
 MLS ID #2592629, Renata Mason. NWMLS as distributed by MLS GRID
- $495,0002 bd2 ba1.7k sqft7461 Guide Meridian, Lynden, WA 98264Active
 MLS ID #2600366, Lindsay Rohweder. NWMLS as distributed by MLS GRID
- $630,0003 bd1 ba1.4k sqft108 W Bartlett Road, Lynden, WA 98264Active
 MLS ID #2529725, Jacqynette Shook. NWMLS as distributed by MLS GRID
- $599,0003 bd1 ba1.2k sqft273 W Bartlett, Lynden, WA 98264Active
 MLS ID #2588363, Mike Parcher. NWMLS as distributed by MLS GRID
