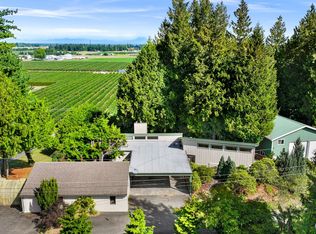
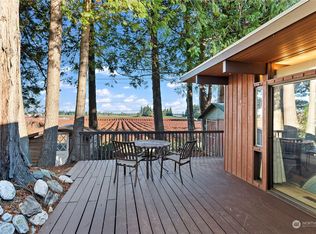

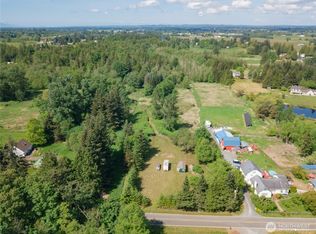
Quality craftmanship in this home overlooking 5.11 picturesque pastorial acres in the desirable mid-county location. This custom-built home with central air combines peaceful country living with thoughtful updates, beautiful park-like outdoor spaces. The light-filled great room welcomes you with soaring tongue-and-groove ceilings, elegant uplighting, a cozy gas fireplace, and expansive field views. The open kitchen is perfect for gathering, featuring stainless steel appliances, abundant cabinetry, a breakfast bar, and a dining area that opens to the newer 1,100 sq ft TimberTech deck an ideal spot for morning coffee, summer barbecues, or simply enjoying the surrounding nature. The main level offers the convenience of a spacious primary suite with a bright ensuite bath, generous linen storage, and a dedicated home office, making working from home both comfortable and inspiring. Downstairs, you'll find an expansive family room with beautiful maple floors, a warm wood stove, built-in surround sound, and easy access to the stunning outdoor living spaces. Wander through the mature Japanese-inspired gardens, harvest fruit from your own trees, or watch little ones enjoy the charming playhouse. Every corner of this property invites you to slow down and enjoy the peaceful setting. Everyone will appreciate the detached two-car garage with a lower-level shop, offering exceptional space for home gym, recreational gear storage, or a home shop. EV charger and RV parking a bonus.
First look
Listed by: John L. Scott Bellingham • Barbara Thevenaz
$799,000
555 E Hemmi Road, Lynden, WA 98264
3beds
2,088sqft
Single Family Residence
Built in 1972
5.11 Acres Lot
$783,800 Zestimate®
$383/sqft
$-- HOA
What's special
- --
- on Zillow
- 689
- views
- 73
- saves
Zillow last checked:
Listing updated:
Listed by:
Barbara Thevenaz,
John L. Scott Bellingham
Source: NWMLS as distributed by MLS GRID,MLS#: 2576382
Facts & features
Interior
Bedrooms & bathrooms
- Bedrooms: 3
- Bathrooms: 2
- Full bathrooms: 1
- 3/4 bathrooms: 1
- Main level bathrooms: 1
- Main level bedrooms: 1
Primary bedroom
- Level: Main
Bedroom
- Level: Lower
Bedroom
- Level: Lower
Bathroom full
- Level: Lower
Bathroom three quarter
- Level: Main
Den office
- Level: Main
Dining room
- Level: Main
Entry hall
- Level: Main
Family room
- Level: Lower
Kitchen with eating space
- Level: Main
Living room
- Level: Main
Utility room
- Level: Lower
Heating
- Fireplace, 90%+ High Efficiency, Fireplace Insert, Heat Pump, Electric, Propane, Wood
Cooling
- Forced Air, HEPA Air Filtration
Appliances
- Included: Dishwasher, Dryer, Refrigerator, Stove(s)/Range(s), Washer, Dishwasher(s), Dryer(s), Refrigerator(s), Washer(s)
Features
- Bath Off Primary, Ceiling Fan(s), Dining Room
- Flooring: Ceramic Tile, Engineered Hardwood, Vinyl, Carpet
- Doors: French Doors
- Windows: Dbl Pane/Storm Window
- Basement: Finished
- Number of fireplaces: 2
- Fireplace features: Gas, Wood Burning, Lower Level: 1, Upper Level: 1, Fireplace
Interior area
- Total structure area: 2,088
- Total interior livable area: 2,088 sqft
Property
Parking
- Total spaces: 9
- Parking features: Driveway, Detached Garage, RV Parking
- Has garage: Yes
- Covered spaces: 4
- Uncovered spaces: 5
Features
- Levels: Two
- Stories: 2
- Entry location: Main
- Patio & porch: Bath Off Primary, Ceiling Fan(s), Dbl Pane/Storm Window, Dining Room, Fireplace, French Doors, Jetted Tub, Walk-In Closet(s)
- Spa features: Bath
- Has view: Yes
- View description: Territorial
Lot
- Size: 5.11 Acres
- Features: Dead End Street, Paved, Secluded, Deck, High Speed Internet, Irrigation, Patio, Propane, RV Parking, Shop
- Topography: Level,Partial Slope,Rolling,Terraces
- Residential vegetation: Fruit Trees, Garden Space, Pasture
Details
- Parcel number: 3903200624590000
- Special conditions: Standard
Construction
Type & style
- Home type: SingleFamily
- Architectural style: 2 Story
- Property subtype: Single Family Residence
Materials
- Metal/Vinyl
- Foundation: Slab
- Roof: Composition
Condition
- Year built: 1972
Utilities & green energy
- Electric: Company: PSE
- Sewer: Septic Tank, Company: Septic
- Water: Community, Company: Boots Hill Water Association
- Utilities for property: Astound/Wave, Astound/Wave
Community & HOA
Community
- Subdivision: Lynden
Location
- Region: Lynden
Financial & listing details
- Price per square foot: $383/sqft
- Tax assessed value: $697,306
- Annual tax amount: $5,952
- Date on market: 9/18/2026
- Listing terms: Conventional,FHA
- Inclusions: Dishwasher(s), Dryer(s), Refrigerator(s), Stove(s)/Range(s), Washer(s)
Estimated market value
$783,800
$745,000 - $831,000
$2,949/mo
Price history
| Date | Event | Price |
|---|---|---|
| 11/9/2023 | Sold | $745,000-0.6%$357/sqft |
Source:  NWMLS as distributed by MLS GRID #2154633 Report a problem NWMLS as distributed by MLS GRID #2154633 Report a problem | ||
| 9/30/2023 | Pending sale | $749,500$359/sqft |
Source: NWMLS as distributed by MLS GRID #2154633 Report a problem | ||
| 8/26/2023 | Listed for sale | $749,500+305.1%$359/sqft |
Source: NWMLS as distributed by MLS GRID #2154633 Report a problem | ||
| 2/10/2000 | Sold | $185,000$89/sqft |
Source: Public Record Report a problem | ||
Public tax history
| Year | Property taxes | Tax assessment |
|---|---|---|
| 2025 | $3,114 -47.7% | $697,306 +3.5% |
| 2024 | $5,952 +23.6% | $673,710 +9.3% |
| 2023 | $4,814 -9.3% | $616,330 +2.4% |
| 2022 | $5,309 +10.3% | $601,759 +26% |
| 2021 | $4,814 +3.4% | $477,586 +13% |
| 2020 | $4,656 | $422,638 +13.5% |
| 2019 | $4,656 +13.8% | $372,370 +11.2% |
| 2018 | $4,092 +21.5% | $334,722 +13% |
| 2017 | $3,366 -14% | $296,214 +10% |
| 2016 | $3,914 +18% | $269,308 +1.9% |
| 2015 | $3,318 | $264,342 |
| 2014 | $3,318 -0.3% | -- |
| 2013 | $3,327 | -- |
| 2012 | -- | -- |
| 2011 | -- | $248,232 -2.3% |
| 2010 | -- | $254,061 -13.4% |
| 2009 | $3,037 +0.4% | $293,365 |
| 2008 | $3,024 | $293,365 |
| 2007 | $3,024 +22.3% | $293,365 +65.7% |
| 2005 | $2,473 | $177,040 |
| 2004 | $2,473 -0.9% | $177,040 |
| 2003 | $2,496 +20.7% | $177,040 +22.5% |
| 2002 | $2,068 -1.2% | $144,530 |
| 2001 | $2,092 | $144,530 |
| 2000 | -- | $144,530 |
| 1999 | -- | $144,530 |
Find assessor info on the county website
Monthly payment
Est. payment
Payment breakdown
Explore the cost of this home by adjusting the details. Changes won't be saved.Climate risks
Neighborhood: 98264
Nearby schools
Schools provided by the listing agent
- Elementary: Irene Reither Primar
- Middle: Meridian Mid
- High: Meridian High
Source: NWMLS as distributed by MLS GRID. This data may not be complete. We recommend contacting the local school district to confirm school assignments for this home.
Similar homes
- $799,0003 bd2 ba1.5k sqft4165 Cougar Road, Bellingham, WA 98226Active
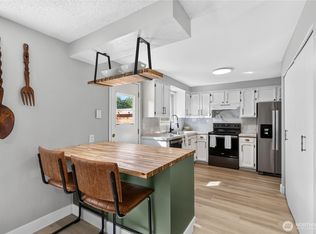 MLS ID #2583375, Sydney Weitzel. NWMLS as distributed by MLS GRID
 - $775,0003 bd3 ba2.6k sqftRaspberry Ridge Golf Community, Lynden, WA 98264Active
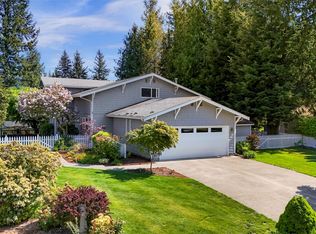 MLS ID #2523626, Miguel Brionez. NWMLS as distributed by MLS GRID
 - $749,0002 bd2 ba1.7k sqft4924 Northwest Drive, Bellingham, WA 98226Active
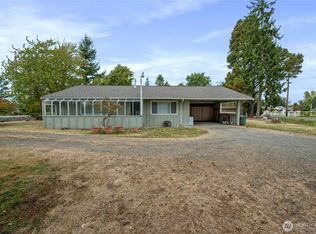 MLS ID #2583849, Marlae Stanovich. NWMLS as distributed by MLS GRID
 - $785,0003 bd2 ba2k sqft323 W King Tut Road, Bellingham, WA 98226Active
 MLS ID #2569696, Charlotte Wells. NWMLS as distributed by MLS GRID
