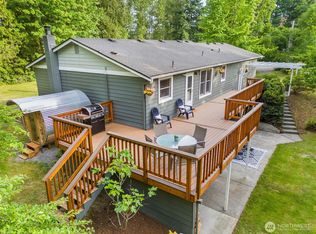
A rare combination of newer construction, quality craftsmanship, and 2.26 acres just minutes from Bellingham! Built in 2020, this beautifully finished Craftsman offers comfortable single-level living with room to spread out. The inviting open layout features vaulted ceilings, wood floors, a stone fireplace with built-in cabinetry, and a well-appointed kitchen with quartz countertops, a generous island, under-cabinet lighting, and walk-in pantry. Air conditioning adds year-round comfort. The spacious multipurpose laundry room offers extensive quartz counters, cabinetry, built-in desk or craft space, and a utility sink. Outside, enjoy level lawn areas for play or gardening, wooded privacy, a covered front porch, and an expansive composite deck with a hot tub electrical hookup. A three-car garage, ample driveway parking, a dedicated RV pad with full hookups, and potential space for a future shop offer exceptional flexibility for vehicles, hobbies, and outdoor pursuits. Enjoy a peaceful, rural feel with Barkley Village, Bellis Fair, and downtown Bellingham just a short drive away. A distinctive opportunity to enjoy modern comfort, usable acreage, and exceptional flexibility close to town.
Active
Listed by: eXp Realty • Steve Wade • 360-441-4434
$800,000
955 Van Wyck Road, Bellingham, WA 98226
3beds
1,696sqft
Single Family Residence
Built in 2020
2.26 Acres Lot
$784,100 Zestimate®
$472/sqft
$-- HOA
What's special
Comfortable single-level livingAmple driveway parkingWell-appointed kitchenGenerous islandThree-car garageWood floorsWooded privacy
- --
- on Zillow
- 2,735
- views
- 186
- saves
Likely to sell faster than
Zillow last checked:
Listing updated:
Listed by:
Steve Wade 360-441-4434 steve.wade@exprealty.com,
eXp Realty
Source: NWMLS as distributed by MLS GRID,MLS#: 2597517
Facts & features
Interior
Bedrooms & bathrooms
- Bedrooms: 3
- Bathrooms: 2
- Full bathrooms: 1
- 3/4 bathrooms: 1
- Main level bathrooms: 2
- Main level bedrooms: 3
Primary bedroom
- Level: Main
Bedroom
- Level: Main
Bedroom
- Level: Main
Bathroom full
- Level: Main
Bathroom three quarter
- Level: Main
Dining room
- Level: Main
Entry hall
- Level: Main
Family room
- Level: Main
Kitchen with eating space
- Level: Main
Living room
- Level: Main
Utility room
- Level: Main
Heating
- Fireplace, Forced Air, Electric, Propane
Cooling
- Has cooling: Yes
Appliances
- Included: Dishwasher, Disposal, Dryer, Microwave, Refrigerator, Stove(s)/Range(s), Tankless Water Heater, Washer, Dishwasher(s), Dryer(s), Garbage Disposal, Microwave(s), Refrigerator(s), Washer(s), Water Heater: LP Gas, Water Heater Location: Laundry/Utility Room
Features
- Bath Off Primary, Dining Room, Pantry
- Flooring: Ceramic Tile, Engineered Hardwood
- Windows: Dbl Pane/Storm Window
- Basement: None
- Number of fireplaces: 1
- Fireplace features: Gas, Main Level: 1, Fireplace
Interior area
- Total structure area: 1,696
- Total interior livable area: 1,696 sqft
Video & virtual tour
Property
Parking
- Total spaces: 3
- Parking features: Driveway, Attached Garage, RV Parking
- Has attached garage: Yes
- Covered spaces: 3
Features
- Levels: One
- Stories: 1
- Entry location: Main
- Patio & porch: Bath Off Primary, Dbl Pane/Storm Window, Dining Room, Fireplace, Pantry, Security System, Vaulted Ceiling(s), Walk-In Closet(s), Water Heater, Wired for Generator
- Has spa: Yes
- Has view: Yes
- View description: Territorial
Lot
- Size: 2.26 Acres
- Dimensions: 300 x 315
- Features: Paved, Cable TV, Deck, High Speed Internet, Hot Tub/Spa, Propane, RV Parking
- Topography: Level,Partial Slope
- Residential vegetation: Wooded
Details
- Parcel number: 56363
- Zoning: R5A
- Zoning description: Jurisdiction: County
- Special conditions: Standard
- Other equipment: Wired for Generator
Construction
Type & style
- Home type: SingleFamily
- Architectural style: Craftsman,1 Story
- Property subtype: Single Family Residence
Materials
- Cement Planked, Stone, Wood Siding, Cement Plank
- Foundation: Poured Concrete
- Roof: Composition
Condition
- Very Good
- Year built: 2020
Utilities & green energy
- Electric: Company: PSE
- Sewer: Septic Tank, Company: N/A
- Water: Shared Well, Company: N/A
- Utilities for property: Xfinity, Xfinity
Community & HOA
Community
- Security: Security System
- Subdivision: Bellingham
Location
- Region: Bellingham
Financial & listing details
- Price per square foot: $472/sqft
- Tax assessed value: $803,996
- Annual tax amount: $7,526
- Date on market: 10/23/2026
- Listing terms: Conventional,FHA,VA Loan
- Inclusions: Dishwasher(s), Dryer(s), Garbage Disposal, Microwave(s), Refrigerator(s), Stove(s)/Range(s), Washer(s)
Estimated market value
$784,100
$745,000 - $823,000
$3,101/mo
Price history
| Date | Event | Price |
|---|---|---|
| 10/23/2026 | Listed for sale | $800,000+68.4%$472/sqft |
Source:  NWMLS as distributed by MLS GRID #2597517 Report a problem | ||
| 3/27/2020 | Sold | $475,000+2977.4%$280/sqft |
Source: Public Record Report a problem | ||
| 10/19/2016 | Sold | $15,435$9/sqft |
Source: Public Record Report a problem | ||
Public tax history
| Year | Property taxes | Tax assessment |
|---|---|---|
| 2025 | $7,527 -0.1% | $803,996 -3.5% |
| 2024 | $7,530 +9.1% | $833,145 +2.3% |
| 2023 | $6,899 +19.2% | $814,437 +27% |
| 2022 | $5,790 +9.1% | $641,289 +21% |
| 2021 | $5,308 +7.2% | $529,991 +13.9% |
| 2020 | $4,952 | $465,222 +1302.1% |
| 2019 | $4,952 +1189.7% | $33,181 +12.7% |
| 2018 | $384 +19.1% | $29,452 +113.1% |
| 2017 | $323 +81.9% | $13,820 -49% |
| 2016 | $177 -45.1% | $27,120 |
| 2015 | $323 | $27,120 +0.4% |
| 2014 | $323 -2.4% | $27,017 |
| 2013 | $331 | $27,017 |
| 2012 | -- | $27,017 -6.4% |
| 2011 | -- | $28,861 -2.2% |
| 2010 | -- | $29,507 -73.9% |
| 2009 | $1,218 -2.3% | $113,000 -9.1% |
| 2008 | $1,246 | $124,300 +4.1% |
| 2007 | $1,246 | $119,350 |
Find assessor info on the county website
Monthly payment
Est. payment
Payment breakdown
Explore the cost of this home by adjusting the details. Changes won't be saved.Climate risks
Neighborhood: 98226
Nearby schools
Schools provided by the listing agent
- Elementary: Northern Heights Ele
- Middle: Shuksan Mid
- High: Squalicum High
Source: NWMLS as distributed by MLS GRID. This data may not be complete. We recommend contacting the local school district to confirm school assignments for this home.

Similar homes
- $831,0004 bd2 ba1.9k sqftWithers Short, Bellingham, WA 98226Active
 MLS ID #2600236, Katie Sentinella. NWMLS as distributed by MLS GRID
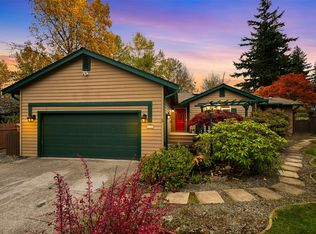
- $675,0003 bd2 ba1.6k sqft1448 Terressa Lane, Bellingham, WA 98226Active
 MLS ID #2601058, Ashleigh Abhold. NWMLS as distributed by MLS GRID
- $899,9993 bd2 ba1.4k sqftTelegraph Lla, Bellingham, WA 98226Active
 MLS ID #2598549, Jason Loeb. NWMLS as distributed by MLS GRID
- $800,0003 bd2 ba1.6k sqft1015 E McLeod Road, Bellingham, WA 98226Active
 MLS ID #2583481, Todd E. Peed. NWMLS as distributed by MLS GRID
