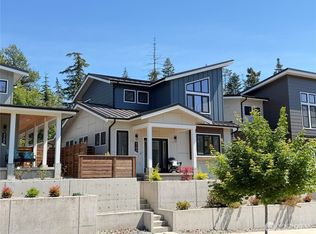
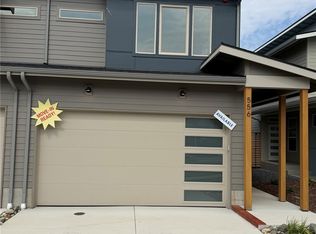
Welcome to Crossridge, where brand-new single-family homes are designed with architectural and community integrity. Each home feels custom, featuring elevated finishes and thoughtful interior design. Highlights include European multi-tilt windows, metal roof, turf yard, extra parking, and fenced backyard. The "Lookout" model offers a lovely main floor with a spacious kitchen, eating area, and defined living and dining areas. Enjoy a covered patio that provides a stunning view of the native protection area, ensuring privacy. Upstairs, you'll find all 3 bedrooms, including a beautiful en suite in the primary bedroom. This home offers more living space than its square footage would suggest.
Contingent
Listed by: eXp Realty • Carla Moore
$789,000
570 Creston Court, Bellingham, WA 98226
3beds
1,688sqft
Single Family Residence
Built in 2025
4,791 Square Feet Lot
$-- Zestimate®
$467/sqft
$-- HOA
What's special
Covered patioExtra parkingTurf yardSpacious kitchenLovely main floorThoughtful interior designEating area
- 539 days
- 135
- 6
Zillow last checked:
Listing updated:
Listed by:
Carla Moore,
eXp Realty,
Deanna Gartner,
eXp Realty
Source: NWMLS as distributed by MLS GRID,MLS#: 2343928
Facts & features
Interior
Bedrooms & bathrooms
- Bedrooms: 3
- Bathrooms: 3
- Full bathrooms: 2
- 1/2 bathrooms: 1
- Main level bathrooms: 1
Primary bedroom
- Level: Second
Bedroom
- Level: Second
Bedroom
- Level: Second
Bathroom full
- Level: Second
Bathroom full
- Level: Second
Other
- Level: Main
Dining room
- Level: Main
Entry hall
- Level: Main
Kitchen with eating space
- Level: Main
Living room
- Level: Main
Utility room
- Level: Second
Heating
- Fireplace, Ductless, Heat Pump, HRV/ERV System, Electric
Cooling
- Ductless, Heat Pump
Appliances
- Included: Dishwasher, Disposal, Microwave, Refrigerator, Stove(s)/Range(s), Dishwasher(s), Garbage Disposal, Microwave(s), Refrigerator(s)
Features
- Bath Off Primary, Ceiling Fan(s), Dining Room
- Flooring: Ceramic Tile, Vinyl Plank, Carpet
- Doors: French Doors
- Basement: None
- Number of fireplaces: 1
- Fireplace features: Electric, Main Level: 1, Fireplace
Interior area
- Total structure area: 1,688
- Total interior livable area: 1,688 sqft
Property
Parking
- Total spaces: 2
- Parking features: Attached Garage
- Has attached garage: Yes
- Covered spaces: 2
Features
- Levels: Two
- Stories: 2
- Entry location: Main
- Patio & porch: Bath Off Primary, Ceiling Fan(s), Dining Room, Fireplace, French Doors, Vaulted Ceiling(s), Walk-In Closet(s)
- Has view: Yes
- View description: See Remarks, Territorial
Lot
- Size: 4,791 Square Feet
- Features: Corner Lot, Cul-De-Sac, Curbs, Paved, Sidewalk, Cable TV, Electric Car Charging, Fenced-Partially, High Speed Internet, Patio
- Topography: Level
- Residential vegetation: Garden Space, Wooded
Details
- Parcel number: 3803073793010000
- Special conditions: Standard
Construction
Type & style
- Home type: SingleFamily
- Architectural style: Modern,2 Story
- Property subtype: Single Family Residence
Materials
- Cement Planked, Wood Siding, Cement Plank
- Foundation: Poured Concrete
- Roof: Metal
Condition
- New construction: Yes
- Year built: 2025
Utilities & green energy
- Electric: Company: Puget Sound Energy
- Sewer: Sewer Connected, Company: City of Bellingham
- Water: Public, Company: City of Bellingham
Community & HOA
Community
- Features: CCRs, Park, Trail(s)
- Subdivision: Cordata
HOA
- Services included: Common Area Maintenance, See Remarks
- HOA phone: 360-483-1342
Location
- Region: Bellingham
Financial & listing details
- Price per square foot: $467/sqft
- Tax assessed value: $224,554
- Annual tax amount: $1,848
- Date on market: 5/15/2025
- Cumulative days on market: 477 days
- Listing terms: Conventional
- Inclusions: Dishwasher(s), Garbage Disposal, Microwave(s), Refrigerator(s), Stove(s)/Range(s)
Estimated market value
Not available
Estimated sales range
Not available
$3,083/mo
Price history
| Date | Event | Price |
|---|---|---|
| 4/17/2026 | Contingent | $789,000$467/sqft |
Source: eXp Realty #2343928 Report a problem | ||
| 12/27/2025 | Listed for sale | $789,000$467/sqft |
Source:  NWMLS as distributed by MLS GRID #2343928 Report a problem NWMLS as distributed by MLS GRID #2343928 Report a problem | ||
| 12/6/2025 | Pending sale | $789,000$467/sqft |
Source: NWMLS as distributed by MLS GRID #2343928 Report a problem | ||
| 5/30/2025 | Listed for sale | $789,000-1.4%$467/sqft |
Source: NWMLS as distributed by MLS GRID #2343928 Report a problem | ||
| 4/19/2025 | Listing removed | $799,900$474/sqft |
Source: NWMLS as distributed by MLS GRID #2343928 Report a problem | ||
| 3/14/2025 | Listed for sale | $799,900$474/sqft |
Source: NWMLS as distributed by MLS GRID #2343928 Report a problem | ||
Public tax history
| Year | Property taxes | Tax assessment |
|---|---|---|
| 2024 | $1,848 +1419.2% | $224,554 +1478.5% |
| 2023 | $122 | $14,226 |
Find assessor info on the county website
Monthly payment
Est. payment
Payment breakdown
Explore the cost of this home by adjusting the details. Changes won't be saved.Climate risks
Neighborhood: King Mountain
Nearby schools
Schools provided by the listing agent
- Elementary: Cordata Elem
- Middle: Whatcom Mid
- High: Squalicum High
Source: NWMLS as distributed by MLS GRID. This data may not be complete. We recommend contacting the local school district to confirm school assignments for this home.
Similar homes
- $799,9003 bd3 ba1.8k sqft4312 Creston Way, Bellingham, WA 98226Contingent
 MLS ID #2509320, Carla Moore. NWMLS as distributed by MLS GRID
 - $734,9003 bd3 ba1.5k sqft4304 Creston Way, Bellingham, WA 98226Active
 MLS ID #2468091, Carla Moore. NWMLS as distributed by MLS GRID
 - $805,0003 bd2 ba2k sqft323 W King Tut Road, Bellingham, WA 98226Active
 MLS ID #2569696, Charlotte Wells. NWMLS as distributed by MLS GRID
 - $684,9003 bd3 ba1.7k sqftNorthview 2 Homes, Bellingham, WA 98226Active
 MLS ID #2531749, Jeff Baker. NWMLS as distributed by MLS GRID
