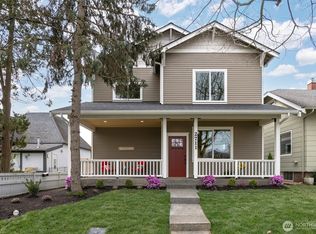
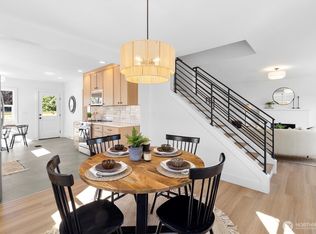
Gorgeous new home on cozy lot in the heart of North Sunnyland neighborhood. Extremely popular area, very walkable to restaurants, Trader Joe's, Sunset square and Sunnyland School. Hurry, the price is now reduced to a bargain level, the best price the Builder will accept! Home sits back from street with easy access to the house from the alley with a double garage facing the alley. Great floor plan. Main level includes large great room area with kitchen dining and living spaces looking out towards the yard and south facing patio. Also an office (could be a formal dining room) and half bath are on the main floor. All bedrooms, two baths and a laundry room on the second floor. There's nice views from the upstairs rooms. Solar panels add to the high efficiency of the energy systems. Come take a look at this rare and lovely new home in this established Sunnyland neighborhood!
Active
Listed by: Rainshine Realty • Glen Whitfield • 360-303-7339
Price cut: $40K (10/7)
$759,500
2728 Humboldt St., Bellingham, WA 98225
4beds
2,045sqft
Single Family Residence
Built in 2026
3,149 Square Feet Lot
$758,400 Zestimate®
$371/sqft
$-- HOA
What's special
Great floor plan
- --
- on Zillow
- 591
- views
- 19
- saves
Zillow last checked:
Listing updated:
Listed by:
Glen Whitfield 360-303-7339 glenswhitfield@gmail.com,
Rainshine Realty
Source: NWMLS as distributed by MLS GRID,MLS#: 2570822
Facts & features
Interior
Bedrooms & bathrooms
- Bedrooms: 4
- Bathrooms: 3
- Full bathrooms: 1
- 3/4 bathrooms: 1
- 1/2 bathrooms: 1
- Main level bathrooms: 1
Primary bedroom
- Level: Second
Bathroom three quarter
- Level: Second
Bathroom full
- Level: Second
Other
- Level: Main
Den office
- Level: Main
Dining room
- Level: Main
Entry hall
- Description: main+slider+garage
- Level: Main
Kitchen with eating space
- Level: Main
Living room
- Level: Main
Heating
- Ductless, Wall Furnace, Electric
Cooling
- Ductless
Appliances
- Included: Dishwasher, Disposal, Microwave, Refrigerator, Stove(s)/Range(s), Dishwasher(s), Garbage Disposal, Microwave(s), Refrigerator(s), Water Heater: Heat pump
Features
- Bath Off Primary, Dining Room
- Flooring: Ceramic Tile, Vinyl Plank, Carpet
- Windows: Dbl Pane/Storm Window
- Basement: None
- Has fireplace: No
Interior area
- Total structure area: 2,045
- Total interior livable area: 2,045 sqft
Property
Parking
- Total spaces: 2
- Parking features: Driveway, Attached Garage
- Has attached garage: Yes
- Covered spaces: 2
Features
- Levels: Two
- Stories: 2
- Entry location: Main
- Patio & porch: Bath Off Primary, Dbl Pane/Storm Window, Dining Room, Walk-In Closet(s), Water Heater
- Has view: Yes
- View description: Territorial
Lot
- Size: 3,149 Square Feet
- Dimensions: 60 x 52.5
- Features: Paved, Sidewalk, Cable TV, Deck, Fenced-Partially, Gas Available, High Speed Internet
- Topography: Level
Details
- Parcel number: 3803194912110000
- Zoning: Residential
- Zoning description: Jurisdiction: City
- Special conditions: Standard
Construction
Type & style
- Home type: SingleFamily
- Architectural style: Contemporary,2 Story
- Property subtype: Single Family Residence
Materials
- Cement Planked, Wood Siding, Cement Plank
- Foundation: Poured Concrete
- Roof: Composition
Condition
- Under Construction
- New construction: Yes
- Year built: 2026
Utilities & green energy
- Electric: Company: Puget Sound Energy
- Sewer: Sewer Connected, Company: City of Bellingham
- Water: Public, Company: City of Bellingham
- Utilities for property: Xfinity, Xfinity Or Quantum Fiber
Community & HOA
Community
- Subdivision: Sunnyland
HOA
- HOA phone: 360-303-7339
Location
- Region: Bellingham
Financial & listing details
- Price per square foot: $371/sqft
- Annual tax amount: $430
- Date on market: 8/26/2026
- Listing terms: Conventional,FHA,VA Loan
- Inclusions: Dishwasher(s), Garbage Disposal, Microwave(s), Refrigerator(s), Stove(s)/Range(s)
Estimated market value
$758,400
$720,000 - $796,000
$3,474/mo
Price history
| Date | Event | Price |
|---|---|---|
| 10/7/2026 | Price change | $759,500-5%$371/sqft |
Source:  NWMLS as distributed by MLS GRID #2570822 Report a problem NWMLS as distributed by MLS GRID #2570822 Report a problem | ||
| 9/16/2026 | Price change | $799,500-3.6%$391/sqft |
Source: NWMLS as distributed by MLS GRID #2570822 Report a problem | ||
| 9/10/2026 | Price change | $829,500-2.4%$406/sqft |
Source: NWMLS as distributed by MLS GRID #2570822 Report a problem | ||
| 8/26/2026 | Listed for sale | $849,500+208.9%$415/sqft |
Source: NWMLS as distributed by MLS GRID #2570822 Report a problem | ||
| 12/19/2025 | Sold | $275,000-8%$134/sqft |
Source: NWMLS as distributed by MLS GRID #2438528 Report a problem | ||
| 9/27/2025 | Pending sale | $299,000$146/sqft |
Source: NWMLS as distributed by MLS GRID #2438528 Report a problem | ||
| 9/26/2025 | Listed for sale | $299,000$146/sqft |
Source: NWMLS as distributed by MLS GRID #2438528 Report a problem | ||
Public tax history
Tax history is unavailable.
Monthly payment
Est. payment
Payment breakdown
Explore the cost of this home by adjusting the details. Changes won't be saved.Climate risks
Neighborhood: Sunnyland
Nearby schools
Schools provided by the listing agent
- Elementary: Sunnyland Elem
- Middle: Whatcom Mid
- High: Bellingham High
Source: NWMLS as distributed by MLS GRID. This data may not be complete. We recommend contacting the local school district to confirm school assignments for this home.


Similar homes
- $849,9005 bd4 ba2.2k sqft609 East Illinois Short Plat, Bellingham, WA 98225Active
 MLS ID #2548090, Robert D. Weston. NWMLS as distributed by MLS GRID
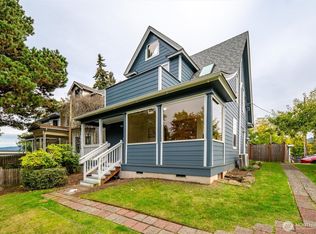
 - $849,0004 bd3 ba2.6k sqftEldridge-Bartlett's Add To Sehome, Bellingham, WA 98225Active
 MLS ID #2594569, Robert A. Macdonald. NWMLS as distributed by MLS GRID
 - $549,0003 bd2 ba1k sqftFirs Add To New Whatcom, Bellingham, WA 98225Active
 MLS ID #2588416, Diana Burgon. NWMLS as distributed by MLS GRID
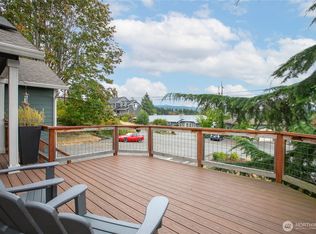
 - $790,0005 bd4 ba1.8k sqft4295 King Avenue, Bellingham, WA 98226Active
 MLS ID #2577090, Hannah Marie Jones. NWMLS as distributed by MLS GRID
