Welcome home to this stunning brand-new residence, move-in ready and waiting to impress. Offering just under 2,400 square feet of thoughtfully designed living space, this exceptional 4-bedroom, 2.5-bathroom home blends comfort, style, and everyday functionality. At the heart of the home is a bright, open-concept kitchen featuring a second built-in oven and microwave, an expansive island, and abundant cabinet and countertop space — ideal for both daily living and entertaining. The adjoining dining area offers custom built-in cabinetry with space for a wine cooler or mini fridge, adding a refined touch to every gathering. A striking fireplace anchors the living room, its warm ambiance flowing effortlessly into the kitchen and dining areas to create a seamless, inviting atmosphere throughout the main living space. The spacious primary suite offers a peaceful retreat, complete with a generous walk-in closet and an abundance of natural light. Step outside to a beautifully landscaped backyard and private deck, perfect for relaxing or entertaining. Situated as the last home on the street with just one neighboring property, this residence offers a rare sense of privacy and tranquility. Don't miss the opportunity to make this exceptional home yours.
Active
Listed by: eXp Realty • Chad Schmitt
$754,900
5513 Presley Lane, Ferndale, WA 98248
4beds
2,361sqft
Single Family Residence
Built in 2023
7,840 Square Feet Lot
$750,400 Zestimate®
$320/sqft
$50/mo HOA
What's special
Striking fireplaceBeautifully landscaped backyardBright open-concept kitchenExpansive islandSpacious primary suiteGenerous walk-in closetPrivate deck
- 26 days
- 335
- 10
Zillow last checked:
Listing updated:
Listed by:
Chad Schmitt,
eXp Realty
Source: NWMLS as distributed by MLS GRID,MLS#: 2569437
Facts & features
Interior
Bedrooms & bathrooms
- Bedrooms: 4
- Bathrooms: 3
- Full bathrooms: 2
- 1/2 bathrooms: 1
Primary bedroom
- Level: Second
Bedroom
- Level: Second
Bedroom
- Level: Second
Bedroom
- Level: Second
Bathroom full
- Level: Second
Bathroom full
- Level: Second
Other
- Level: Lower
Dining room
- Level: Main
Entry hall
- Level: Main
Kitchen with eating space
- Level: Main
Living room
- Level: Main
Utility room
- Level: Main
Heating
- Fireplace, 90%+ High Efficiency, Forced Air, Electric, Natural Gas
Cooling
- None
Appliances
- Included: Dishwasher, Disposal, Double Oven, Microwave, Refrigerator, Stove(s)/Range(s), Tankless Water Heater, Dishwasher(s), Garbage Disposal, Microwave(s), Refrigerator(s), Water Heater: Gas, Water Heater Location: Garage
Features
- Bath Off Primary, Ceiling Fan(s), Dining Room
- Flooring: Laminate, Carpet
- Windows: Dbl Pane/Storm Window
- Basement: None
- Number of fireplaces: 1
- Fireplace features: Gas, Main Level: 1, Fireplace
Interior area
- Total structure area: 2,361
- Total interior livable area: 2,361 sqft
Property
Parking
- Total spaces: 6
- Parking features: Driveway, Attached Garage
- Has attached garage: Yes
- Covered spaces: 2
- Uncovered spaces: 4
Features
- Levels: Two
- Stories: 2
- Entry location: Main
- Patio & porch: Bath Off Primary, Ceiling Fan(s), Dbl Pane/Storm Window, Dining Room, Fireplace, Walk-In Closet(s), Water Heater, Wet Bar
- Has view: Yes
- View description: Mountain(s), Territorial
Lot
- Size: 7,840 Square Feet
- Features: Cul-De-Sac, Curbs, Dead End Street, Open Lot, Paved, Sidewalk, Cable TV, Deck, Fenced-Partially, Gas Available, High Speed Internet
- Topography: Level
- Residential vegetation: Garden Space
Details
- Parcel number: 390230010330
- Special conditions: Standard
Construction
Type & style
- Home type: SingleFamily
- Architectural style: Contemporary,2 Story
- Property subtype: Single Family Residence
Materials
- Cement/Concrete, Wood Siding, Wood Products
- Foundation: Poured Concrete
- Roof: Composition
Condition
- New construction: Yes
- Year built: 2023
Details
- Builder name: Arrow Homes LLC
Utilities & green energy
- Electric: Company: PSE
- Sewer: Sewer Connected, Company: City of Ferndale
- Water: Public, Company: City of Ferndale
- Utilities for property: Xfinity, Xfinity
Community & HOA
Community
- Features: CCRs
- Subdivision: Ferndale
HOA
- Services included: Common Area Maintenance
- HOA fee: $50 monthly
Location
- Region: Ferndale
Financial & listing details
- Price per square foot: $320/sqft
- Tax assessed value: $686,263
- Annual tax amount: $5,666
- Date on market: 8/14/2026
- Cumulative days on market: 27 days
- Listing terms: Conventional,FHA,VA Loan
- Inclusions: Dishwasher(s), Double Oven, Garbage Disposal, Microwave(s), Refrigerator(s), Stove(s)/Range(s)
Estimated market value
$750,400
$713,000 - $788,000
$3,496/mo
Price history
| Date | Event | Price |
|---|---|---|
| 8/14/2026 | Listed for sale | $754,900+39.8%$320/sqft |
Source:  NWMLS as distributed by MLS GRID #2569437 Report a problem NWMLS as distributed by MLS GRID #2569437 Report a problem | ||
| 2/5/2021 | Sold | $540,000$229/sqft |
Source: Public Record Report a problem | ||
Public tax history
| Year | Property taxes | Tax assessment |
|---|---|---|
| 2024 | $5,146 +13.9% | $686,263 +5.6% |
| 2023 | $4,519 +253.5% | $649,664 +317.4% |
| 2022 | $1,279 +30.1% | $155,646 +41.8% |
| 2021 | $983 -3.5% | $109,800 +5% |
| 2020 | $1,018 | $104,568 +12.4% |
| 2019 | $1,018 | $93,032 |
Find assessor info on the county website
Monthly payment
Est. payment
Payment breakdown
Explore the cost of this home by adjusting the details. Changes won't be saved.Climate risks
Neighborhood: 98248
Nearby schools
Schools provided by the listing agent
- High: Ferndale High
Source: NWMLS as distributed by MLS GRID. This data may not be complete. We recommend contacting the local school district to confirm school assignments for this home.
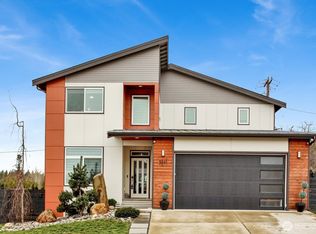
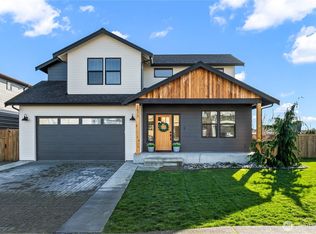
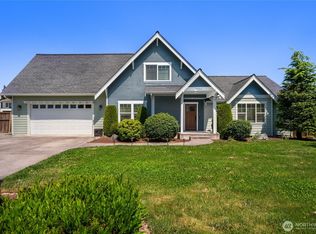
Similar homes
- $659,0004 bd3 ba1.9k sqft2760 Jessie Court, Ferndale, WA 98248Active
 MLS ID #2575848, Gabrielle Balolia. NWMLS as distributed by MLS GRID
 - $649,9003 bd3 ba2.3k sqftDouglas Farm, Ferndale, WA 98248Active
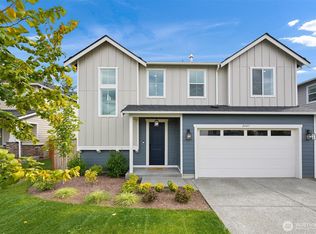 MLS ID #2575190, Christopher Boyd. NWMLS as distributed by MLS GRID
 - $799,0003 bd3 ba2.3k sqftWoods Point Phase 1, Ferndale, WA 98248Active
 MLS ID #2569946, Michelle R Harrington. NWMLS as distributed by MLS GRID
 - $784,0005 bd3 ba2.7k sqftMalloy Terrace, Ferndale, WA 98248Active
 MLS ID #2519141, Luis Herrera. NWMLS as distributed by MLS GRID
