Better than new, this custom-built 2022 contemporary home offers premium upgrades and thoughtful design throughout. Located in a quiet neighborhood w/ sidewalks, cul-de-sacs, walking trails, this 4-bedroom home sits on a fully fenced, beautifully landscaped lot with stunning Mount Baker views. Soaring two-story great room with gas fireplace opens to a designer kitchen featuring a large island, quartz counters, ceiling-height tile backsplash, gas cooktop, wall oven, beverage fridge, coffee bar, pantry, under-cabinet lighting, and dedicated dining area. Main-level bedroom is perfect for guests or home office. Luxurious primary suite offers a sitting area with mountain views, fireplace, custom walk-in closet, and spa-inspired bath with heated tile floors and heated shower floor. Every closet features custom built-ins. Additional highlights include central A/C, heat pump, stone exterior accents, hardwired security cameras, custom entry cabinetry, built-ins surrounding the fireplace, oversized laundry with utility sink and abundant cabinetry, designer lighting, premium window coverings, and extensive tile work throughout. Enjoy the covered back deck overlooking a $17,500 custom paver patio, raised garden beds, fruit trees, landscape rock borders, dual side gates, and a rear access lane that provides additional privacy while connecting directly to scenic walking trails around a beautiful neighborhood pond. Truly one-of-a-kind with custom finishes rarely found in neighboring homes.
Active
Listed by: RE/MAX Whatcom County, Inc. • Michael Shkurat
$815,000
2467 Angelina Street, Ferndale, WA 98248
4beds
2,430sqft
Single Family Residence
Built in 2022
7,453 Square Feet Lot
$804,000 Zestimate®
$335/sqft
$8/mo HOA
What's special
Fruit treesBuilt-ins surrounding the fireplaceDesigner kitchenHeat pumpLarge islandExtensive tile work throughoutCustom walk-in closet
- 55 days
- 444
- 20
Zillow last checked:
Listing updated:
Listed by:
Michael Shkurat,
RE/MAX Whatcom County, Inc.
Source: NWMLS as distributed by MLS GRID,MLS#: 2554680
Facts & features
Interior
Bedrooms & bathrooms
- Bedrooms: 4
- Bathrooms: 3
- Full bathrooms: 2
- 3/4 bathrooms: 1
- Main level bathrooms: 1
- Main level bedrooms: 1
Dining room
- Level: Main
Heating
- Fireplace, 90%+ High Efficiency, Forced Air, Heat Pump, Electric, Natural Gas
Cooling
- 90%+ High Efficiency, Forced Air, Heat Pump
Appliances
- Included: Dishwasher, Disposal, Dryer, Microwave, Refrigerator, Stove(s)/Range(s), Washer, Dishwasher(s), Dryer(s), Garbage Disposal, Microwave(s), Refrigerator(s), Washer(s), Water Heater: Natural Gas, Water Heater Location: Garage
Features
- Bath Off Primary, Central Vacuum, Dining Room, Pantry
- Flooring: Ceramic Tile, Engineered Hardwood
- Windows: Dbl Pane/Storm Window
- Basement: None
- Number of fireplaces: 2
- Fireplace features: Electric, Gas, Main Level: 1, Upper Level: 1, Fireplace
Interior area
- Total structure area: 2,430
- Total interior livable area: 2,430 sqft
Property
Parking
- Total spaces: 4
- Parking features: Driveway, Attached Garage
- Has attached garage: Yes
- Covered spaces: 2
- Uncovered spaces: 2
Features
- Levels: Two
- Stories: 2
- Entry location: Main
- Patio & porch: Bath Off Primary, Built-In Vacuum, Dbl Pane/Storm Window, Dining Room, Fireplace, Fireplace (Primary Bedroom), Pantry, Vaulted Ceiling(s), Walk-In Closet(s), Water Heater, Wet Bar, Wine/Beverage Refrigerator
- Has view: Yes
- View description: Mountain(s), Territorial
Lot
- Size: 7,453 Square Feet
- Dimensions: 75' x 100'
- Features: Curbs, Paved, Sidewalk, Cable TV, Deck, Fenced-Fully, Gas Available, High Speed Internet, Patio
- Topography: Level
- Residential vegetation: Brush, Fruit Trees, Garden Space
Details
- Parcel number: 3902300553070000
- Zoning description: Jurisdiction: City
- Special conditions: Standard
Construction
Type & style
- Home type: SingleFamily
- Architectural style: Contemporary,2 Story
- Property subtype: Single Family Residence
Materials
- Cement Planked, Stone, Cement Plank
- Foundation: Poured Concrete
- Roof: Composition
Condition
- Very Good
- Year built: 2022
- Major remodel year: 2022
Utilities & green energy
- Electric: Company: Puget Sound Energy
- Sewer: Sewer Connected, Company: City of Ferndale
- Water: Public, Company: City of Ferndale
- Utilities for property: Xfinity, Xfinity
Community & HOA
Community
- Features: CCRs
- Subdivision: Ferndale
HOA
- Services included: Common Area Maintenance
- HOA fee: $100 annually
Location
- Region: Ferndale
Financial & listing details
- Price per square foot: $335/sqft
- Tax assessed value: $673,734
- Annual tax amount: $5,563
- Date on market: 7/15/2026
- Cumulative days on market: 57 days
- Listing terms: Conventional,VA Loan
- Inclusions: Dishwasher(s), Dryer(s), Garbage Disposal, Microwave(s), Refrigerator(s), Stove(s)/Range(s), Washer(s)
Estimated market value
$804,000
$764,000 - $844,000
$3,522/mo
Price history
| Date | Event | Price |
|---|---|---|
| 7/16/2026 | Listed for sale | $815,000+409.4%$335/sqft |
Source:  NWMLS as distributed by MLS GRID #2554680 Report a problem NWMLS as distributed by MLS GRID #2554680 Report a problem | ||
| 10/29/2021 | Sold | $160,000$66/sqft |
Source: Public Record Report a problem | ||
Public tax history
| Year | Property taxes | Tax assessment |
|---|---|---|
| 2024 | $5,052 +9.8% | $673,734 +1.9% |
| 2023 | $4,600 -9.4% | $661,283 +6.6% |
| 2022 | $5,079 +416.7% | $620,065 +464.7% |
| 2021 | $983 -3.5% | $109,800 +5% |
| 2020 | $1,018 | $104,568 +12.4% |
| 2019 | $1,018 | $93,032 |
Find assessor info on the county website
Monthly payment
Est. payment
Payment breakdown
Explore the cost of this home by adjusting the details. Changes won't be saved.Climate risks
Neighborhood: 98248
Nearby schools
Schools provided by the listing agent
- Elementary: Eagleridge Elem
- Middle: Horizon Mid
- High: Ferndale High
Source: NWMLS as distributed by MLS GRID. This data may not be complete. We recommend contacting the local school district to confirm school assignments for this home.
Similar homes
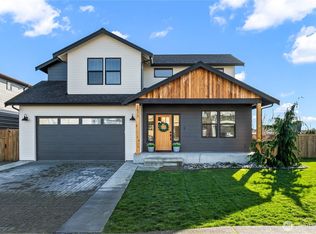
- $699,0004 bd3 ba2.4k sqft2068 Bakerscape Court, Ferndale, WA 98248Active
 MLS ID #2578572, Gabrielle Balolia. NWMLS as distributed by MLS GRID
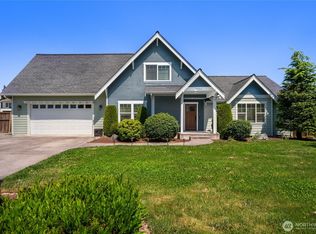
 - $754,9004 bd3 ba2.3k sqftSkyview Ridge, Ferndale, WA 98248Active
 MLS ID #2569437, Chad Schmitt. NWMLS as distributed by MLS GRID
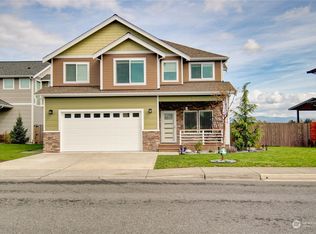
 - $985,0004 bd2 ba2.6k sqft6116 Vista Drive, Ferndale, WA 98248Active
 MLS ID #2579240, Kelly Ellenz. NWMLS as distributed by MLS GRID
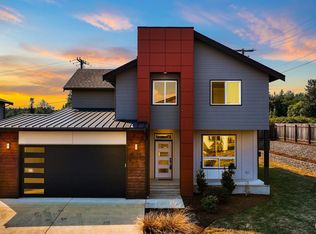
 - $780,0005 bd3 ba2.8k sqft2459 Crestline Street, Ferndale, WA 98248Active
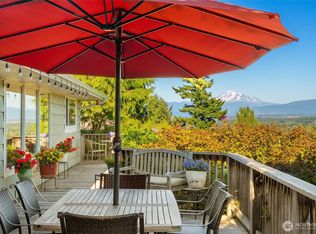 MLS ID #2565080, Marilyn Buck. NWMLS as distributed by MLS GRID
