Set in Bakerscape, a boutique neighborhood just minutes from downtown Ferndale, this beautifully designed 4-bedroom home combines contemporary style, flexible living spaces and impressive mountain views. Soaring ceilings and expansive windows fill the open-concept interior with natural light while capturing views of Mount Baker and the Twin Sisters. At the center of the home, the spacious kitchen features quartz countertops, premium stainless appliances, a double refrigerator/freezer and an oversized island made for gathering. Step onto the generous upper deck, plumbed for a natural gas BBQ, and enjoy outdoor dining against a beautiful mountain backdrop. The main level offers a view-facing primary suite with a spa-inspired walk-in shower, plus a second bedroom and full bath. Downstairs, discover two additional bedrooms, a large rec room, workout area and abundant dry storage. Overlooking public lands, the property enjoys a wonderful sense of openness, with direct access from the backyard to a trail around the adjoining field. The flat, sunny yard offers a covered patio and hot tub, while a dedicated gravel pad provides parking for an RV or boat. An attached 2-car garage and convenient mudroom entry complete this inviting and highly functional home.
Active
Listed by: RE/MAX Whatcom County, Inc. • Gabrielle Balolia
$699,000
2068 Bakerscape Court, Ferndale, WA 98248
4beds
2,424sqft
Single Family Residence
Built in 2021
9,147 Square Feet Lot
$-- Zestimate®
$288/sqft
$10/mo HOA
What's special
Covered patioContemporary styleSpacious kitchenImpressive mountain viewsNatural lightLarge rec roomFlat sunny yard
- 1 day
- 162
- 7
Zillow last checked:
Listing updated:
Listed by:
Gabrielle Balolia,
RE/MAX Whatcom County, Inc.
Source: NWMLS as distributed by MLS GRID,MLS#: 2578572
Facts & features
Interior
Bedrooms & bathrooms
- Bedrooms: 4
- Bathrooms: 3
- Full bathrooms: 2
- 3/4 bathrooms: 1
- Main level bathrooms: 2
- Main level bedrooms: 2
Primary bedroom
- Level: Main
Bedroom
- Level: Lower
Bedroom
- Level: Lower
Bedroom
- Level: Main
Bathroom full
- Level: Lower
Bathroom full
- Level: Main
Bathroom three quarter
- Level: Main
Dining room
- Level: Main
Entry hall
- Level: Main
Family room
- Level: Lower
Kitchen with eating space
- Level: Main
Living room
- Level: Main
Utility room
- Level: Lower
Heating
- Fireplace, Ductless, Stove/Free Standing, Wall Furnace, Electric, Natural Gas, Pellet
Cooling
- Ductless
Appliances
- Included: Dishwasher, Dryer, Microwave, Refrigerator, Stove(s)/Range(s), Washer, Dishwasher(s), Dryer(s), Microwave(s), Refrigerator(s), Washer(s), Water Heater: Electric, Water Heater Location: Garage
Features
- Bath Off Primary, Ceiling Fan(s), Dining Room
- Flooring: Vinyl Plank, Carpet
- Windows: Dbl Pane/Storm Window, Skylight(s)
- Basement: Daylight,Finished
- Number of fireplaces: 2
- Fireplace features: Gas, Pellet Stove, Lower Level: 1, Main Level: 1, Fireplace
Interior area
- Total structure area: 2,424
- Total interior livable area: 2,424 sqft
Property
Parking
- Total spaces: 2
- Parking features: Attached Garage, RV Parking
- Has attached garage: Yes
- Covered spaces: 2
Features
- Levels: One
- Stories: 1
- Entry location: Main
- Patio & porch: Bath Off Primary, Ceiling Fan(s), Dbl Pane/Storm Window, Dining Room, Fireplace, Hot Tub/Spa, Skylight(s), Vaulted Ceiling(s), Walk-In Closet(s), Water Heater
- Has spa: Yes
- Spa features: Indoor
- Has view: Yes
- View description: Mountain(s), Territorial
Lot
- Size: 9,147 Square Feet
- Features: Adjacent to Public Land, Cul-De-Sac, Curbs, Dead End Street, Paved, Deck, Fenced-Fully, Gas Available, High Speed Internet, Hot Tub/Spa, Patio, RV Parking
- Topography: Level,Partial Slope
- Residential vegetation: Garden Space
Details
- Parcel number: 390220052379
- Zoning description: Jurisdiction: City
- Special conditions: Standard
Construction
Type & style
- Home type: SingleFamily
- Architectural style: Modern,1 Story w/Bsmnt.
- Property subtype: Single Family Residence
Materials
- Cement Planked, Cement Plank
- Foundation: Poured Concrete
- Roof: Composition
Condition
- Very Good
- Year built: 2021
Utilities & green energy
- Sewer: Sewer Connected
- Water: Public
Community & HOA
Community
- Features: CCRs
- Subdivision: Ferndale
HOA
- Services included: Common Area Maintenance
- HOA fee: $120 annually
Location
- Region: Ferndale
Financial & listing details
- Price per square foot: $288/sqft
- Tax assessed value: $701,649
- Annual tax amount: $5,791
- Date on market: 4/4/2026
- Cumulative days on market: 159 days
- Listing terms: Conventional,FHA,VA Loan
- Inclusions: Dishwasher(s), Dryer(s), Microwave(s), Refrigerator(s), Stove(s)/Range(s), Washer(s)
Estimated market value
Not available
Estimated sales range
Not available
Not available
Price history
| Date | Event | Price |
|---|---|---|
| 9/8/2026 | Listed for sale | $699,000-6.8%$288/sqft |
Source:  NWMLS as distributed by MLS GRID #2578572 Report a problem NWMLS as distributed by MLS GRID #2578572 Report a problem | ||
| 3/13/2023 | Sold | $749,900$309/sqft |
Source: NWMLS as distributed by MLS GRID #2038132 Report a problem | ||
| 2/27/2023 | Pending sale | $749,900$309/sqft |
Source: NWMLS as distributed by MLS GRID #NWM2038132 Report a problem | ||
| 2/22/2023 | Listed for sale | $749,900-6.3%$309/sqft |
Source: NWMLS as distributed by MLS GRID #2038132 Report a problem | ||
| 6/1/2022 | Listing removed | -- |
Source: John L Scott Real Estate Report a problem | ||
| 5/19/2022 | Listed for sale | $799,900+28%$330/sqft |
Source: John L Scott Real Estate #1930900 Report a problem | ||
| 2/5/2021 | Sold | $625,000+212.5%$258/sqft |
Source: Public Record Report a problem | ||
| 4/29/2020 | Sold | $200,000+17.6%$83/sqft |
Source: NWMLS as distributed by MLS GRID #1359035 Report a problem | ||
| 4/22/2020 | Pending sale | $170,000$70/sqft |
Source: Windermere Real Estate/Whatcom, Inc. #1359035 Report a problem | ||
| 9/10/2018 | Listed for sale | $170,000$70/sqft |
Source: Windermere Real Estate/Whatcom, Inc. #1359035 Report a problem | ||
Public tax history
| Year | Property taxes | Tax assessment |
|---|---|---|
| 2024 | $5,262 +9.6% | $701,649 +1.7% |
| 2023 | $4,801 -18.9% | $690,211 -4.5% |
| 2022 | $5,919 +10.7% | $722,705 +21% |
| 2021 | $5,347 +367.3% | $597,276 +408.3% |
| 2020 | $1,144 | $117,506 +23.2% |
| 2019 | $1,144 +10.9% | $95,358 +4.8% |
| 2018 | $1,032 +24.5% | $91,020 +11% |
| 2017 | $829 | $82,000 |
Find assessor info on the county website
Monthly payment
Est. payment
Payment breakdown
Explore the cost of this home by adjusting the details. Changes won't be saved.Climate risks
Neighborhood: 98248

Similar homes
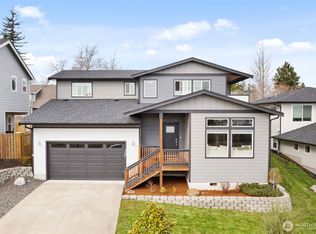
- $985,0004 bd2 ba2.6k sqft6116 Vista Drive, Ferndale, WA 98248Active
 MLS ID #2579240, Kelly Ellenz. NWMLS as distributed by MLS GRID
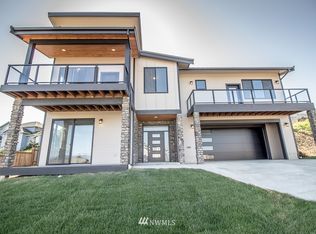
 - $699,0004 bd3 ba2.4k sqft5641 Ariel Court, Ferndale, WA 98248Active
 MLS ID #2564831, Christopher Erdmann. NWMLS as distributed by MLS GRID
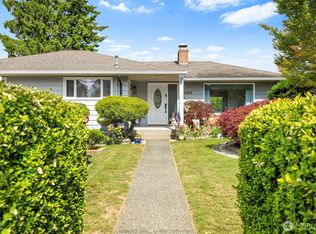
 - $694,9004 bd3 ba2.7k sqft2639 Glenmore Street, Ferndale, WA 98248Active
 MLS ID #2550762, Jason Cavanaugh. NWMLS as distributed by MLS GRID
 - $684,9504 bd3 ba2.4k sqft2134 Riverstone Loop, Ferndale, WA 98248Active
 MLS ID #2509955, Clara S. Ling. NWMLS as distributed by MLS GRID
