Tucked away at the end of a quiet cul-de-sac, this beautiful rambler offers the perfect blend of luxury and peaceful neighborhood living. This 4-bedroom, 2-bathroom home sits on a spacious 12,000-square-foot lot, featuring a huge yard and a safe, private place to play and ride bikes. Inside, meticulous attention to detail shines through with high-end finishes, including quartz countertops, undermount sinks, stainless steel appliances, hardwood floors, upgraded tile work, and a cozy gas fireplace. A versatile bonus room above the garage provides the perfect space for a media room, playroom, home office, or guest retreat. The exterior showcases elegant concrete accents and a large covered patio, ideal for entertaining year-round. Conveniently located near schools, walking trails, and everyday amenities, this exceptional home offers comfort, style, and an outstanding lifestyle in one of Lynden’s most sought-after neighborhoods. Seller offering closing cost or rate buydown.
Active
Listed by: Windermere RE Whatcom, Inc. • Wynden Holman
Price cut: $15.9K (7/22)
$684,000
2082 Woodsman Drive, Lynden, WA 98264
4beds
2,294sqft
:
Get pre-qualified$4,162/mo
Single Family Residence
Built in 2017
0.28 Acres Lot
$677,800 Zestimate®
$298/sqft
$-- HOA
What's special
Cozy gas fireplaceLarge covered patioHardwood floorsUndermount sinksHuge yardUpgraded tile workIdeal for entertaining year-round
- 46 days |
- 728 |
- 28 |
Likely to sell faster than
Zillow last checked:
Listing updated:
Listed by:
Wynden Holman,
Windermere RE Whatcom, Inc.
Source: NWMLS as distributed by MLS GRID,MLS#: 2544010
Facts & features
Interior
Bedrooms & bathrooms
- Bedrooms: 4
- Bathrooms: 2
- Full bathrooms: 2
- Main level bathrooms: 2
- Main level bedrooms: 4
Bedroom
- Level: Main
Bedroom
- Level: Main
Bedroom
- Level: Main
Bathroom full
- Level: Main
Bathroom full
- Level: Main
Bonus room
- Level: Second
Den office
- Level: Main
Dining room
- Level: Main
Utility room
- Level: Main
Heating
- Fireplace, Forced Air, Heat Pump, Electric, Natural Gas
Cooling
- Forced Air, Heat Pump
Appliances
- Included: Dishwasher, Disposal, Microwave, Refrigerator, Dishwasher(s), Garbage Disposal, Microwave(s), Refrigerator(s), Water Heater: Tankless Gas, Water Heater Location: Garage
Features
- Bath Off Primary, Dining Room, Pantry
- Flooring: Ceramic Tile, Hardwood, Carpet
- Doors: French Doors
- Windows: Dbl Pane/Storm Window
- Basement: None
- Number of fireplaces: 1
- Fireplace features: Gas, Main Level: 1, Fireplace
Interior area
- Total structure area: 2,294
- Total interior livable area: 2,294 sqft
Property
Parking
- Total spaces: 2
- Parking features: Attached Garage, Off Street
- Has attached garage: Yes
- Covered spaces: 2
Features
- Levels: Two
- Stories: 2
- Entry location: Main
- Patio & porch: Bath Off Primary, Dbl Pane/Storm Window, Dining Room, Fireplace, French Doors, Pantry, Vaulted Ceiling(s), Walk-In Closet(s), Water Heater
- Has view: Yes
- View description: Territorial
Lot
- Size: 0.28 Acres
- Features: Curbs, Dead End Street, Paved, Sidewalk, Cable TV, Deck, Fenced-Partially, Gas Available, High Speed Internet, Patio
- Topography: Level
- Residential vegetation: Garden Space
Details
- Parcel number: 400315204450
- Zoning: RM3
- Zoning description: Jurisdiction: City
- Special conditions: Standard
Construction
Type & style
- Home type: SingleFamily
- Architectural style: Craftsman,2 Story
- Property subtype: Single Family Residence
Materials
- Cement Planked, Stone, Wood Siding, Cement Plank
- Foundation: Poured Concrete
- Roof: Composition
Condition
- Year built: 2017
- Major remodel year: 2017
Details
- Builder name: Pacific Edge Builders
Utilities & green energy
- Electric: Company: PSE
- Sewer: Sewer Connected, Company: City of Lynden
- Water: Public, Company: City of Lynden
Community & HOA
Community
- Features: CCRs
- Subdivision: Lynden
Location
- Region: Lynden
Financial & listing details
- Price per square foot: $298/sqft
- Tax assessed value: $668,366
- Annual tax amount: $5,255
- Date on market: 6/25/2026
- Cumulative days on market: 48 days
- Listing terms: Conventional,Farm Home Loan,FHA,USDA Loan,VA Loan
- Inclusions: Dishwasher(s), Garbage Disposal, Microwave(s), Refrigerator(s)
Estimated market value
$677,800
$644,000 - $712,000
$2,941/mo
Price history
| Date | Event | Price |
|---|---|---|
| 7/22/2026 | Price change | $684,000-2.3%$298/sqft |
Source:  NWMLS as distributed by MLS GRID #2544010 Report a problem NWMLS as distributed by MLS GRID #2544010 Report a problem | ||
| 6/26/2026 | Listed for sale | $699,900+42.3%$305/sqft |
Source: NWMLS as distributed by MLS GRID #2544010 Report a problem | ||
| 12/30/2019 | Sold | $492,000$214/sqft |
Source: NWMLS as distributed by MLS GRID #1499308 Report a problem | ||
| 12/2/2019 | Pending sale | $492,000$214/sqft |
Source: John L Scott Real Estate #1499308 Report a problem | ||
| 10/2/2019 | Price change | $492,000-1.4%$214/sqft |
Source: John L Scott Real Estate #1499308 Report a problem | ||
| 8/1/2019 | Listed for sale | $499,000+21.3%$218/sqft |
Source: John L Scott Real Estate #1499308 Report a problem | ||
| 12/19/2016 | Sold | $411,500+337.8%$179/sqft |
Source: NWMLS as distributed by MLS GRID #1060607 Report a problem | ||
| 6/20/2016 | Sold | $94,000$41/sqft |
Source: NWMLS as distributed by MLS GRID #884284 Report a problem | ||
Public tax history
| Year | Property taxes | Tax assessment |
|---|---|---|
| 2024 | $5,068 +6.9% | $668,366 +1.3% |
| 2023 | $4,741 -6.1% | $659,487 +6.8% |
| 2022 | $5,047 +7.2% | $617,747 +21% |
| 2021 | $4,708 +1.9% | $510,528 +12% |
| 2020 | $4,618 | $455,841 +9% |
| 2019 | $4,618 +14.2% | $418,014 +9.6% |
| 2018 | $4,045 +12.4% | $381,271 +11.4% |
| 2017 | $3,599 -8.5% | $342,223 +342.8% |
| 2016 | $3,934 | $77,280 |
Find assessor info on the county website
Monthly payment
Est. payment
Payment breakdown
Explore the cost of this home by adjusting the details. Changes won't be saved.Climate risks
Neighborhood: 98264
Nearby schools
GreatSchools rating
- 7/10Vossbeck Elementary SchoolGrades: K-5Distance: 0.8 mi
- 5/10Lynden Middle SchoolGrades: 6-8Distance: 0.3 mi
- 6/10Lynden High SchoolGrades: 9-12Distance: 1 mi
Schools provided by the listing agent
- Elementary: Vossbeck Elem
- Middle: Lynden Mid
- High: Lynden High
Source: NWMLS as distributed by MLS GRID. This data may not be complete. We recommend contacting the local school district to confirm school assignments for this home.
- $566,5003 bd2 ba1.4k sqft2152 Fescue St, Lynden, WA 98264Sold
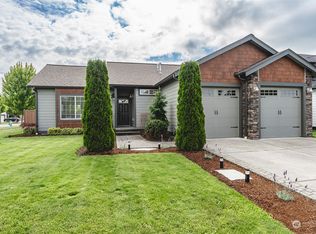
- $770,0004 bd3 ba2.7k sqft2083 Woodsman Dr, Lynden, WA 98264Sold
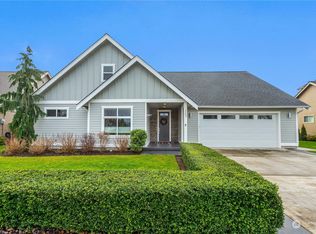
- $729,0004 bd2 ba2.4k sqft2021 Brome St, Lynden, WA 98264Sold
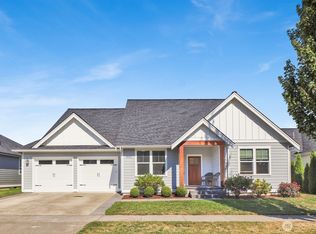
- $675,0004 bd2 ba2.1k sqft2029 Brome St, Lynden, WA 98264Sold
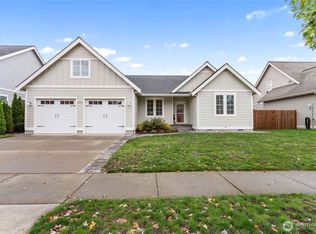
- $635,0003 bd2 ba2.1k sqft2129 Fescue St, Lynden, WA 98264Sold
- $570,0003 bd2 ba1.4k sqft2011 Woodsman Dr, Lynden, WA 98264Sold
- $795,0004 bd3 ba2.8k sqft2043 Woodsman Dr, Lynden, WA 98264Sold
- $685,0004 bd3 ba2k sqft1979 Woodsman Dr, Lynden, WA 98264Sold
A local agent can set up tours, give advice and negotiate with sellers.
A local lender can help you make sure your offer is ready when you are.
Similar homes
- $670,0003 bd2 ba1.6k sqft1913 Benjamin Court, Lynden, WA 98264Active
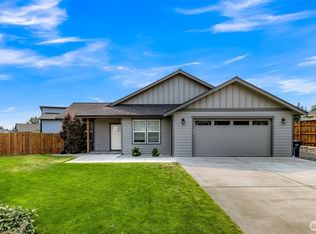 MLS ID #2565618, James Edwards. NWMLS as distributed by MLS GRID
 - $715,0004 bd3 ba2.2k sqft2113 Shea Street, Lynden, WA 98264Contingent
 MLS ID #2531608, Darren Johnson. NWMLS as distributed by MLS GRID
 - $697,5005 bd3 ba2.5k sqft1461 Lupin Street, Lynden, WA 98264Active
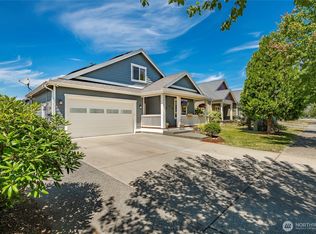 MLS ID #2552436, Aimee Slesk. NWMLS as distributed by MLS GRID
 - $829,0004 bd3 ba2.3k sqft2158 Shortcake Lane, Lynden, WA 98264Active
 MLS ID #2561530, Jason Cavanaugh. NWMLS as distributed by MLS GRID
 - $797,0005 bd5 ba2.7k sqft2151 Bluestem Street, Lynden, WA 98264ActiveMLS ID #2551640, Loren Van Corbach. NWMLS as distributed by MLS GRID
- $799,9004 bd3 ba3.1k sqft2165 Littlefield Court, Lynden, WA 98264ActiveMLS ID #2540420, Rob C. Merhaut. NWMLS as distributed by MLS GRID
- $729,5004 bd3 ba2k sqft2178 Lagerwey Circle, Lynden, WA 98264ActiveMLS ID #2531451, James G. Huleatt. NWMLS as distributed by MLS GRID
- $849,0003 bd3 ba2.7k sqftBerryman Estates Lot 20, Lynden, WA 98264ActiveMLS ID #2558355, Jessica Bates. NWMLS as distributed by MLS GRID
- $659,9003 bd2 ba2k sqft8679 Depot Road, Lynden, WA 98264ActiveMLS ID #2508858, Jennifer J. Perry. NWMLS as distributed by MLS GRID
- $519,0003 bd3 ba1.6k sqft1970 N Prairie Lane, Lynden, WA 98264ActiveMLS ID #2458631, Brad Burdick. NWMLS as distributed by MLS GRID
- $659,0003 bd2 ba2.2k sqft1304 Cashmere, Everson, WA 98247ActiveMLS ID #2564793, McKinna McKay. NWMLS as distributed by MLS GRID
- $859,5004 bd3 ba2.6k sqft902 Captain Bay Court, Lynden, WA 98264ActiveMLS ID #2485143, Mike Kooy. NWMLS as distributed by MLS GRID
- $850,0003 bd3 ba2.5k sqft814 Rye Ct., Lynden, WA 98264ActiveMLS ID #2540167, Karen Timmer. NWMLS as distributed by MLS GRID
- $919,0005 bd4 ba3.3k sqftMaberry Plat, Lynden, WA 98264ActiveMLS ID #2541587, Scott A. Talbot. NWMLS as distributed by MLS GRID
- $494,0004 bd3 ba2.2k sqftHeritage Park Estates Condos Phase 19, Lynden, WA 98264ActiveMLS ID #2533555, Kimberly Secord. NWMLS as distributed by MLS GRID
- $680,0003 bd2 ba2.2k sqftBirchwood, Everson, WA 98247ActiveMLS ID #2534237, Patrick K Woolcock. NWMLS as distributed by MLS GRID
- $649,0002 bd3 ba1.4k sqftRiver-Walk, Lynden, WA 98264ActiveMLS ID #2551507, Sheri Davis. NWMLS as distributed by MLS GRID
- $759,8994 bd3 ba2.7k sqft109 W 2nd Street, Nooksack, WA 98276ActiveMLS ID #2558625, Jasmin Worden. NWMLS as distributed by MLS GRID
- $599,9994 bd2 ba2.2k sqft803 Mapleridge Drive, Everson, WA 98247ActiveMLS ID #2534494, Donna Gilday. NWMLS as distributed by MLS GRID
- $644,9504 bd3 ba1.8k sqftBlankers Crossing, Everson, WA 98247ActiveMLS ID #2563825, Jason Heutink. NWMLS as distributed by MLS GRID
