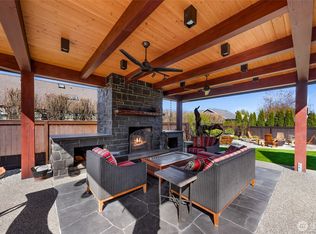
This thoughtfully designed 2,625 square foot custom home offers 4 bedrooms,2.25 bathrooms,a main level primary suite,dedicated office and spacious upstairs bonus room.Quality craftsmanship is evident throughout,with wide plank hardwood floors,solid Douglas Fir doors,Hemlock trim,tongue&groove ceiling details and a custom brick gas fireplace.The chef’s kitchen features Wolf and Miele appliances,quartz countertops,a full height tile backsplash,extensive custom cabinetry,under cabinet lighting and a built in microwave drawer.The open kitchen,dining and living areas create a comfortable setting for everyday living and entertaining,with direct access to the backyard patio.The main level primary suite includes a beautifully finished bathroom with a walk in shower,radiant heated tile flooring and extensive custom closet storage.A separate office,laundry room w/utility sink and built in drop zone.Upstairs bedrooms a full bathroom and the generous bonus room provide space for guests,work,media,fitness or play.Outside,enjoy irrigated landscaping,cedar fencing,a covered acid etched patio,outdoor lighting and an insulated,powered shed suitable for hobbies,fitness or additional workspace.Other features include central air conditioning,upgraded insulation, central vacuum,security system wiring,CAT5 wiring,custom built ins,garage cabinetry,an attached two car garage and abundant storage throughout.All of this is situated on a beautifully maintained corner lot with no HOA.
Contingent
Listed by: RE/MAX Whatcom County, Inc. • Ronda Karn
$799,999
902 Captain Bay Court, Lynden, WA 98264
4beds
2,625sqft
Single Family Residence
Built in 2014
7,405 Square Feet Lot
$790,800 Zestimate®
$305/sqft
$-- HOA
What's special
Custom brick gas fireplaceCovered acid etched patioSeparate officeOutdoor lightingDedicated officeAttached two car garageIrrigated landscaping
- --
- on Zillow
- 851
- views
- 33
- saves
Zillow last checked:
Listing updated:
Listed by:
Ronda Karn,
RE/MAX Whatcom County, Inc.
Source: NWMLS as distributed by MLS GRID,MLS#: 2583361
Facts & features
Interior
Bedrooms & bathrooms
- Bedrooms: 4
- Bathrooms: 3
- Full bathrooms: 1
- 3/4 bathrooms: 1
- 1/2 bathrooms: 1
- Main level bathrooms: 2
- Main level bedrooms: 1
Primary bedroom
- Level: Main
Bedroom
- Level: Second
Bedroom
- Level: Second
Bedroom
- Level: Second
Bathroom full
- Level: Second
Bathroom three quarter
- Level: Main
Other
- Level: Main
Den office
- Level: Main
Dining room
- Level: Main
Entry hall
- Level: Main
Family room
- Level: Main
Kitchen with eating space
- Level: Main
Utility room
- Level: Main
Heating
- Fireplace, 90%+ High Efficiency, Forced Air, Electric, Natural Gas
Cooling
- Forced Air
Appliances
- Included: Dishwasher, Disposal, Microwave, Refrigerator, Stove(s)/Range(s), Dishwasher(s), Garbage Disposal, Microwave(s), Refrigerator(s)
Features
- Bath Off Primary, Central Vacuum, Dining Room, High Tech Cabling
- Flooring: Ceramic Tile, Engineered Hardwood, Stone, Carpet
- Doors: French Doors
- Windows: Dbl Pane/Storm Window
- Number of fireplaces: 1
- Fireplace features: Gas, Main Level: 1, Fireplace
Interior area
- Total structure area: 2,625
- Total interior livable area: 2,625 sqft
Video & virtual tour
Property
Parking
- Total spaces: 2
- Parking features: Attached Garage
- Has attached garage: Yes
- Covered spaces: 2
Features
- Levels: Two
- Stories: 2
- Entry location: Main
- Patio & porch: Bath Off Primary, Built-In Vacuum, Dbl Pane/Storm Window, Dining Room, Fireplace, French Doors, High Tech Cabling, Security System, Walk-In Closet(s)
- Has view: Yes
- View description: Territorial
Lot
- Size: 7,405 Square Feet
- Features: Corner Lot, Curbs, Paved, Sidewalk, Cable TV, Deck, Fenced-Partially, Gas Available, High Speed Internet, Irrigation, Patio, Shop
- Topography: Level
- Residential vegetation: Garden Space
Details
- Parcel number: 4003170430280000
- Special conditions: Standard
Construction
Type & style
- Home type: SingleFamily
- Architectural style: 2 Story
- Property subtype: Single Family Residence
Materials
- Cement/Concrete, Stone, Wood Siding
- Roof: Composition
Condition
- Year built: 2014
Utilities & green energy
- Sewer: Available, Sewer Connected
- Water: Public
Community & HOA
Community
- Security: Security System
- Subdivision: Lynden
Location
- Region: Lynden
Financial & listing details
- Price per square foot: $305/sqft
- Tax assessed value: $719,697
- Annual tax amount: $5,509
- Date on market: 9/22/2026
- Listing terms: Conventional,FHA,USDA Loan,VA Loan
- Inclusions: Dishwasher(s), Garbage Disposal, Microwave(s), Refrigerator(s), Stove(s)/Range(s)
Estimated market value
$790,800
$751,000 - $830,000
$3,216/mo
Price history
| Date | Event | Price |
|---|---|---|
| 10/7/2026 | Listed for sale | $799,999$305/sqft |
Source:  NWMLS as distributed by MLS GRID #2583361 Report a problem NWMLS as distributed by MLS GRID #2583361 Report a problem | ||
| 9/29/2026 | Pending sale | $799,999$305/sqft |
Source: NWMLS as distributed by MLS GRID #2583361 Report a problem | ||
| 9/22/2026 | Listed for sale | $799,999+776.4%$305/sqft |
Source: NWMLS as distributed by MLS GRID #2583361 Report a problem | ||
| 2/15/2013 | Sold | $91,280-17%$35/sqft |
Source: Public Record Report a problem | ||
| 9/12/2006 | Sold | $110,000+43.3%$42/sqft |
Source: NWMLS as distributed by MLS GRID #26085400 Report a problem | ||
| 8/8/2005 | Sold | $76,780$29/sqft |
Source: Public Record Report a problem | ||
Public tax history
| Year | Property taxes | Tax assessment |
|---|---|---|
| 2025 | $5,509 +2.9% | $719,697 +1.8% |
| 2024 | $5,355 +7.3% | $707,069 +1.7% |
| 2023 | $4,991 -11.3% | $695,018 +0.9% |
| 2022 | $5,624 +7.2% | $689,106 +21% |
| 2021 | $5,246 +2% | $569,502 +12% |
| 2020 | $5,146 | $508,498 +9.1% |
| 2019 | $5,146 +14.2% | $466,273 +9.6% |
| 2018 | $4,507 +12.4% | $425,314 +11.4% |
| 2017 | $4,010 -8.5% | $381,755 +2.5% |
| 2016 | $4,383 +15.9% | $372,579 +6.9% |
| 2015 | $3,780 | $348,372 +3.5% |
| 2014 | $3,780 +12.8% | $336,577 +425.7% |
| 2013 | $3,350 | $64,025 |
| 2012 | -- | $64,025 -1.5% |
| 2011 | -- | $65,000 -4.3% |
| 2010 | -- | $67,890 -27% |
| 2009 | $822 +2.4% | $93,000 |
| 2008 | $802 | $93,000 |
| 2007 | $802 | $93,000 |
| 2005 | -- | -- |
Find assessor info on the county website
Monthly payment
Est. payment
Payment breakdown
Explore the cost of this home by adjusting the details. Changes won't be saved.Climate risks
Neighborhood: 98264

Similar homes
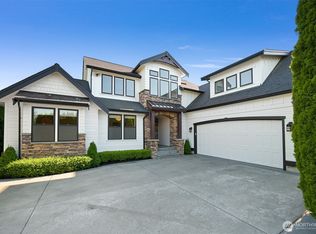
- $799,0003 bd3 ba2.5k sqft814 Rye Ct., Lynden, WA 98264Active
 MLS ID #2585791, Karen Timmer. NWMLS as distributed by MLS GRID
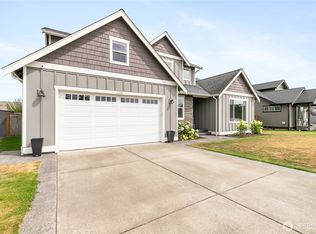
 - $784,9004 bd3 ba2.3k sqft2158 Shortcake Lane, Lynden, WA 98264Active
 MLS ID #2584707, Jason Cavanaugh. NWMLS as distributed by MLS GRID
 - $899,0005 bd4 ba3.3k sqftMaberry Plat, Lynden, WA 98264Active
 MLS ID #2541587, Scott A. Talbot. NWMLS as distributed by MLS GRID
 - $699,0004 bd3 ba2.2k sqft2113 Shea Street, Lynden, WA 98264Active
 MLS ID #2531608, Darren Johnson. NWMLS as distributed by MLS GRID
