Exceptional custom-built home in one of Ferndale’s most desirable established neighborhoods, offering luxury finishes, generous space, and flexibility for multigenerational living or future ADU potential. Just 15 minutes from Bellingham, enjoy Ferndale’s slower pace of life while staying close to shopping, dining, and everyday conveniences. Tucked at the end of a quiet street and perched above neighboring homes, this stately 3,556 sq. ft. residence offers privacy and sweeping views. A stunning entryway with an elegant staircase and beautiful light fixtures sets the tone for the home’s refined style. The main level features rich mahogany hardwood floors, a spacious executive office with an adjacent half bath, formal living and dining rooms, an inviting family room with a gas fireplace, and a well-appointed kitchen with a breakfast nook and breakfast bar. Upstairs, find 4 spacious bedrooms and 2 full bathrooms, including an impressive primary suite with a luxurious 5-piece spa bath and oversized walk-in closet. The versatile lower-level suite offers a 5th bedroom, private studio, or separate living space, complete with its own kitchen, bathroom, and private garage entrance. Ideal for multigenerational living, guests, or potential rental income, it also offers future ADU possibilities. Outside, enjoy a fully fenced backyard retreat with a large stone patio, gazebo, fruit trees, rose bushes, and garden beds. Neighborhood lake and trail access is right across the street!
Active
Listed by: RE/MAX Whatcom County, Inc. • Laura Rehberger • 360-224-7496
Price cut: $10K (8/5)
$825,000
2598 Lakeridge Drive, Ferndale, WA 98248
4beds
3,556sqft
Single Family Residence
Built in 2003
9,583 Square Feet Lot
$818,500 Zestimate®
$232/sqft
$11/mo HOA
What's special
Perched above neighboring homesGas fireplaceLarge stone patioFruit treesFully fenced backyard retreatLuxury finishesOwn kitchen
- --
- on Zillow
- 288
- views
- 12
- saves
Zillow last checked:
Listing updated:
Listed by:
Laura Rehberger 360-224-7496 laurarehberger@nwhomes.net,
RE/MAX Whatcom County, Inc.
Source: NWMLS as distributed by MLS GRID,MLS#: 2503236
Facts & features
Interior
Bedrooms & bathrooms
- Bedrooms: 4
- Bathrooms: 4
- Full bathrooms: 3
- 1/2 bathrooms: 1
- Main level bathrooms: 1
Primary bedroom
- Level: Second
Bedroom
- Level: Second
Bedroom
- Level: Second
Bedroom
- Level: Second
Bathroom full
- Level: Second
Bathroom full
- Level: Second
Bathroom full
- Level: Lower
Other
- Level: Lower
Other
- Level: Main
Dining room
- Level: Main
Entry hall
- Level: Main
Family room
- Level: Main
Kitchen with eating space
- Level: Main
Living room
- Level: Main
Utility room
- Level: Main
Heating
- Fireplace, Forced Air, Natural Gas
Cooling
- None
Appliances
- Included: Dishwasher, Disposal, Dryer, Microwave, Refrigerator, Stove(s)/Range(s), Washer, Dishwasher(s), Dryer(s), Garbage Disposal, Microwave(s), Refrigerator(s), Washer(s)
Features
- Bath Off Primary, Central Vacuum, Ceiling Fan(s), Dining Room
- Flooring: Ceramic Tile, Engineered Hardwood, Hardwood, Carpet
- Doors: French Doors
- Windows: Dbl Pane/Storm Window, Skylight(s)
- Basement: Daylight,Finished
- Number of fireplaces: 1
- Fireplace features: Gas, Main Level: 1, Fireplace
Interior area
- Total structure area: 3,556
- Total interior livable area: 3,556 sqft
Video & virtual tour
Property
Parking
- Total spaces: 2
- Parking features: Attached Garage
- Has attached garage: Yes
- Covered spaces: 2
Features
- Levels: Two
- Stories: 2
- Entry location: Main
- Patio & porch: Second Kitchen, Bath Off Primary, Built-In Vacuum, Ceiling Fan(s), Dbl Pane/Storm Window, Dining Room, Fireplace, French Doors, Security System, Skylight(s), Vaulted Ceiling(s), Walk-In Closet(s)
- Has view: Yes
- View description: Mountain(s), Territorial
Lot
- Size: 9,583 Square Feet
- Features: Curbs, Dead End Street, Paved, Sidewalk, Cabana/Gazebo, Cable TV, Fenced-Fully, High Speed Internet, Patio
- Topography: Partial Slope,Terraces
- Residential vegetation: Fruit Trees, Garden Space
Details
- Parcel number: 3901244413100000
- Zoning description: Jurisdiction: City
- Special conditions: Standard
Construction
Type & style
- Home type: SingleFamily
- Architectural style: 2 Stories w/Bsmnt
- Property subtype: Single Family Residence
Materials
- Stone, Wood Siding
- Foundation: Poured Concrete
- Roof: Composition
Condition
- Good
- Year built: 2003
- Major remodel year: 2003
Utilities & green energy
- Electric: Company: Puget Sound Energy
- Sewer: Sewer Connected, Company: City of Ferndale
- Water: Public, Company: City of Ferndale
- Utilities for property: Comcast, Comcast
Community & HOA
Community
- Features: CCRs
- Security: Security System
- Subdivision: Ferndale
HOA
- Services included: Common Area Maintenance
- HOA fee: $130 annually
Location
- Region: Ferndale
Financial & listing details
- Price per square foot: $232/sqft
- Tax assessed value: $721,052
- Annual tax amount: $5,401
- Date on market: 4/17/2026
- Listing terms: Conventional,VA Loan
- Inclusions: Dishwasher(s), Dryer(s), Garbage Disposal, Microwave(s), Refrigerator(s), Stove(s)/Range(s), Washer(s)
Estimated market value
$818,500
$778,000 - $859,000
$3,741/mo
Price history
| Date | Event | Price |
|---|---|---|
| 8/5/2026 | Price change | $825,000-1.2%$232/sqft |
Source:  NWMLS as distributed by MLS GRID #2503236 Report a problem NWMLS as distributed by MLS GRID #2503236 Report a problem | ||
| 4/27/2026 | Listed for sale | $835,000$235/sqft |
Source: NWMLS as distributed by MLS GRID #2503236 Report a problem | ||
| 4/21/2026 | Pending sale | $835,000$235/sqft |
Source: NWMLS as distributed by MLS GRID #2503236 Report a problem | ||
| 4/17/2026 | Listed for sale | $835,000+11.3%$235/sqft |
Source: NWMLS as distributed by MLS GRID #2503236 Report a problem | ||
| 10/14/2022 | Sold | $750,000-11.8%$211/sqft |
Source: NWMLS as distributed by MLS GRID #1960147 Report a problem | ||
| 8/30/2022 | Pending sale | $849,990$239/sqft |
Source: NWMLS as distributed by MLS GRID #1960147 Report a problem | ||
| 7/22/2022 | Price change | $849,990-5.6%$239/sqft |
Source: NWMLS as distributed by MLS GRID #1960147 Report a problem | ||
| 6/29/2022 | Listed for sale | $900,000+267%$253/sqft |
Source: NWMLS as distributed by MLS GRID #1960147 Report a problem | ||
| 12/15/2017 | Sold | $245,220-41.6%$69/sqft |
Source: Public Record Report a problem | ||
| 4/30/2008 | Sold | $420,000$118/sqft |
Source: NWMLS as distributed by MLS GRID #28002596 Report a problem | ||
Public tax history
| Year | Property taxes | Tax assessment |
|---|---|---|
| 2025 | $5,944 +10.1% | $721,052 +0.3% |
| 2024 | $5,401 +9.4% | $718,632 +1.6% |
| 2023 | $4,937 -18% | $707,281 -3.4% |
| 2022 | $6,022 +10.7% | $732,078 +21% |
| 2021 | $5,442 -0.6% | $605,022 +8% |
| 2020 | $5,477 | $560,220 +14.8% |
| 2019 | $5,477 +3.4% | $487,934 +9.4% |
| 2018 | $5,299 +29.9% | $446,104 +14.1% |
| 2017 | $4,080 -14.2% | $390,942 +0.8% |
| 2016 | $4,755 +16.1% | $387,773 +6.3% |
| 2015 | $4,094 | $364,692 +2.1% |
| 2014 | $4,094 -0.3% | $357,271 +1.3% |
| 2013 | $4,105 | $352,627 |
| 2012 | -- | $352,627 |
| 2011 | -- | $352,627 -6.9% |
| 2010 | -- | $378,865 -4.9% |
| 2009 | $3,900 -4.4% | $398,500 |
| 2008 | $4,081 | $398,500 |
| 2007 | $4,081 +21.8% | $398,500 +55.5% |
| 2005 | $3,351 | $256,210 |
| 2004 | $3,351 -2.7% | $256,210 |
| 2003 | $3,444 +510.2% | $256,210 +482.3% |
| 2002 | $564 +8.3% | $44,000 +10% |
| 2001 | $521 | $40,000 |
| 2000 | -- | $40,000 |
| 1999 | -- | $40,000 |
Find assessor info on the county website
Monthly payment
Est. payment
Payment breakdown
Explore the cost of this home by adjusting the details. Changes won't be saved.Climate risks
Neighborhood: 98248
Nearby schools
Schools provided by the listing agent
- Elementary: Eagleridge Elem
- Middle: Horizon Mid
- High: Ferndale High
Source: NWMLS as distributed by MLS GRID. This data may not be complete. We recommend contacting the local school district to confirm school assignments for this home.

Similar homes
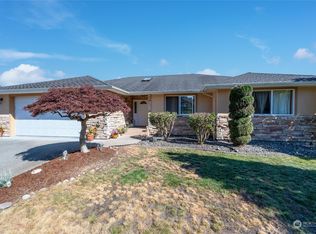
- $864,5006 bd3 ba3.6k sqft2561 Lakeridge Drive, Ferndale, WA 98248Active
 MLS ID #2550674, Sarah Hutchison. NWMLS as distributed by MLS GRID
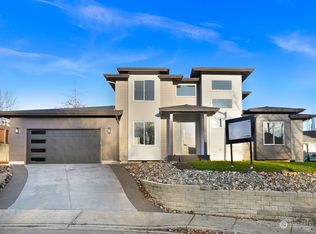
 - $899,0006 bd4 ba4.2k sqftNubgaard Ridge, Ferndale, WA 98248Active
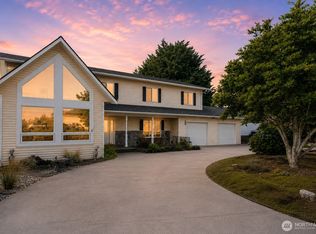 MLS ID #2566994, Paulina Antczak. NWMLS as distributed by MLS GRID
 - $780,0005 bd3 ba2.8k sqft2459 Crestline Street, Ferndale, WA 98248Active
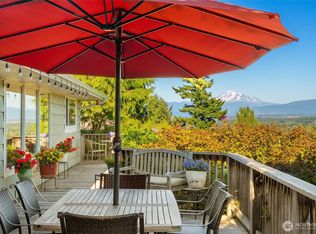 MLS ID #2565080, Marilyn Buck. NWMLS as distributed by MLS GRID
 - $685,0004 bd3 ba2.7k sqft2639 Glenmore Street, Ferndale, WA 98248Active
 MLS ID #2550762, Jason Cavanaugh. NWMLS as distributed by MLS GRID
