Beautifully done remodel in this Ferndale 4-bed w/ 2 primary suites! Brand-new kitchen features stainless steel appliances, quartz countertops & backsplash, workstation sink, slim-profile range hood & restaurant-style Blue Star gas stove. Brand-new high-end LVP floors, all-new modern doors, trim & light fixtures. The sun-drenched upstairs primary suite has lovely southeast views, a giant walk-in closet, & updated bath. It's large enough to turn into a studio for multi-generational living or ADU. The main-level primary suite features an oversized closet, luxurious bathroom & a window overlooking the backyard. Two main-floor bedrooms have sunny south-facing windows. The hall bath features an extra-deep soaking tub & ceramic tile floors. Brand-new interior paint throughout. Exterior was painted in 2025 w/ 4-year warranty. Great open concept w/ the kitchen, family, living, & dining rooms all adjoining. Large corner lot features ample parking; second driveway has room for an RV, boat, or both! Backyard features a large Trex deck, shed, & lots of privacy w/ a giant living wall of lilacs & evergreens. Enjoy mature blueberries & currants, a fig tree, roses, rhodies, azalea & so many lilacs. Established trees provide privacy & summer shade. West-facing side yard has tons of space to play & front yard has full southern exposure, a dream for terraced gardens. Just up the street from Skyline Elementary only a few minutes from I-5 & downtown Ferndale. Buyer to verify potential for ADU.
Active
Listed by: Muljat Group • Margaret Parker
Price cut: $10K (8/27)
$665,000
2346 Pine Drive, Ferndale, WA 98248
4beds
2,241sqft
Single Family Residence
Built in 1978
9,583 Square Feet Lot
$-- Zestimate®
$297/sqft
$-- HOA
What's special
Ample parkingBrand-new kitchenWindow overlooking the backyardLovely southeast viewsUpdated bathMain-level primary suiteSun-drenched upstairs primary suite
- 61 days
- 555
- 23
Zillow last checked:
Listing updated:
Listed by:
Margaret Parker,
Muljat Group
Source: NWMLS as distributed by MLS GRID,MLS#: 2552781
Facts & features
Interior
Bedrooms & bathrooms
- Bedrooms: 4
- Bathrooms: 3
- Full bathrooms: 1
- 3/4 bathrooms: 2
- Main level bathrooms: 2
- Main level bedrooms: 3
Primary bedroom
- Level: Main
Bedroom
- Level: Second
Bedroom
- Level: Main
Bedroom
- Level: Main
Bathroom full
- Level: Main
Bathroom three quarter
- Level: Second
Bathroom three quarter
- Level: Main
Dining room
- Level: Main
Entry hall
- Level: Main
Family room
- Level: Main
Kitchen with eating space
- Level: Main
Living room
- Level: Main
Utility room
- Level: Main
Heating
- Fireplace, Forced Air, Natural Gas
Cooling
- None
Appliances
- Included: Dishwasher, Dryer, Refrigerator, Stove(s)/Range(s), Washer, Dishwasher(s), Dryer(s), Refrigerator(s), Washer(s), Water Heater: Gas, Water Heater Location: Garage
Features
- Bath Off Primary, Ceiling Fan(s), Dining Room
- Flooring: Ceramic Tile, Vinyl Plank, Carpet
- Windows: Dbl Pane/Storm Window
- Basement: None
- Number of fireplaces: 1
- Fireplace features: Wood Burning, Main Level: 1, Fireplace
Interior area
- Total structure area: 2,241
- Total interior livable area: 2,241 sqft
Video & virtual tour
Property
Parking
- Total spaces: 6
- Parking features: Driveway, Attached Garage, Off Street, RV Parking
- Has attached garage: Yes
- Covered spaces: 2
- Uncovered spaces: 4
Features
- Levels: Two
- Stories: 2
- Entry location: Main
- Patio & porch: Second Primary Bedroom, Bath Off Primary, Ceiling Fan(s), Dbl Pane/Storm Window, Dining Room, Fireplace, Walk-In Closet(s), Water Heater
- Has view: Yes
- View description: Territorial
Lot
- Size: 9,583 Square Feet
- Features: Corner Lot, Paved, Sidewalk, Cable TV, Deck, Fenced-Partially, Gas Available, High Speed Internet, Outbuildings, RV Parking
- Topography: Partial Slope
- Residential vegetation: Fruit Trees, Garden Space
Details
- Parcel number: 390219177495
- Zoning: RS Medium - Single Family Dwelling
- Zoning description: Jurisdiction: City
- Special conditions: Standard
Construction
Type & style
- Home type: SingleFamily
- Architectural style: 2 Story
- Property subtype: Single Family Residence
Materials
- Cement Planked, Wood Siding, Cement Plank
- Foundation: Poured Concrete
- Roof: Composition
Condition
- Updated/Remodeled
- Year built: 1978
Utilities & green energy
- Electric: Company: Puget Sound Energy
- Sewer: Sewer Connected, Company: City of Ferndale
- Water: Public, Company: City of Ferndale
- Utilities for property: X-Finity, X-Finity
Community & HOA
Community
- Subdivision: Ferndale
Location
- Region: Ferndale
Financial & listing details
- Price per square foot: $297/sqft
- Tax assessed value: $555,969
- Annual tax amount: $4,583
- Date on market: 7/9/2026
- Cumulative days on market: 63 days
- Listing terms: Conventional,FHA,VA Loan
- Inclusions: Dishwasher(s), Dryer(s), Refrigerator(s), Stove(s)/Range(s), Washer(s)
Estimated market value
Not available
Estimated sales range
Not available
Not available
Price history
| Date | Event | Price |
|---|---|---|
| 8/27/2026 | Price change | $665,000-1.5%$297/sqft |
Source:  NWMLS as distributed by MLS GRID #2552781 Report a problem NWMLS as distributed by MLS GRID #2552781 Report a problem | ||
| 8/10/2026 | Price change | $675,000-1.5%$301/sqft |
Source: NWMLS as distributed by MLS GRID #2552781 Report a problem | ||
| 7/10/2026 | Listed for sale | $685,000+179.6%$306/sqft |
Source: NWMLS as distributed by MLS GRID #2552781 Report a problem | ||
| 5/10/2019 | Sold | $245,000+26.9%$109/sqft |
Source: Public Record Report a problem | ||
| 5/22/2014 | Sold | $193,000+6.9%$86/sqft |
Source: NWMLS as distributed by MLS GRID #617912 Report a problem | ||
| 2/25/2013 | Sold | $180,553$81/sqft |
Source: Public Record Report a problem | ||
Public tax history
| Year | Property taxes | Tax assessment |
|---|---|---|
| 2024 | $4,170 +8.9% | $555,969 +1.1% |
| 2023 | $3,828 +3% | $550,134 +21.3% |
| 2022 | $3,716 +10.7% | $453,579 +21% |
| 2021 | $3,356 -0.7% | $374,858 +8% |
| 2020 | $3,380 | $347,100 +14.8% |
| 2019 | $3,380 +3.3% | $302,314 +9.4% |
| 2018 | $3,272 +30% | $276,396 +14.1% |
| 2017 | $2,517 -14.2% | $242,219 +5.8% |
| 2016 | $2,936 +21.9% | $229,004 +6.2% |
| 2015 | $2,408 | $215,576 +2.1% |
| 2014 | $2,408 -0.2% | $211,117 +1.4% |
| 2013 | $2,414 | $208,175 |
| 2012 | -- | $208,175 |
| 2011 | -- | $208,175 +1.5% |
| 2010 | -- | $205,077 -6.9% |
| 2009 | $2,149 -4.5% | $220,270 |
| 2008 | $2,249 | $220,270 |
| 2007 | $2,249 +26.3% | $220,270 +61.4% |
| 2005 | $1,780 | $136,500 |
| 2004 | $1,780 -2.7% | $136,500 |
| 2003 | $1,829 +4.7% | $136,500 |
| 2002 | $1,746 +3.9% | $136,500 +5.5% |
| 2001 | $1,680 | $129,375 |
| 2000 | -- | $129,375 |
| 1999 | -- | $129,375 |
Find assessor info on the county website
Monthly payment
Est. payment
Payment breakdown
Explore the cost of this home by adjusting the details. Changes won't be saved.Climate risks
Neighborhood: 98248
Nearby schools
Schools provided by the listing agent
- Elementary: Skyline Elem
- Middle: Vista Mid
- High: Ferndale High
Source: NWMLS as distributed by MLS GRID. This data may not be complete. We recommend contacting the local school district to confirm school assignments for this home.
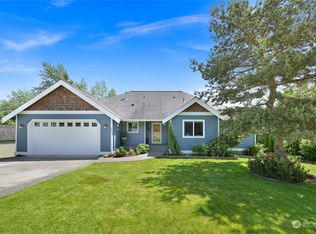
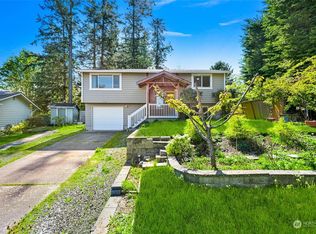

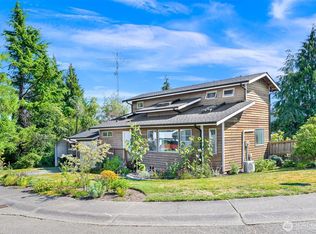
Similar homes
- $599,0004 bd2 ba2k sqft5791 Legoe Avenue, Ferndale, WA 98248Contingent
 MLS ID #2532134, Luis Herrera. NWMLS as distributed by MLS GRID
 - $640,0003 bd2 ba1.4k sqftThornton Wood, Ferndale, WA 98248Active
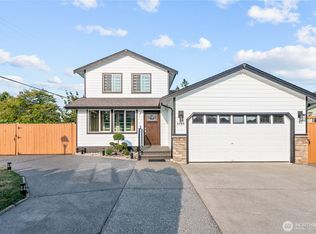 MLS ID #2567462, Irina V Chernomorets. NWMLS as distributed by MLS GRID
 - $780,0005 bd3 ba2.8k sqft2459 Crestline Street, Ferndale, WA 98248Active
 MLS ID #2565080, Marilyn Buck. NWMLS as distributed by MLS GRID
 - $669,0003 bd3 ba1.9k sqftChurch Hill Ranch, Ferndale, WA 98248Active
 MLS ID #2571611, Sy Hashimi. NWMLS as distributed by MLS GRID
