Welcome to this beautifully updated 3-bedroom, 2-bath one story home in a PRIME location of Ferndale! Just one minute from I-5, close to downtown, schools, parks and everyday amenities. Filled with natural light this bright, move-in ready residence offers newly installed LVP flooring through out the home, heated tile floors in master bath, Alexa - compatible smart home features for modern convenience, an open kitchen with stylish finishes, plenty of cabinet storage, premium BOSCH appliances, including a fridge, oven, dishwasher, and slim Kitchen Aid microwave - all included! Enjoy year-round comfort with Air Conditioning, easy-care landscaping, and a peaceful setting in a quiet, friendly neighborhood that offers both comfort and unbeatable convenience.
Active
Listed by: HomeSmart One Realty • Nelya Gekelman
Price cut: $15K (9/29)
$590,000
2086 Thornton St, Ferndale, WA 98248
3beds
1,295sqft
Single Family Residence
Built in 2020
6,534 Square Feet Lot
$586,000 Zestimate®
$456/sqft
$50/mo HOA
What's special
Filled with natural lightNewly installed lvp flooringEasy-care landscapingPremium bosch appliancesBright move-in ready residenceAlexa-compatible smart home features
- --
- on Zillow
- 232
- views
- 4
- saves
Zillow last checked:
Listing updated:
Listed by:
Nelya Gekelman,
HomeSmart One Realty
Source: NWMLS as distributed by MLS GRID,MLS#: 2529307
Facts & features
Interior
Bedrooms & bathrooms
- Bedrooms: 3
- Bathrooms: 2
- Full bathrooms: 2
- Main level bathrooms: 2
- Main level bedrooms: 3
Primary bedroom
- Level: Main
Bedroom
- Level: Main
Bedroom
- Level: Main
Bathroom full
- Level: Main
Bathroom full
- Level: Main
Dining room
- Level: Main
Entry hall
- Level: Main
Kitchen without eating space
- Level: Main
Living room
- Level: Main
Heating
- Forced Air, Electric, Natural Gas
Cooling
- Forced Air
Appliances
- Included: Dishwasher, Disposal, Microwave, Refrigerator, Stove(s)/Range(s), Dishwasher(s), Garbage Disposal, Microwave(s), Refrigerator(s), Water Heater: Natural Gas, Water Heater Location: Garage
Features
- Flooring: Ceramic Tile, Vinyl Plank
- Basement: None
- Has fireplace: No
Interior area
- Total structure area: 1,295
- Total interior livable area: 1,295 sqft
Video & virtual tour
Property
Parking
- Total spaces: 4
- Parking features: Attached Garage
- Has attached garage: Yes
- Covered spaces: 2
- Uncovered spaces: 2
Features
- Levels: One
- Stories: 1
- Entry location: Main
- Patio & porch: Water Heater
Lot
- Size: 6,534 Square Feet
Details
- Parcel number: 390217011007
- Special conditions: Standard
Construction
Type & style
- Home type: SingleFamily
- Architectural style: 1 Story
- Property subtype: Single Family Residence
Materials
- Cement Planked, Cement Plank
- Foundation: Poured Concrete
- Roof: Composition
Condition
- Very Good
- Year built: 2020
Utilities & green energy
- Electric: Company: PSE
- Sewer: Sewer Connected, Company: City of Ferndale
- Water: Public, Company: City of Ferndale
- Utilities for property: Xfinity, Xfinity Or Ziply Fiber
Community & HOA
Community
- Subdivision: Ferndale
HOA
- Services included: Common Area Maintenance
- HOA fee: $50 monthly
- HOA phone: 360-223-7923
Location
- Region: Ferndale
Financial & listing details
- Price per square foot: $456/sqft
- Tax assessed value: $466,875
- Annual tax amount: $3,842
- Date on market: 5/27/2026
- Listing terms: Conventional,FHA,USDA Loan,VA Loan
- Inclusions: Dishwasher(s), Garbage Disposal, Microwave(s), Refrigerator(s), Stove(s)/Range(s)
Estimated market value
$586,000
$557,000 - $615,000
$2,462/mo
Price history
| Date | Event | Price |
|---|---|---|
| 9/29/2026 | Price change | $590,000-2.5%$456/sqft |
Source:  NWMLS as distributed by MLS GRID #2529307 Report a problem NWMLS as distributed by MLS GRID #2529307 Report a problem | ||
| 8/7/2026 | Price change | $605,000-2.4%$467/sqft |
Source: NWMLS as distributed by MLS GRID #2529307 Report a problem | ||
| 5/27/2026 | Listed for sale | $620,000+453.6%$479/sqft |
Source: NWMLS as distributed by MLS GRID #2529307 Report a problem | ||
| 6/28/2019 | Sold | $112,000$86/sqft |
Source: Public Record Report a problem | ||
Public tax history
| Year | Property taxes | Tax assessment |
|---|---|---|
| 2025 | $3,843 +10.1% | $466,875 +0.3% |
| 2024 | $3,491 +9.3% | $465,378 +1.4% |
| 2023 | $3,194 +6.4% | $458,988 +25.3% |
| 2022 | $3,003 +10.8% | $366,412 +21% |
| 2021 | $2,711 +42.6% | $302,819 +55.1% |
| 2020 | $1,902 | $195,281 +158.3% |
| 2019 | $1,902 +132.4% | $75,589 +4.8% |
| 2018 | $818 | $72,150 +11% |
| 2017 | -- | $65,000 -0.3% |
| 2016 | -- | $65,195 |
Find assessor info on the county website
Monthly payment
Est. payment
Payment breakdown
Explore the cost of this home by adjusting the details. Changes won't be saved.Climate risks
Neighborhood: 98248
Nearby schools
Schools provided by the listing agent
- Elementary: Skyline Elem
- Middle: Vista Mid
- High: Ferndale High
Source: NWMLS as distributed by MLS GRID. This data may not be complete. We recommend contacting the local school district to confirm school assignments for this home.
Similar homes
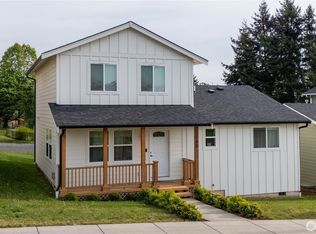
- $549,6003 bd2 ba1.4k sqftFerndale Village Homes, Ferndale, WA 98248Active
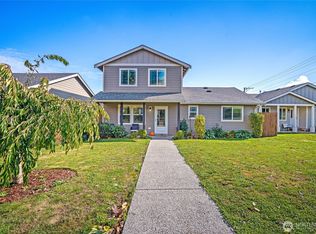 MLS ID #2589477, Jessica Noonan. NWMLS as distributed by MLS GRID
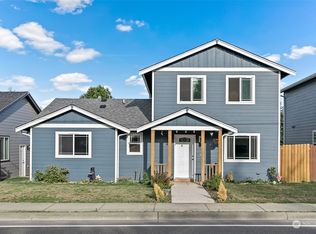
 - $605,0003 bd2 ba1.4k sqftThornton Wood, Ferndale, WA 98248Active
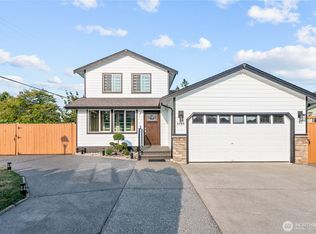 MLS ID #2567462, Irina V Chernomorets. NWMLS as distributed by MLS GRID
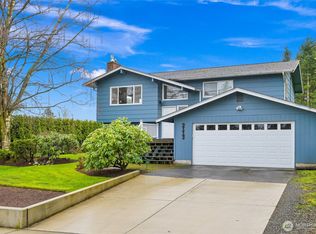
 - $679,9983 bd2 ba1.3k sqft7530 Woodland Road, Ferndale, WA 98248Active
 MLS ID #2568088, Aldo Huerta Levain. NWMLS as distributed by MLS GRID
 - $724,9003 bd2 ba1.5k sqftBeyer Short Plat, Ferndale, WA 98248Active
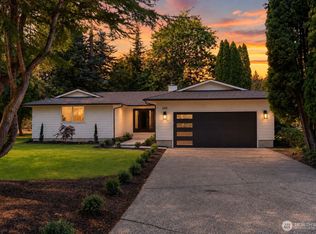 MLS ID #2565368, Michael Shkurat. NWMLS as distributed by MLS GRID
