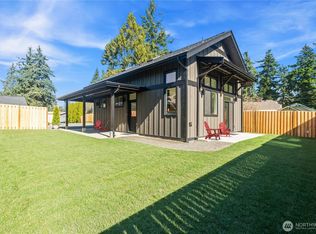
Welcome home to this beautifully remodeled 3-bedroom, 1.75-bath single-family residence, where no expense was spared in creating a move-in-ready masterpiece. Step inside and enjoy a completely updated interior featuring a stunning new kitchen with slab quartz countertops, premium cabinetry, and high-end stainless steel appliances. The bathrooms have been tastefully reimagined. The bath has a custom tile step in shower and double vanity in the primary bath. Beautiful new flooring flows throughout the home, giving it a bright, modern, and luxurious feel. Step outside & you’ll love the brand-new composite decks and cozy fire pit — the perfect setting for summer BBQs, evening entertaining, and making memories with friends. The fully fenced yard boasts fresh new landscaping and a lush lawn, offering a welcoming space for pets to play. Conveniently located less than 1 mile from Fred Meyer, Costco, and popular shopping destinations, and just about 1 mile from Locust Beach for those perfect summer days. This home truly offers the ideal blend of modern comfort, stylish updates, and unbeatable location. A rare, turnkey opportunity that is truly move-in ready. Don’t miss your chance — schedule a showing today!
Active
Listed by: John L. Scott Everett • Jeremiah Anderson
Price cut: $10K (10/6)
$555,000
3523 Bennett Drive, Bellingham, WA 98225
3beds
1,232sqft
Single Family Residence
Built in 2001
10,018 Square Feet Lot
$618,000 Zestimate®
$450/sqft
$-- HOA
What's special
Brand-new composite decksLush lawnStunning new kitchenCozy fire pitFully fenced yardHigh-end stainless steel appliancesPremium cabinetry
- --
- on Zillow
- 596
- views
- 49
- saves
Zillow last checked:
Listing updated:
Listed by:
Jeremiah Anderson,
John L. Scott Everett
Source: NWMLS as distributed by MLS GRID,MLS#: 2515958
Facts & features
Interior
Bedrooms & bathrooms
- Bedrooms: 3
- Bathrooms: 2
- Full bathrooms: 1
- 3/4 bathrooms: 1
- Main level bathrooms: 2
- Main level bedrooms: 3
Primary bedroom
- Level: Main
Bedroom
- Level: Main
Bedroom
- Level: Main
Bathroom full
- Level: Main
Bathroom three quarter
- Level: Main
Dining room
- Level: Main
Entry hall
- Level: Main
Kitchen without eating space
- Level: Main
Living room
- Level: Main
Utility room
- Level: Main
Heating
- Forced Air, Electric, Natural Gas
Cooling
- None
Appliances
- Included: Dishwasher, Disposal, Dryer, Microwave, Refrigerator, Stove(s)/Range(s), Washer, Dishwasher(s), Dryer(s), Garbage Disposal, Microwave(s), Refrigerator(s), Washer(s), Water Heater: gas, Water Heater Location: pantry
Features
- Dining Room, Pantry
- Flooring: Ceramic Tile, Vinyl Plank, Carpet
- Doors: French Doors
- Windows: Dbl Pane/Storm Window
- Basement: None
- Has fireplace: No
Interior area
- Total structure area: 1,232
- Total interior livable area: 1,232 sqft
Video & virtual tour
Property
Parking
- Total spaces: 4
- Parking features: Driveway
- Uncovered spaces: 4
Features
- Levels: One
- Stories: 1
- Entry location: Main
- Patio & porch: Dbl Pane/Storm Window, Dining Room, French Doors, Pantry, Water Heater
Lot
- Size: 10,018 Square Feet
- Dimensions: 10,019
- Features: Cable TV, Deck, Fenced-Fully
- Topography: Level
- Residential vegetation: Garden Space
Details
- Parcel number: 3802142352430000
- Zoning: URMX
- Zoning description: Jurisdiction: City
- Special conditions: Standard
- Other equipment: Leased Equipment: none
Construction
Type & style
- Home type: SingleFamily
- Architectural style: Modern,1 Story
- Property subtype: Single Family Residence
Materials
- Wood Siding
- Foundation: Poured Concrete
- Roof: Composition
Condition
- Updated/Remodeled
- Year built: 2001
Utilities & green energy
- Electric: Company: PSE
- Sewer: Sewer Connected, Company: City of Bellingham Public Works Dept.
- Water: Public, Company: City of Bellingham Public Works Dept.
- Utilities for property: Comcast, Xfinity
Community & HOA
Community
- Subdivision: Birchwood
Location
- Region: Bellingham
Financial & listing details
- Price per square foot: $450/sqft
- Tax assessed value: $474,580
- Annual tax amount: $4,755
- Date on market: 5/1/2026
- Listing terms: Conventional,FHA,VA Loan
- Inclusions: Dishwasher(s), Dryer(s), Garbage Disposal, Leased Equipment, Microwave(s), Refrigerator(s), Stove(s)/Range(s), Washer(s)
Estimated market value
$618,000
$587,000 - $649,000
$2,417/mo
Price history
| Date | Event | Price |
|---|---|---|
| 10/6/2026 | Price change | $555,000-1.8%$450/sqft |
Source:  NWMLS as distributed by MLS GRID #2515958 Report a problem NWMLS as distributed by MLS GRID #2515958 Report a problem | ||
| 9/2/2026 | Price change | $565,000-1.7%$459/sqft |
Source: NWMLS as distributed by MLS GRID #2515958 Report a problem | ||
| 7/21/2026 | Price change | $575,000-1.7%$467/sqft |
Source: NWMLS as distributed by MLS GRID #2515958 Report a problem | ||
| 6/15/2026 | Price change | $585,000-1.7%$475/sqft |
Source: NWMLS as distributed by MLS GRID #2515958 Report a problem | ||
| 5/12/2026 | Price change | $595,000-5.4%$483/sqft |
Source: NWMLS as distributed by MLS GRID #2515958 Report a problem | ||
| 5/1/2026 | Listed for sale | $629,000+48.7%$511/sqft |
Source: NWMLS as distributed by MLS GRID #2515958 Report a problem | ||
| 1/22/2025 | Sold | $423,000+92.4%$343/sqft |
Source: Public Record Report a problem | ||
| 6/6/2018 | Listing removed | $1,650$1/sqft |
Source: Zillow Rental Manager Report a problem | ||
| 5/31/2018 | Listed for rent | $1,650$1/sqft |
Source: Zillow Rental Manager Report a problem | ||
| 7/29/2005 | Sold | $219,900+118.7%$178/sqft |
Source: NWMLS as distributed by MLS GRID #25071639 Report a problem | ||
| 8/16/2001 | Sold | $100,567$82/sqft |
Source: Public Record Report a problem | ||
Public tax history
| Year | Property taxes | Tax assessment |
|---|---|---|
| 2025 | $4,755 -2.3% | $474,580 -6% |
| 2024 | $4,869 +6.6% | $504,990 -4.2% |
| 2023 | $4,568 +9% | $527,201 +23% |
| 2022 | $4,190 +9.3% | $428,618 +21% |
| 2021 | $3,833 +17.4% | $354,230 +24.8% |
| 2020 | $3,265 | $283,908 +7% |
| 2019 | $3,265 +7.1% | $265,281 +11.5% |
| 2018 | $3,047 +12.2% | $237,942 +13% |
| 2017 | $2,716 -3% | $210,533 +10% |
| 2016 | $2,801 +29.9% | $191,363 +5% |
| 2015 | $2,156 | $182,261 -2.2% |
| 2014 | $2,156 -4.9% | $186,454 +4.3% |
| 2013 | $2,268 | $178,836 |
| 2012 | -- | $178,836 |
| 2011 | -- | $178,836 |
| 2010 | -- | $178,836 -0.3% |
| 2009 | $1,754 -6.1% | $179,360 +1.4% |
| 2008 | $1,868 | $176,910 |
| 2007 | $1,868 +30.3% | $176,910 |
| 2005 | $1,433 | $176,910 +57.1% |
| 2004 | $1,433 -3.3% | $112,645 |
| 2003 | $1,481 +2.1% | $112,645 |
| 2002 | $1,451 +0.4% | $112,645 |
| 2001 | $1,446 | $112,645 |
Find assessor info on the county website
Monthly payment
Est. payment
Payment breakdown
Explore the cost of this home by adjusting the details. Changes won't be saved.Climate risks
Neighborhood: Marietta-Alderwood
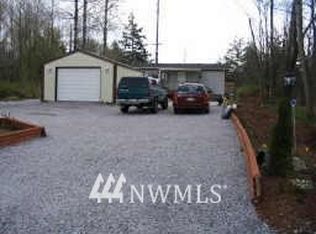
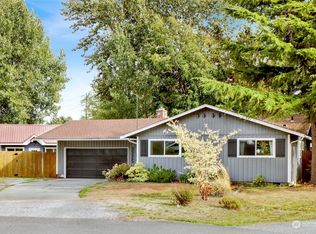
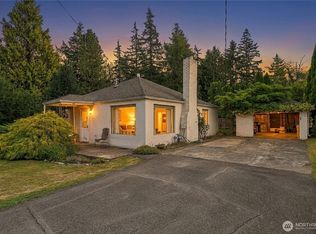
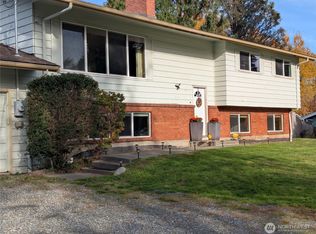
Similar homes
- $549,0003 bd2 ba1k sqftFirs Add To New Whatcom, Bellingham, WA 98225Active
 MLS ID #2588416, Diana Burgon. NWMLS as distributed by MLS GRID
 - $579,0003 bd2 ba1k sqftCedarwood Ave Owners' Association, Bellingham, WA 98225Contingent
 MLS ID #2532059, Kerri Zender. NWMLS as distributed by MLS GRID
 - $550,0003 bd2 ba1.1k sqftOrchard Estates, Bellingham, WA 98226Active
 MLS ID #2573290, Don Hale. NWMLS as distributed by MLS GRID
 - $625,0003 bd2 ba1.5k sqft2827 Walnut Street, Bellingham, WA 98225Active
 MLS ID #2550480, Teresa Pinedo. NWMLS as distributed by MLS GRID
