Beautifully updated home on a shy 13,000 sq. ft. lot, quietly situated on a low-traffic dead-end street while still just minutes from shopping, schools, parks, & everyday conveniences. Offering 3 bedrooms plus an office for added flexibility, multiple living areas, & a versatile lower level with its own private entry-ideal for guests, multi-generational living, a home business, or potential ensuite-style living. The remodeled kitchen stands out with soft-close cabinetry, quartz countertops, full tile backsplash, generous storage, & premium GE Profile stainless steel appliances, including an induction range. Extensive improvements continue throughout with new flooring, interior and exterior paint, doors, trim, lighting, hardware, tiled showers, and new decks off both the kitchen and primary bedroom. An existing heat pump provides efficient heating and A/C, complemented by both gas and wood fireplaces. Additional upgrades include blown-in attic insulation, updated crawlspace insulation, and a new vapor barrier. Outside, enjoy a spacious yard with 2 mature Japanese maples, a striking glacier rock, & plenty of room for gardening, entertaining, or play. A powered storage shed with upper-level storage adds excellent space for hobbies and projects. The neighboring lot at 4315 King Ave is also available, presenting a unique opportunity for multi-generational living, additional space, or an expanded private setting.
Active
Listed by: RE/MAX Whatcom County, Inc. • Sean Jeffrey • 360-961-2483
$699,000
4311 King Avenue, Bellingham, WA 98226
3beds
1,792sqft
Single Family Residence
Built in 1972
0.29 Acres Lot
$-- Zestimate®
$390/sqft
$-- HOA
What's special
- --
- on Zillow
- 1,037
- views
- 78
- saves
Likely to sell faster than
Zillow last checked:
Listing updated:
Listed by:
Sean Jeffrey 360-961-2483 seanjeffrey@remax.net,
RE/MAX Whatcom County, Inc.
Source: NWMLS as distributed by MLS GRID,MLS#: 2585569
Facts & features
Interior
Bedrooms & bathrooms
- Bedrooms: 3
- Bathrooms: 2
- Full bathrooms: 1
- 3/4 bathrooms: 1
Primary bedroom
- Level: Second
Bedroom
- Level: Second
Bedroom
- Level: Lower
Bathroom full
- Level: Second
Bathroom three quarter
- Level: Lower
Den office
- Level: Second
Dining room
- Level: Main
Entry hall
- Level: Main
Family room
- Level: Lower
Kitchen without eating space
- Level: Main
Living room
- Level: Main
Heating
- Fireplace, Forced Air, Heat Pump, Natural Gas
Cooling
- Heat Pump
Appliances
- Included: Dishwasher, Microwave, Refrigerator, Stove(s)/Range(s), Dishwasher(s), Microwave(s), Refrigerator(s), Water Heater Location: Electric/Lower Level
Features
- Dining Room
- Flooring: Vinyl Plank
- Windows: Dbl Pane/Storm Window
- Number of fireplaces: 2
- Fireplace features: Gas, Wood Burning, Lower Level: 1, Main Level: 1, Fireplace
Interior area
- Total structure area: 1,792
- Total interior livable area: 1,792 sqft
Video & virtual tour
Property
Parking
- Total spaces: 3
- Parking features: Attached Carport, Attached Garage
- Has attached garage: Yes
- Has carport: Yes
- Covered spaces: 3
Features
- Levels: Multi/Split
- Entry location: Main
- Patio & porch: Dbl Pane/Storm Window, Dining Room, Fireplace, Walk-In Closet(s)
- Has view: Yes
- View description: Mountain(s), Partial, Territorial
Lot
- Size: 0.29 Acres
- Features: Dead End Street, Cable TV, Deck, Fenced-Partially, High Speed Internet, Outbuildings
- Topography: Partial Slope
- Residential vegetation: Garden Space
Details
- Parcel number: 380308071314
- Zoning description: Jurisdiction: City
- Special conditions: Standard
Construction
Type & style
- Home type: SingleFamily
- Architectural style: Multi Level
- Property subtype: Single Family Residence
Materials
- Wood Siding
- Foundation: Poured Concrete, Slab
- Roof: Composition
Condition
- Very Good
- Year built: 1972
- Major remodel year: 1972
Utilities & green energy
- Electric: Company: PSE
- Sewer: Septic Tank, Company: Private OSS
- Water: Public, Company: City of Bellingham
- Utilities for property: Xfinity, Xfinity
Community & HOA
Community
- Subdivision: Irongate
Location
- Region: Bellingham
Financial & listing details
- Price per square foot: $390/sqft
- Tax assessed value: $659,590
- Annual tax amount: $5,497
- Date on market: 9/22/2026
- Listing terms: Conventional
- Inclusions: Dishwasher(s), Microwave(s), Refrigerator(s), Stove(s)/Range(s)
Estimated market value
Not available
Estimated sales range
Not available
Not available
Price history
| Date | Event | Price |
|---|---|---|
| 9/22/2026 | Listed for sale | $699,000+91.5%$390/sqft |
Source:  NWMLS as distributed by MLS GRID #2585569 Report a problem NWMLS as distributed by MLS GRID #2585569 Report a problem | ||
| 6/24/2025 | Sold | $365,000$204/sqft |
Source: Public Record Report a problem | ||
Public tax history
| Year | Property taxes | Tax assessment |
|---|---|---|
| 2025 | $5,497 +958.5% | $659,590 +6% |
| 2024 | $519 +5.1% | $622,246 -4.2% |
| 2023 | $494 -7.1% | $649,606 +14% |
| 2022 | $532 -12.4% | $569,831 +21% |
| 2021 | $607 -8.1% | $470,934 -0.3% |
| 2020 | $661 | $472,400 +7% |
| 2019 | $661 -3.6% | $441,405 +11.5% |
| 2018 | $685 -5.7% | $395,914 +13% |
| 2017 | $727 -5.6% | $350,309 +10% |
| 2016 | $770 -77.2% | $318,410 +5% |
| 2015 | $3,382 | $303,268 +1.7% |
| 2014 | $3,382 -1.6% | $298,239 +4.3% |
| 2013 | $3,437 | $286,055 |
| 2012 | -- | $286,055 |
| 2011 | -- | $286,055 |
| 2010 | -- | $286,055 -0.3% |
| 2009 | $2,243 -6.2% | $286,890 +23.5% |
| 2008 | $2,391 | $232,365 |
| 2007 | $2,391 +8.9% | $232,365 |
| 2005 | $2,195 | $232,365 +38.6% |
| 2004 | $2,195 -3.5% | $167,690 |
| 2003 | $2,275 +1.9% | $167,690 |
| 2002 | $2,232 +0.1% | $167,690 |
| 2001 | $2,229 | $167,690 +12.4% |
| 2000 | -- | $149,210 |
| 1999 | -- | $149,210 |
Find assessor info on the county website
Monthly payment
Est. payment
Payment breakdown
Explore the cost of this home by adjusting the details. Changes won't be saved.Climate risks
Neighborhood: King Mountain

Similar homes
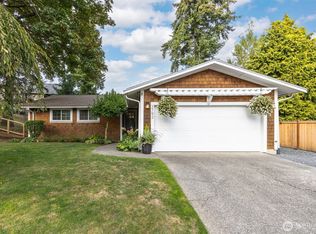
- $698,0004 bd2 ba2k sqft1445 Mt Baker Highway, Bellingham, WA 98226Active
 MLS ID #2579937, Ethan Potts. NWMLS as distributed by MLS GRID
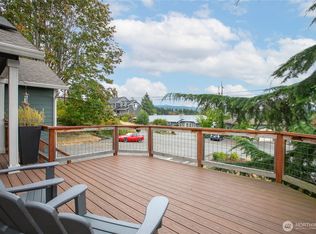
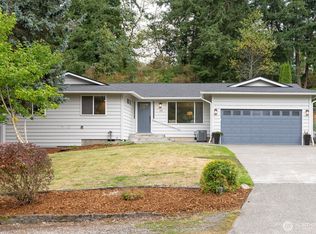
 - $790,0005 bd4 ba1.8k sqft4295 King Avenue, Bellingham, WA 98226Active
 MLS ID #2577090, Hannah Marie Jones. NWMLS as distributed by MLS GRID
 - $725,0003 bd2 ba1.2k sqftGreenville East Div 1, Bellingham, WA 98226Active
 MLS ID #2591940, Lynda L. Hinton. NWMLS as distributed by MLS GRID
 - $665,0003 bd2 ba1.7k sqftGreenville East Div I, Bellingham, WA 98226Active
 MLS ID #2583546, Molly Dzwowa. NWMLS as distributed by MLS GRID
