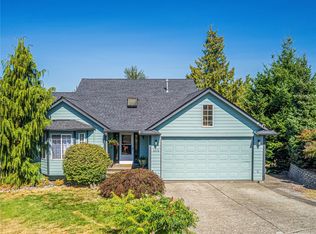
Capture breathtaking sunsets from this beautifully updated Northwest home featuring sweeping westerly views, partial bay and island vistas, and the Canadian mountains beyond. This move-in ready home is perfectly situated to be walkable to schools, Northridge Park, and an extensive trail system. The bright, view-filled kitchen offers a gas range, beverage fridge, dining space, and seamless access to expansive newly refinished upper and lower decks—perfect for relaxing, entertaining or simply enjoying the ever-changing views. The versatile floor plan includes 2 bedrooms and an office on the main level, plus 2 additional bedrooms, a bonus room, and spacious full bath below. The lower level is ideal for multigenerational living, guests, hobbies, or possible ADU configuration. Hardwood floors grace the main level, with surround sound and a seamless open floor plan. The fully fenced backyard offers room to play, garden, or unwind, complete with a garden shed and ample planting space. Numerous updates including a NEW roof, newer furnace, heat pump with A/C, hot water heater, and instant hot water to provide comfort and peace of mind. With 3 full baths and flexible living spaces, there's room for everyone to enjoy!
Active
Listed by: COMPASS • Kristal Grimstead
$799,000
3780 N Heather Place, Bellingham, WA 98226
4beds
1,924sqft
Single Family Residence
Built in 1996
8,712 Square Feet Lot
$784,500 Zestimate®
$415/sqft
$25/mo HOA
What's special
Dining spaceBright view-filled kitchenSweeping westerly viewsNewer furnaceBeverage fridgeVersatile floor planFlexible living spaces
- --
- on Zillow
- 759
- views
- 54
- saves
Likely to sell faster than
Zillow last checked:
Listing updated:
Listed by:
Kristal Grimstead,
COMPASS
Source: NWMLS as distributed by MLS GRID,MLS#: 2587327
Facts & features
Interior
Bedrooms & bathrooms
- Bedrooms: 4
- Bathrooms: 3
- Full bathrooms: 3
- Main level bathrooms: 2
- Main level bedrooms: 2
Primary bedroom
- Level: Main
Bedroom
- Level: Lower
Bedroom
- Level: Lower
Bedroom
- Level: Main
Bathroom full
- Level: Lower
Bathroom full
- Level: Main
Bathroom full
- Level: Main
Den office
- Level: Main
Entry hall
- Level: Main
Family room
- Level: Lower
Kitchen with eating space
- Level: Main
Living room
- Level: Main
Utility room
- Level: Lower
Heating
- Fireplace, 90%+ High Efficiency, Forced Air, Electric, Natural Gas
Cooling
- Forced Air, Heat Pump
Appliances
- Included: Dishwasher, Disposal, Dryer, Microwave, Refrigerator, Stove(s)/Range(s), Washer, Dishwasher(s), Dryer(s), Garbage Disposal, Microwave(s), Refrigerator(s), Washer(s), Water Heater: Gas, Water Heater Location: Garage
Features
- Bath Off Primary, Dining Room
- Flooring: Bamboo/Cork, Vinyl Plank, Carpet
- Windows: Dbl Pane/Storm Window
- Basement: Daylight
- Number of fireplaces: 1
- Fireplace features: Gas, Main Level: 1, Fireplace
Interior area
- Total structure area: 1,924
- Total interior livable area: 1,924 sqft
Video & virtual tour
Property
Parking
- Total spaces: 2
- Parking features: Attached Garage
- Has attached garage: Yes
- Covered spaces: 2
Features
- Levels: One
- Stories: 1
- Entry location: Main
- Patio & porch: Bath Off Primary, Dbl Pane/Storm Window, Dining Room, Fireplace, Vaulted Ceiling(s), Water Heater
- Has view: Yes
- View description: Bay, Islands, Mountain(s), Partial, Sea
- Has water view: Yes
- Water view: Bay,Sea
Lot
- Size: 8,712 Square Feet
- Features: Cul-De-Sac, Sidewalk, Deck, Fenced-Fully, High Speed Internet
- Topography: Partial Slope
- Residential vegetation: Fruit Trees, Garden Space
Details
- Parcel number: 3803164932580000
- Special conditions: Standard
Construction
Type & style
- Home type: SingleFamily
- Architectural style: 1 Story w/Bsmnt.
- Property subtype: Single Family Residence
Materials
- Wood Products
- Foundation: Poured Concrete
- Roof: Composition
Condition
- Year built: 1996
Utilities & green energy
- Electric: Company: PSE
- Sewer: Sewer Connected, Company: City of Bellingham
- Water: Public, Company: City of Bellingham
- Utilities for property: Xfinity
Community & HOA
Community
- Features: Park, Playground
- Subdivision: Barkley
HOA
- Services included: Common Area Maintenance, Snow Removal
- HOA fee: $300 annually
Location
- Region: Bellingham
Financial & listing details
- Price per square foot: $415/sqft
- Tax assessed value: $679,444
- Annual tax amount: $5,643
- Date on market: 9/25/2026
- Listing terms: Conventional,VA Loan
- Inclusions: Dishwasher(s), Dryer(s), Garbage Disposal, Microwave(s), Refrigerator(s), Stove(s)/Range(s), Washer(s)
Estimated market value
$784,500
$745,000 - $824,000
$3,239/mo
Price history
| Date | Event | Price |
|---|---|---|
| 9/25/2026 | Listed for sale | $799,000+5.1%$415/sqft |
Source:  NWMLS as distributed by MLS GRID #2587327 Report a problem NWMLS as distributed by MLS GRID #2587327 Report a problem | ||
| 8/28/2023 | Sold | $760,000-2.4%$395/sqft |
Source: NWMLS as distributed by MLS GRID #2136297 Report a problem | ||
| 8/7/2023 | Pending sale | $779,000$405/sqft |
Source: NWMLS as distributed by MLS GRID #2136297 Report a problem | ||
| 7/28/2023 | Price change | $779,000-2.6%$405/sqft |
Source: NWMLS as distributed by MLS GRID #NWM2136297 Report a problem | ||
| 7/7/2023 | Listed for sale | $799,999+52.4%$416/sqft |
Source: NWMLS as distributed by MLS GRID #NWM2136297 Report a problem | ||
| 6/20/2019 | Listing removed | $525,000$273/sqft |
Source: Keller Williams Realty Bellingham #1433480 Report a problem | ||
| 4/23/2019 | Listed for sale | $525,000$273/sqft |
Source: Keller Williams Realty Bellingham #1433480 Report a problem | ||
| 4/12/2019 | Pending sale | $525,000$273/sqft |
Source: Keller Williams Realty Bellingham #1433480 Report a problem | ||
| 4/4/2019 | Listed for sale | $525,000+29.6%$273/sqft |
Source: Keller Williams Realty Bellingham #1433480 Report a problem | ||
| 9/28/2007 | Sold | $405,000+11%$210/sqft |
Source: NWMLS as distributed by MLS GRID #27091044 Report a problem | ||
| 10/31/2005 | Sold | $365,000$190/sqft |
Source: NWMLS as distributed by MLS GRID #25121380 Report a problem | ||
Public tax history
| Year | Property taxes | Tax assessment |
|---|---|---|
| 2025 | $5,643 +7.5% | $679,444 +6% |
| 2024 | $5,247 +0.8% | $640,975 -4.2% |
| 2023 | $5,208 +4.9% | $669,159 +14% |
| 2022 | $4,965 +10.2% | $586,982 +21% |
| 2021 | $4,506 +7.1% | $485,109 +13.5% |
| 2020 | $4,207 | $427,427 +7% |
| 2019 | $4,207 +3.4% | $399,361 +11.5% |
| 2018 | $4,066 +11.8% | $358,202 +13% |
| 2017 | $3,638 -3.4% | $316,940 +10% |
| 2016 | $3,765 +25.7% | $288,054 +5% |
| 2015 | $2,996 | $274,396 -2.3% |
| 2014 | $2,996 -5.4% | $280,761 +4.3% |
| 2013 | $3,168 | $269,065 |
| 2012 | -- | $269,065 |
| 2011 | -- | $269,065 |
| 2010 | -- | $269,065 -0.3% |
| 2009 | $2,112 -8.4% | $269,915 +15.2% |
| 2008 | $2,306 | $234,300 |
| 2007 | $2,306 +30.5% | $234,300 |
| 2005 | $1,767 | $234,300 +51.1% |
| 2004 | $1,767 -5.9% | $155,080 |
| 2003 | $1,877 +2.8% | $155,080 |
| 2002 | $1,825 -0.4% | $155,080 |
| 2001 | $1,832 | $155,080 +7.8% |
| 2000 | -- | $143,795 |
| 1999 | -- | $143,795 |
Find assessor info on the county website
Monthly payment
Est. payment
Payment breakdown
Explore the cost of this home by adjusting the details. Changes won't be saved.Climate risks
Neighborhood: Barkley
Nearby schools
Schools provided by the listing agent
- Elementary: Northern Heights Ele
- Middle: Shuksan Mid
- High: Squalicum High
Source: NWMLS as distributed by MLS GRID. This data may not be complete. We recommend contacting the local school district to confirm school assignments for this home.

Similar homes
- $799,0003 bd2 ba1.5k sqft4165 Cougar Road, Bellingham, WA 98226Active
 MLS ID #2583375, Sydney Weitzel. NWMLS as distributed by MLS GRID
 - $698,0004 bd2 ba2k sqft1445 Mt Baker Highway, Bellingham, WA 98226Active
 MLS ID #2579937, Ethan Potts. NWMLS as distributed by MLS GRID
 - $895,0004 bd3 ba2.5k sqft4215 Northridge Way, Bellingham, WA 98226Active
 MLS ID #2558514, Julian Friedman. NWMLS as distributed by MLS GRID
 - $675,0004 bd4 ba2.1k sqftVillage On The Green, Bellingham, WA 98226Active
 MLS ID #2578480, Joseph Hoppis. NWMLS as distributed by MLS GRID
