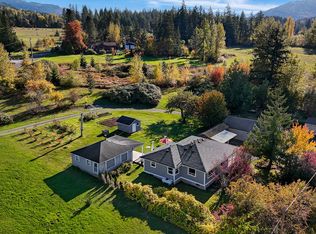
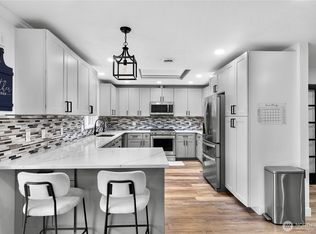
Welcome to your dream retreat! Nestled on a sprawling 4+ acre parcel just minutes from downtown Bellingham, this stunning property offers the perfect blend of space, luxury, & breathtaking views. Step inside to an inviting open-concept floor plan centered around a cozy wood-burning fireplace, ideal for relaxing or hosting guests. The heart of the home features a light-filled kitchen complete with premium quartz countertops, custom cabinetry, a stylish farmhouse island, a spacious walk-in pantry, & beautiful custom tile backsplashes. Designer updates bring modern elegance throughout, including a custom primary en-suite retreat & an updated main bathroom. Everyday functionality is effortless thanks to a dedicated laundry/mudroom, a newly built detached garage, a newer roof (installed 2022), & updated windows throughout for efficiency & peace of mind. Outdoors, immerse yourself in professionally landscaped grounds designed for relaxation & entertaining. The expansive outdoor patio offers the perfect vantage point to soak in the incredible scenery while enjoying true Pacific Northwest living. With unbeatable proximity to Bellingham's vibrant dining, shopping, & outdoor adventures, this exceptional acreage property delivers freedom, style, & convenience in one extraordinary package. Schedule your tour today & start living the lifestyle you’ve been searching for!
Active
Listed by: Keller Williams Western Realty • Anthony Zapata • 360-739-1995
$589,000
1916 Mt Baker Highway, Bellingham, WA 98226
3beds
1,436sqft
Single Family Residence
Built in 1930
4.17 Acres Lot
$568,500 Zestimate®
$410/sqft
$-- HOA
What's special
Cozy wood-burning fireplaceLight-filled kitchenPremium quartz countertopsBreathtaking viewsNewly built detached garageStylish farmhouse islandUpdated main bathroom
- --
- on Zillow
- 3,171
- views
- 312
- saves
Likely to sell faster than
Zillow last checked:
Listing updated:
Listed by:
Anthony Zapata 360-739-1995 anthonyz@benkinneyteam.com,
Keller Williams Western Realty,
Ben Kinney 360-284-4248,
Keller Williams Western Realty
Source: NWMLS as distributed by MLS GRID,MLS#: 2598880
Facts & features
Interior
Bedrooms & bathrooms
- Bedrooms: 3
- Bathrooms: 2
- Full bathrooms: 1
- 3/4 bathrooms: 1
- Main level bathrooms: 1
- Main level bedrooms: 2
Primary bedroom
- Level: Second
Bedroom
- Level: Main
Bedroom
- Level: Main
Bathroom full
- Level: Second
Bathroom three quarter
- Level: Main
Dining room
- Level: Main
Entry hall
- Level: Main
Kitchen with eating space
- Level: Main
Living room
- Level: Main
Utility room
- Level: Main
Heating
- Fireplace, Wall Furnace, Electric, Wood
Cooling
- None
Appliances
- Included: Dishwasher, Disposal, Microwave, Refrigerator, Stove(s)/Range(s), Washer, Dishwasher(s), Garbage Disposal, Microwave(s), Refrigerator(s), Washer(s), Water Heater Location: Mud room
Features
- Bath Off Primary
- Flooring: Ceramic Tile, Vinyl Plank, Carpet
- Windows: Dbl Pane/Storm Window
- Basement: None
- Number of fireplaces: 1
- Fireplace features: Wood Burning, Main Level: 1, Fireplace
Interior area
- Total structure area: 1,436
- Total interior livable area: 1,436 sqft
Property
Parking
- Total spaces: 6
- Parking features: Driveway, Detached Garage, RV Parking
- Has garage: Yes
- Covered spaces: 2
- Uncovered spaces: 4
Features
- Levels: Two
- Stories: 2
- Entry location: Main
- Patio & porch: Bath Off Primary, Dbl Pane/Storm Window, Fireplace, Vaulted Ceiling(s), Walk-In Closet(s)
- Has view: Yes
- View description: Mountain(s), Territorial
Lot
- Size: 4.17 Acres
- Features: Paved, High Speed Internet, Outbuildings, Patio, Propane, RV Parking, Shop
- Topography: Level
- Residential vegetation: Brush, Garden Space
Details
- Parcel number: 3803022880380000
- Zoning: R5A
- Special conditions: Standard
Construction
Type & style
- Home type: SingleFamily
- Architectural style: 2 Story
- Property subtype: Single Family Residence
Materials
- Cement Planked, Wood Siding, Cement Plank
- Foundation: Slab
- Roof: Composition
Condition
- Good
- Year built: 1930
- Major remodel year: 1960
Utilities & green energy
- Sewer: Septic Tank
- Water: Public
Community & HOA
Community
- Subdivision: Bellingham
Location
- Region: Bellingham
Financial & listing details
- Price per square foot: $410/sqft
- Tax assessed value: $386,182
- Annual tax amount: $3,131
- Date on market: 10/28/2026
- Listing terms: Conventional,FHA,See Remarks,USDA Loan,VA Loan
- Inclusions: Dishwasher(s), Garbage Disposal, Microwave(s), Refrigerator(s), Stove(s)/Range(s), Washer(s)
Estimated market value
$568,500
$540,000 - $597,000
$2,760/mo
Price history
| Date | Event | Price |
|---|---|---|
| 10/28/2026 | Listed for sale | $589,000+194.5%$410/sqft |
Source:  NWMLS as distributed by MLS GRID #2598880 Report a problem | ||
| 3/24/2021 | Listing removed | -- |
Source: Owner Report a problem | ||
| 3/22/2019 | Sold | $200,000-27.3%$139/sqft |
Source: Public Record Report a problem | ||
| 4/10/2017 | Listing removed | $275,000$192/sqft |
Source: Owner Report a problem | ||
| 4/9/2017 | Pending sale | $275,000$192/sqft |
Source: Owner Report a problem | ||
| 4/9/2017 | Price change | $275,000+57.1%$192/sqft |
Source: Owner Report a problem | ||
| 3/10/2017 | Listed for sale | $175,000+94.4%$122/sqft |
Source: Owner Report a problem | ||
| 3/3/2017 | Sold | $90,000$63/sqft |
Source: Public Record Report a problem | ||
Public tax history
| Year | Property taxes | Tax assessment |
|---|---|---|
| 2025 | $3,037 -3% | $386,182 -3.5% |
| 2024 | $3,131 +10.2% | $400,184 +2.3% |
| 2023 | $2,842 +15.7% | $391,197 +27% |
| 2022 | $2,457 +6% | $308,029 +21% |
| 2021 | $2,317 -6% | $254,570 +4.4% |
| 2020 | $2,466 | $243,952 +9.5% |
| 2019 | $2,466 +3.7% | $222,787 +14.5% |
| 2018 | $2,377 +23.6% | $194,658 +8.3% |
| 2017 | $1,923 -15.4% | $179,785 +5.2% |
| 2016 | $2,273 +325.5% | $170,959 +4.6% |
| 2015 | $534 | $163,441 -8.3% |
| 2014 | $534 -42.7% | $178,323 -1.7% |
| 2013 | $932 | $181,485 |
| 2012 | -- | -- |
| 2011 | -- | -- |
| 2010 | -- | -- |
| 2009 | $311 -5.2% | $120,120 |
| 2008 | $328 | $120,120 -18.8% |
| 2007 | $328 +425.3% | $147,845 +23.1% |
| 2005 | $62 | $120,120 +35.9% |
| 2004 | $62 -88.3% | $88,420 |
| 2003 | $532 +14% | $88,420 +178.9% |
| 2002 | $467 +0.2% | $31,700 |
| 2001 | $466 | $31,700 +100% |
| 2000 | -- | $15,850 |
| 1999 | -- | $15,850 |
Find assessor info on the county website
Monthly payment
Est. payment
Payment breakdown
Explore the cost of this home by adjusting the details. Changes won't be saved.Climate risks
Neighborhood: 98226


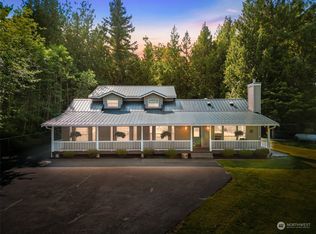
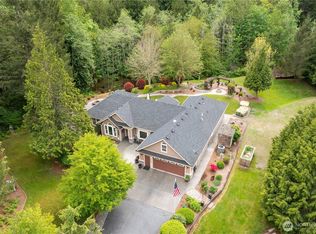
Similar homes
- $699,0003 bd2 ba1.2k sqftGreenville East Div 1, Bellingham, WA 98226Active
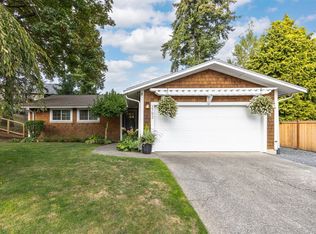 MLS ID #2604283, Lynda L. Hinton. NWMLS as distributed by MLS GRID
- $585,0003 bd2 ba1.2k sqftGreenville East Div, Bellingham, WA 98226Active
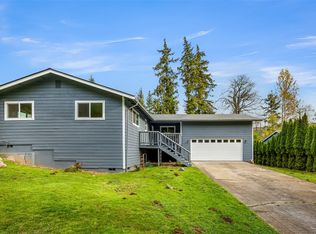 MLS ID #2601607, Rachel Caldwell. NWMLS as distributed by MLS GRID
- $630,0002 bd1 ba1.2k sqft2883 Mt Baker Highway, Bellingham, WA 98226Active
 MLS ID #2594894, Ashleigh Abhold. NWMLS as distributed by MLS GRID
- $699,0003 bd2 ba1.8k sqftArcherfield Pfn 15-111617-Psd, Bellingham, WA 98226Active
 MLS ID #2574210, Tim Cornwell. NWMLS as distributed by MLS GRID
