Single-level living at its finest in Sudden Valley, where pride of ownership shows in every detail. This 3 bedroom, 2 bath home with brand NEW carpet offers an open, airy floorplan anchored by a great room with vaulted ceilings, built-in bookcases, and a cozy gas fireplace. The kitchen is both functional and inviting, with a breakfast bar and adjoining dining room perfect for entertaining. The primary suite is a true retreat, featuring a walk-in closet and an ensuite bath with a double-sink vanity, while real oak hardwood floors and cabinetry add warmth and lasting quality throughout the main living areas. Two additional bedrooms with easy-care laminate flooring round out the layout, offering flexibility for guests or a home office. Outside, the flat, sunny, low-maintenance lot means more time enjoying the neighborhood and less time on upkeep. Tucked away on a quiet street near the Gate 3 entrance, you'll have quick, convenient access to Lake Whatcom Blvd and everything Sudden Valley has to offer, from the lake and trails to community amenities.
Active
Listed by: Keller Williams Western Realty • Aaron Bean • 360-318-5958
$498,750
16 Rocky Ridge Drive, Bellingham, WA 98229
3beds
1,390sqft
Single Family Residence
Built in 2001
6,089 Square Feet Lot
$495,900 Zestimate®
$359/sqft
$167/mo HOA
What's special
- --
- on Zillow
- 267
- views
- 17
- saves
Likely to sell faster than
Zillow last checked:
Listing updated:
Listed by:
Aaron Bean 360-318-5958 aaronb@benkinneyteam.com,
Keller Williams Western Realty,
Ben Kinney 360-284-4248,
Keller Williams Western Realty
Source: NWMLS as distributed by MLS GRID,MLS#: 2603387
Facts & features
Interior
Bedrooms & bathrooms
- Bedrooms: 3
- Bathrooms: 2
- Full bathrooms: 1
- 3/4 bathrooms: 1
- Main level bathrooms: 2
- Main level bedrooms: 3
Primary bedroom
- Level: Main
Bedroom
- Level: Main
Bedroom
- Level: Main
Bathroom full
- Level: Main
Bathroom three quarter
- Level: Main
Dining room
- Level: Main
Entry hall
- Level: Main
Great room
- Level: Main
Kitchen with eating space
- Level: Main
Utility room
- Level: Main
Heating
- Fireplace, Forced Air, Electric, Propane
Cooling
- None
Appliances
- Included: Dishwasher, Disposal, Dryer, Microwave, Refrigerator, Stove(s)/Range(s), Washer, Dishwasher(s), Dryer(s), Garbage Disposal, Microwave(s), Refrigerator(s), Washer(s)
Features
- Bath Off Primary, Dining Room
- Flooring: Hardwood, Vinyl, Carpet
- Windows: Dbl Pane/Storm Window
- Basement: None
- Number of fireplaces: 1
- Fireplace features: Gas, Main Level: 1, Fireplace
Interior area
- Total structure area: 1,390
- Total interior livable area: 1,390 sqft
Property
Parking
- Total spaces: 2
- Parking features: Driveway, Attached Garage
- Has attached garage: Yes
- Covered spaces: 2
Features
- Levels: One
- Stories: 1
- Entry location: Main
- Patio & porch: Bath Off Primary, Dbl Pane/Storm Window, Dining Room, Fireplace, Vaulted Ceiling(s), Walk-In Closet(s)
- Has view: Yes
- View description: Territorial
Lot
- Size: 6,089 Square Feet
- Features: Corner Lot, Cul-De-Sac, Paved, Cable TV, Propane
- Topography: Level
- Residential vegetation: Garden Space
Details
- Parcel number: 3704075185200000
- Zoning: RR3
- Special conditions: Standard
Construction
Type & style
- Home type: SingleFamily
- Architectural style: 1 Story
- Property subtype: Single Family Residence
Materials
- Cement Planked, Cement Plank
- Foundation: Poured Concrete
- Roof: Composition
Condition
- Good
- Year built: 2001
Utilities & green energy
- Electric: Company: PSE
- Sewer: Sewer Connected, Company: Water District #10
- Water: Public, Company: Water District #10
Community & HOA
Community
- Features: Boat Launch, CCRs, Clubhouse, Golf, Park, Playground, Trail(s)
- Security: Security Service
- Subdivision: Sudden Valley
HOA
- Services included: Common Area Maintenance, Road Maintenance, Security, See Remarks, Snow Removal
- HOA fee: $167 monthly
Location
- Region: Bellingham
Financial & listing details
- Price per square foot: $359/sqft
- Tax assessed value: $458,913
- Annual tax amount: $4,122
- Date on market: 11/12/2026
- Listing terms: Conventional,FHA,USDA Loan,VA Loan
- Inclusions: Dishwasher(s), Dryer(s), Garbage Disposal, Microwave(s), Refrigerator(s), Stove(s)/Range(s), Washer(s)
Estimated market value
$495,900
$471,000 - $521,000
$2,662/mo
Price history
| Date | Event | Price |
|---|---|---|
| 11/12/2026 | Listed for sale | $498,750-0.3%$359/sqft |
Source:  NWMLS as distributed by MLS GRID #2603387 Report a problem | ||
| 9/13/2025 | Listing removed | $2,500$2/sqft |
Source: Zillow Rentals Report a problem | ||
| 7/3/2025 | Price change | $2,500-7.4%$2/sqft |
Source: Zillow Rentals Report a problem | ||
| 6/11/2025 | Price change | $2,700-5.3%$2/sqft |
Source: Zillow Rentals Report a problem | ||
| 5/23/2025 | Listed for rent | $2,850$2/sqft |
Source: Zillow Rentals Report a problem | ||
| 4/30/2025 | Sold | $500,000-4.8%$360/sqft |
Source: NWMLS as distributed by MLS GRID #2346614 Report a problem | ||
| 4/16/2025 | Pending sale | $525,000$378/sqft |
Source: NWMLS as distributed by MLS GRID #2346614 Report a problem | ||
| 3/19/2025 | Listed for sale | $525,000+118.8%$378/sqft |
Source: NWMLS as distributed by MLS GRID #2346614 Report a problem | ||
| 8/10/2007 | Sold | $239,900$173/sqft |
Source: NWMLS as distributed by MLS GRID #27005802 Report a problem | ||
Public tax history
| Year | Property taxes | Tax assessment |
|---|---|---|
| 2025 | $4,557 +10.6% | $458,913 +3.4% |
| 2024 | $4,122 +6% | $443,782 -0.6% |
| 2023 | $3,889 +3% | $446,493 +16% |
| 2022 | $3,777 +21.7% | $384,918 +38% |
| 2021 | $3,104 +4.3% | $278,926 +6% |
| 2020 | $2,976 | $263,138 +2.3% |
| 2019 | $2,976 +1.7% | $257,240 +6.5% |
| 2018 | $2,925 +9.6% | $241,530 +17% |
| 2017 | $2,668 -0.3% | $206,401 +13.7% |
| 2016 | $2,677 +32% | $181,567 +6.5% |
| 2015 | $2,028 | $170,428 +2.9% |
| 2014 | $2,028 -0.1% | $165,561 +6.5% |
| 2013 | $2,031 | $155,398 -1.6% |
| 2012 | -- | $157,872 -4.1% |
| 2011 | -- | $164,584 -4% |
| 2010 | -- | $171,408 -8.6% |
| 2009 | $1,782 +8.9% | $187,455 |
| 2008 | $1,637 | $187,455 +20.3% |
| 2007 | $1,637 -16.7% | $155,815 |
| 2005 | $1,966 | $155,815 |
| 2004 | $1,966 +47.2% | $155,815 +57.5% |
| 2003 | $1,336 +2% | $98,955 |
| 2002 | $1,310 +2379% | $98,955 +2373.9% |
| 2001 | $53 | $4,000 |
| 2000 | -- | $4,000 |
| 1999 | -- | $4,000 |
Find assessor info on the county website
Monthly payment
Est. payment
Payment breakdown
Explore the cost of this home by adjusting the details. Changes won't be saved.Climate risks
Neighborhood: Sudden Valley
Similar homes
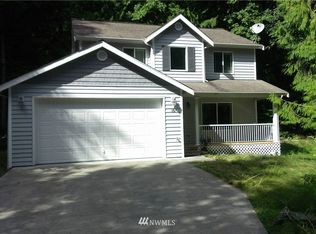
- $545,0003 bd2 ba1.1k sqft1484 Fruitland Drive, Bellingham, WA 98226Active
 MLS ID #2603330, Miranda Ferris. NWMLS as distributed by MLS GRID
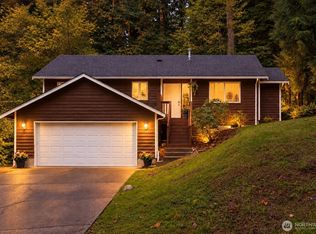
- $450,0004 bd3 ba1.9k sqft388 Sudden Valley Drive, Bellingham, WA 98229Active
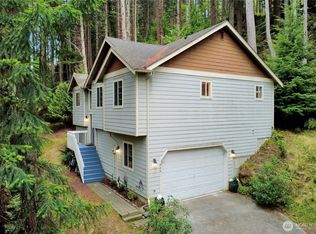 MLS ID #2580824, Sean Ryan. NWMLS as distributed by MLS GRID
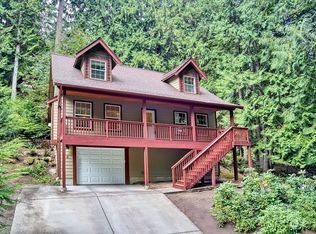
- $473,9993 bd3 ba1.5k sqft2 Western Lane, Bellingham, WA 98229Active
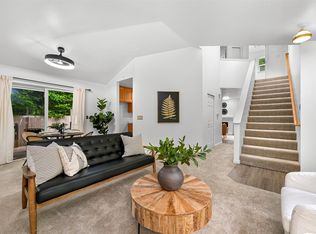 MLS ID #2600939, Laurie Kelly. NWMLS as distributed by MLS GRID
- $508,0004 bd3 ba1.7k sqft41 Marigold Drive, Bellingham, WA 98229Contingent
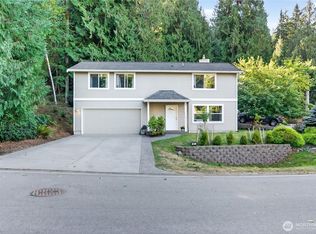 MLS ID #2578620, Sarah Colin. NWMLS as distributed by MLS GRID
