Welcome to a rare opportunity in Bellingham's sought-after Sudden Valley, where everyday living feels like a retreat. Enjoy access to Lake Whatcom, Lookout Mountain, parks, community events, an 18-hole golf course, a library, tennis courts, a pool, scenic hiking trails, and road maintenance — to name a few. The large lot features a terraced front yard with low-maintenance native plants, while the back offers an expansive deck perched above the forest floor and framed by towering evergreens. Well maintained - including new flooring and a new roof on the way. This home has so much to offer and is truly a place you'll want to come home to every day! An open layout connecting the living, dining, and kitchen areas is ideal for both everyday living and entertaining. The grand living area, anchored by a gas fireplace, showcases warm vaulted ceilings and walls of windows streaming in abundant natural light. The main-floor primary suite offers a private bath and walk-in closet. A good-sized garage leaves plenty of room for bikes, kayaks, and paddle boards. A great combination of setting, space, and everyday comfort.
Pending inspection
Listed by: Muljat Group • Elizabeth Standow
Price cut: $20K (9/23)
$499,000
13 Rocky Ridge Drive, Bellingham, WA 98229
3beds
1,589sqft
Single Family Residence
Built in 2001
7,174 Square Feet Lot
$495,300 Zestimate®
$314/sqft
$179/mo HOA
What's special
Warm vaulted ceilingsLarge lot
- --
- on Zillow
- 1,473
- views
- 172
- saves
Likely to sell faster than
Zillow last checked:
Listing updated:
Listed by:
Elizabeth Standow,
Muljat Group
Source: NWMLS as distributed by MLS GRID,MLS#: 2579590
Facts & features
Interior
Bedrooms & bathrooms
- Bedrooms: 3
- Bathrooms: 3
- Full bathrooms: 2
- 1/2 bathrooms: 1
- Main level bathrooms: 2
- Main level bedrooms: 2
Primary bedroom
- Level: Main
Bedroom
- Level: Main
Bedroom
- Level: Lower
Bathroom full
- Level: Main
Bathroom full
- Level: Main
Other
- Level: Lower
Dining room
- Level: Main
Kitchen without eating space
- Level: Main
Living room
- Level: Main
Utility room
- Level: Lower
Heating
- Fireplace, Forced Air, Electric, Propane
Cooling
- None
Appliances
- Included: Dishwasher, Disposal, Dryer, Microwave, Refrigerator, Stove(s)/Range(s), Washer, Dishwasher(s), Dryer(s), Garbage Disposal, Microwave(s), Refrigerator(s), Washer(s), Water Heater: Propane, Water Heater Location: Garage
Features
- Bath Off Primary, Dining Room
- Flooring: Ceramic Tile, Laminate, Vinyl, Carpet
- Windows: Dbl Pane/Storm Window, Skylight(s)
- Basement: Finished
- Number of fireplaces: 1
- Fireplace features: Gas, Main Level: 1, Fireplace
Interior area
- Total structure area: 1,589
- Total interior livable area: 1,589 sqft
Property
Parking
- Total spaces: 6
- Parking features: Attached Garage
- Has attached garage: Yes
- Covered spaces: 2
- Uncovered spaces: 4
Features
- Levels: One
- Stories: 1
- Patio & porch: Bath Off Primary, Dbl Pane/Storm Window, Dining Room, Fireplace, Skylight(s), Vaulted Ceiling(s), Walk-In Closet(s), Water Heater
- Has view: Yes
- View description: Territorial
Lot
- Size: 7,174 Square Feet
- Features: Paved, Cable TV, Deck, Gas Available, High Speed Internet, Propane
- Topography: Level,Partial Slope,Sloped
- Residential vegetation: Brush, Garden Space, Wooded
Details
- Parcel number: 3704075295220000
- Zoning: RR3
- Zoning description: Jurisdiction: County
- Special conditions: Standard
- Other equipment: Leased Equipment: Propane Tank
Construction
Type & style
- Home type: SingleFamily
- Architectural style: Traditional,1 Story w/Bsmnt.
- Property subtype: Single Family Residence
Materials
- Wood Siding
- Foundation: Slab
- Roof: Composition
Condition
- Good
- Year built: 2001
- Major remodel year: 2001
Utilities & green energy
- Electric: Company: PSE
- Sewer: Sewer Connected, Company: Lake Whatcom Water and Sewer
- Water: Public, Company: Lake Whatcom Water and Sewer
- Utilities for property: Xfinity, Xfinity
Community & HOA
Community
- Features: Boat Launch, CCRs, Clubhouse, Golf, Park, Playground, Trail(s)
- Subdivision: Sudden Valley
HOA
- Services included: Common Area Maintenance
- HOA fee: $179 monthly
Location
- Region: Bellingham
Financial & listing details
- Price per square foot: $314/sqft
- Tax assessed value: $468,285
- Annual tax amount: $4,279
- Date on market: 9/9/2026
- Listing terms: Conventional,FHA,USDA Loan,VA Loan
- Inclusions: Dishwasher(s), Dryer(s), Garbage Disposal, Leased Equipment, Microwave(s), Refrigerator(s), Stove(s)/Range(s), Washer(s)
Estimated market value
$495,300
$471,000 - $520,000
$2,873/mo
Price history
| Date | Event | Price |
|---|---|---|
| 10/6/2026 | Pending sale | $499,000$314/sqft |
Source:  NWMLS as distributed by MLS GRID #2579590 Report a problem NWMLS as distributed by MLS GRID #2579590 Report a problem | ||
| 9/23/2026 | Price change | $499,000-3.9%$314/sqft |
Source: NWMLS as distributed by MLS GRID #2579590 Report a problem | ||
| 9/9/2026 | Listed for sale | $519,000+135.9%$327/sqft |
Source: NWMLS as distributed by MLS GRID #2579590 Report a problem | ||
| 7/28/2015 | Sold | $220,000-7.8%$138/sqft |
Source: NWMLS as distributed by MLS GRID #788270 Report a problem | ||
| 6/25/2015 | Pending sale | $238,500$150/sqft |
Source: RE/MAX WHATCOM COUNTY, INC. #788270 Report a problem | ||
| 5/16/2015 | Listed for sale | $238,500+3.7%$150/sqft |
Source: RE/MAX WHATCOM COUNTY, INC. #788270 Report a problem | ||
| 8/22/2010 | Listing removed | $229,900$145/sqft |
Source: RE/MAX Whatcom County, Inc. #29121423 Report a problem | ||
| 4/8/2010 | Listed for sale | $229,900$145/sqft |
Source: RE/MAX Whatcom County, Inc. #29121423 Report a problem | ||
| 11/20/2009 | Listing removed | $229,900$145/sqft |
Source: RE/MAX Whatcom County, Inc. #29121423 Report a problem | ||
| 10/21/2009 | Listed for sale | $229,900+1.1%$145/sqft |
Source: RE/MAX Whatcom County, Inc. #29121423 Report a problem | ||
| 9/25/2009 | Sold | $227,500+78.8%$143/sqft |
Source: NWMLS as distributed by MLS GRID #29121423 Report a problem | ||
| 4/12/2002 | Sold | $127,213$80/sqft |
Source: Public Record Report a problem | ||
Public tax history
| Year | Property taxes | Tax assessment |
|---|---|---|
| 2025 | $4,647 +8.6% | $468,285 +1.5% |
| 2024 | $4,279 +6% | $461,364 -0.6% |
| 2023 | $4,037 +3% | $464,182 +16% |
| 2022 | $3,921 +22.7% | $400,168 +38% |
| 2021 | $3,196 +4.1% | $289,977 +6% |
| 2020 | $3,069 | $273,563 +1.5% |
| 2019 | $3,069 +0.3% | $269,495 +6.5% |
| 2018 | $3,060 +9.5% | $253,039 +17% |
| 2017 | $2,795 -0.3% | $216,237 +13.7% |
| 2016 | $2,804 +32% | $190,226 +6.6% |
| 2015 | $2,124 | $178,510 +2.9% |
| 2014 | $2,124 -0.1% | $173,412 +8% |
| 2013 | $2,126 | $160,592 -1.6% |
| 2012 | -- | $163,125 -4% |
| 2011 | -- | $169,925 -4% |
| 2010 | -- | $176,925 -8.5% |
| 2009 | $1,838 +17.5% | $193,325 |
| 2008 | $1,564 | $193,325 +29.9% |
| 2007 | $1,564 -16.7% | $148,830 |
| 2005 | $1,878 +9900% | $148,830 |
| 2004 | $19 -98.7% | $148,830 +40.6% |
| 2003 | $1,429 +2% | $105,860 |
| 2002 | $1,401 +5203.9% | $105,860 +5193% |
| 2001 | $26 | $2,000 |
| 2000 | -- | $2,000 |
| 1999 | -- | $2,000 |
Find assessor info on the county website
Monthly payment
Est. payment
Payment breakdown
Explore the cost of this home by adjusting the details. Changes won't be saved.Climate risks
Neighborhood: Sudden Valley
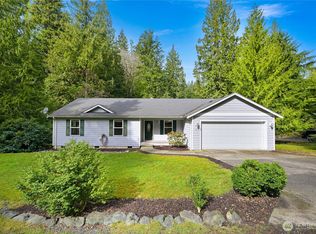
- $500,0003 bd2 ba1.3k sqft16 Rocky Ridge Dr, Bellingham, WA 98226Sold
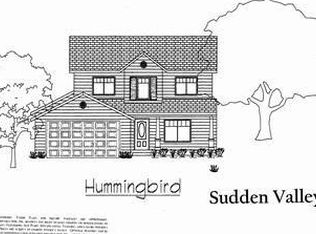
- $541,8003 bd3 ba1.5k sqft16 A Rocky Ridge Dr, Bellingham, WA 98229Off Market
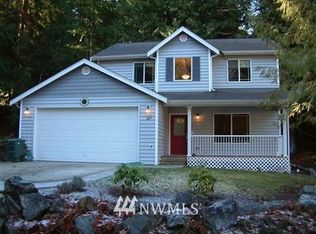
- $577,9003 bd3 ba1.6k sqft16 A Rocky Ridge Dr #A, Bellingham, WA 98229Off Market
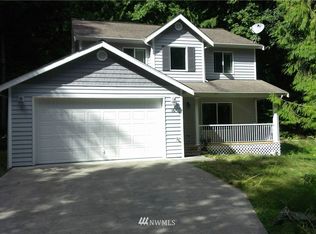
- $537,0003 bd3 ba1.6k sqft16 Rocky Ridge Dr #A, Bellingham, WA 98226Off Market
Similar homes
- $508,0004 bd3 ba1.7k sqft41 Marigold Drive, Bellingham, WA 98229Active
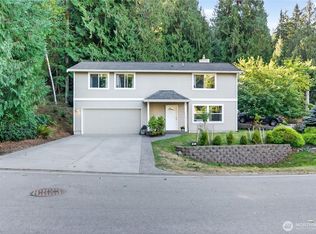 MLS ID #2578620, Sarah Colin. NWMLS as distributed by MLS GRID
 - $464,5453 bd2 ba1.5k sqft140 Windward Drive, Bellingham, WA 98229Active
 MLS ID #2584368, Taysia Seiler. NWMLS as distributed by MLS GRID
 - $499,0003 bd3 ba1.5k sqft2 Western Lane, Bellingham, WA 98229Active
 MLS ID #2545797, Laurie Kelly. NWMLS as distributed by MLS GRID
 - $575,0004 bd3 ba2k sqft415 Sudden Valley Drive, Bellingham, WA 98229Active
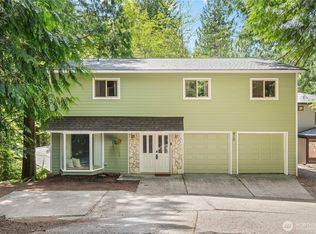 MLS ID #2585334, Nathan Butcher. NWMLS as distributed by MLS GRID
