Tucked among the evergreens, this nicely maintained 4-bedroom home offers a peaceful setting and a thoughtful layout designed for both comfort and functionality. The main level features a spacious primary suite, providing convenient main-floor living, along with an open-concept kitchen, dining, and living area that creates a warm and inviting space for everyday living and entertaining. Large windows bring in natural light and showcase the surrounding greenery, enhancing the home’s connection to nature. The lower level offers plenty of additional living space with a generous rec room—perfect for movie nights, game space, or a second living area—along with three additional bedrooms and a utility room, providing flexibility for guests, hobbies, or a home office setup. Step outside onto the main level back deck and enjoy the tranquil setting, surrounded by mature evergreens that create a sense of privacy and relaxation. Recent updates include a brand new roof, new carpet throughout, and a newer hot water tank, offering added value and peace of mind. Located in Sudden Valley, residents enjoy access to a wide range of community amenities including parks, trails, beaches, golf, marina access, and more, making it easy to enjoy the best of Pacific Northwest living.
Active
Listed by: John L. Scott Bellingham • Kate Fadden
Price cut: $17K (7/30)
$558,000
9 Shooting Star Court, Bellingham, WA 98229
4beds
2,160sqft
:
Get pre-qualified$3,565/mo
Single Family Residence
Built in 2006
5,484 Square Feet Lot
$556,700 Zestimate®
$258/sqft
$167/mo HOA
What's special
Spacious primary suiteThree additional bedroomsConvenient main-floor livingNew carpet throughoutBrand new roofMain level back deckShowcase the surrounding greenery
- 128 days |
- 1,383 |
- 62 |
Zillow last checked:
Listing updated:
Listed by:
Kate Fadden,
John L. Scott Bellingham
Source: NWMLS as distributed by MLS GRID,MLS#: 2495701
Facts & features
Interior
Bedrooms & bathrooms
- Bedrooms: 4
- Bathrooms: 3
- Full bathrooms: 2
- 1/2 bathrooms: 1
- Main level bathrooms: 2
- Main level bedrooms: 1
Primary bedroom
- Level: Main
Bedroom
- Level: Lower
Bedroom
- Level: Lower
Bedroom
- Level: Lower
Bathroom full
- Level: Main
Bathroom full
- Level: Lower
Other
- Level: Main
Dining room
- Level: Main
Entry hall
- Level: Main
Kitchen without eating space
- Level: Main
Living room
- Level: Main
Rec room
- Level: Lower
Utility room
- Level: Lower
Heating
- Fireplace, Forced Air, Propane
Cooling
- None
Appliances
- Included: Dishwasher, Disposal, Refrigerator, Stove(s)/Range(s), Dishwasher(s), Garbage Disposal, Refrigerator(s), Water Heater: Gas (Propane), Water Heater Location: Garage
Features
- Bath Off Primary, Ceiling Fan(s), Dining Room
- Flooring: Laminate, Vinyl, Carpet
- Windows: Dbl Pane/Storm Window
- Basement: Daylight
- Number of fireplaces: 1
- Fireplace features: Gas, Main Level: 1, Fireplace
Interior area
- Total structure area: 2,160
- Total interior livable area: 2,160 sqft
Property
Parking
- Total spaces: 2
- Parking features: Driveway, Attached Garage
- Has attached garage: Yes
- Covered spaces: 2
Features
- Levels: Two
- Stories: 2
- Entry location: Main
- Patio & porch: Bath Off Primary, Ceiling Fan(s), Dbl Pane/Storm Window, Dining Room, Fireplace, Vaulted Ceiling(s), Walk-In Closet(s), Water Heater
- Has view: Yes
- View description: Territorial
Lot
- Size: 5,484 Square Feet
- Features: Cul-De-Sac, Dead End Street, Paved, Cable TV, Deck, High Speed Internet, Propane
- Topography: Sloped
- Residential vegetation: Wooded
Details
- Parcel number: 3703015132370000
- Special conditions: Standard
- Other equipment: Leased Equipment: Propane Tank
Construction
Type & style
- Home type: SingleFamily
- Architectural style: 2 Story
- Property subtype: Single Family Residence
Materials
- Cement Planked, Cement Plank
- Foundation: Poured Concrete
- Roof: Composition
Condition
- Year built: 2006
Utilities & green energy
- Electric: Company: Puget Sound Energy
- Sewer: Sewer Connected, Company: Lake Whatcom Water & Sewer District
- Water: Community, Company: Lake Whatcom Water & Sewer District
- Utilities for property: Xfinity, Xfinity
Community & HOA
Community
- Features: CCRs, Park, Playground, Trail(s)
- Subdivision: Sudden Valley
HOA
- Services included: Common Area Maintenance, Road Maintenance
- HOA fee: $167 monthly
- HOA phone: 360-734-6430
Location
- Region: Bellingham
Financial & listing details
- Price per square foot: $258/sqft
- Tax assessed value: $514,752
- Annual tax amount: $5,164
- Date on market: 3/25/2026
- Cumulative days on market: 130 days
- Listing terms: Conventional,FHA,VA Loan
- Inclusions: Dishwasher(s), Garbage Disposal, Leased Equipment, Refrigerator(s), Stove(s)/Range(s)
Estimated market value
$556,700
$529,000 - $585,000
$3,400/mo
Price history
| Date | Event | Price |
|---|---|---|
| 7/30/2026 | Price change | $558,000-3%$258/sqft |
Source:  NWMLS as distributed by MLS GRID #2495701 Report a problem NWMLS as distributed by MLS GRID #2495701 Report a problem | ||
| 7/7/2026 | Price change | $575,000-1.7%$266/sqft |
Source: NWMLS as distributed by MLS GRID #2495701 Report a problem | ||
| 5/27/2026 | Price change | $585,000-2.5%$271/sqft |
Source: NWMLS as distributed by MLS GRID #2495701 Report a problem | ||
| 4/21/2026 | Price change | $599,999-1.6%$278/sqft |
Source: NWMLS as distributed by MLS GRID #2495701 Report a problem | ||
| 3/26/2026 | Listed for sale | $609,900+190.4%$282/sqft |
Source: NWMLS as distributed by MLS GRID #2495701 Report a problem | ||
| 10/31/2012 | Sold | $210,000-4.5%$97/sqft |
Source: NWMLS as distributed by MLS GRID #376446 Report a problem | ||
| 10/5/2012 | Pending sale | $220,000$102/sqft |
Source: Bellingham #376446 Report a problem | ||
| 9/5/2012 | Price change | $220,000-4.3%$102/sqft |
Source: Bellingham #376446 Report a problem | ||
| 8/17/2012 | Price change | $229,900-4.2%$106/sqft |
Source: Bellingham #376446 Report a problem | ||
| 8/10/2012 | Price change | $239,900-4%$111/sqft |
Source: Bellingham #376446 Report a problem | ||
| 7/27/2012 | Price change | $249,900-3.9%$116/sqft |
Source: Bellingham #376446 Report a problem | ||
| 7/2/2012 | Listed for sale | $260,000-8.9%$120/sqft |
Source: Bellingham #376446 Report a problem | ||
| 12/19/2007 | Sold | $285,280+850.9%$132/sqft |
Source: Public Record Report a problem | ||
| 4/19/2005 | Sold | $30,000$14/sqft |
Source: Public Record Report a problem | ||
Public tax history
| Year | Property taxes | Tax assessment |
|---|---|---|
| 2024 | $4,781 +6% | $514,752 -0.6% |
| 2023 | $4,510 +3% | $517,896 +16% |
| 2022 | $4,380 +23.4% | $446,474 +38% |
| 2021 | $3,549 +4.2% | $323,532 +6% |
| 2020 | $3,407 | $305,219 +2.1% |
| 2019 | $3,407 +1.2% | $298,865 +6.5% |
| 2018 | $3,365 +9.3% | $280,620 +17% |
| 2017 | $3,079 -0.3% | $239,811 +13.7% |
| 2016 | $3,090 +32.4% | $210,977 +6.6% |
| 2015 | $2,334 | $197,878 +2.9% |
| 2014 | $2,334 -0.1% | $192,227 +2% |
| 2013 | $2,337 | $188,454 -1.5% |
| 2012 | -- | $191,302 -3.7% |
| 2011 | -- | $198,574 -3.8% |
| 2010 | -- | $206,519 -8.1% |
| 2009 | $2,116 -6.8% | $224,805 |
| 2008 | $2,269 | $224,805 +2.9% |
| 2007 | $2,269 +1338.6% | $218,385 +1647.1% |
| 2005 | $158 | $12,500 |
| 2004 | $158 +484.2% | $12,500 +525% |
| 2003 | $27 +2% | $2,000 |
| 2002 | $26 +0.2% | $2,000 |
| 2001 | $26 | $2,000 |
| 2000 | -- | $2,000 |
| 1999 | -- | $2,000 |
Find assessor info on the county website
Monthly payment
Est. payment
Payment breakdown
Explore the cost of this home by adjusting the details. Changes won't be saved.Climate risks
Neighborhood: Sudden Valley
Nearby schools
GreatSchools rating
- 6/10Geneva Elementary SchoolGrades: PK-5Distance: 2.6 mi
- 9/10Kulshan Middle SchoolGrades: 6-8Distance: 3.7 mi
- 8/10Bellingham High SchoolGrades: 9-12Distance: 5.7 mi
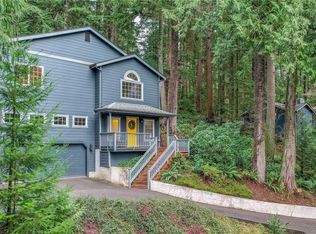
- $610,0003 bd2 ba2.1k sqft113 Polo Park Dr, Bellingham, WA 98229Sold
- $55,0006,159.384 Square Feet10 A&b Shooting Star Ct, Bellingham, WA 98229Sold
- $56,5007,501.032 Square Feet10 Shooting Star Ct, Bellingham, WA 98229Sold

- $689,7003 bd2 ba2.1k sqft4 Yearling Pl #A, Bellingham, WA 98229Off Market

- $400,0002 bd2 ba1.1k sqft107 Polo Park Dr, Bellingham, WA 98229Sold
- $52,3246,128.892 Square Feet8 Shooting Star Ct, Bellingham, WA 98229Sold
- $481,9493 bd2 ba1.5k sqft8 Yearling Pl, Bellingham, WA 98229Sold
- $507,0003 bd2 ba1.2k sqft132 Polo Park Dr #A, Bellingham, WA 98229Sold
A local agent can set up tours, give advice and negotiate with sellers.
A local lender can help you make sure your offer is ready when you are.
Similar homes
- $560,0003 bd3 ba1.8k sqftSudden Valley Division 11, Bellingham, WA 98229Active
 MLS ID #2518766, Morgan Loy. NWMLS as distributed by MLS GRID
 - $599,0004 bd3 ba2k sqft39 Sudden Valley Drive, Bellingham, WA 98229Active
 MLS ID #2480741, Lee Rosales. NWMLS as distributed by MLS GRID
 - $525,0003 bd3 ba1.5k sqft2 Western Lane, Bellingham, WA 98229Active
 MLS ID #2545797, Laurie Kelly. NWMLS as distributed by MLS GRID
 - $595,0004 bd3 ba1.8k sqft156 Windward Drive, Bellingham, WA 98229Active
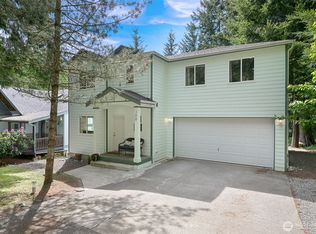 MLS ID #2527979, Ethan Hunger. NWMLS as distributed by MLS GRID
 - $674,0004 bd3 ba2.3k sqft9 Jasper Ridge Lane, Bellingham, WA 98229ActiveMLS ID #2551741, Will Joyce. NWMLS as distributed by MLS GRID
- $508,0004 bd3 ba1.7k sqft41 Marigold Drive, Bellingham, WA 98229ActiveMLS ID #2554295, Sarah Colin. NWMLS as distributed by MLS GRID
- $635,0003 bd3 ba2.3k sqftDivision 1, Bellingham, WA 98229ActiveMLS ID #2548105, Sommer Nyte. NWMLS as distributed by MLS GRID
- $689,4005 bd4 ba2.8k sqftSudden Valley Division 14, Bellingham, WA 98229ActiveMLS ID #2519708, Max Burrage. NWMLS as distributed by MLS GRID
- $699,9004 bd3 ba2k sqft4 Indian Ridge Court, Bellingham, WA 98229ActiveMLS ID #2544017, Ashleigh Abhold. NWMLS as distributed by MLS GRID
- $565,0003 bd3 ba1.6k sqftSudden Valley Div 2, Bellingham, WA 98229ActiveMLS ID #2527496, Brandon Nelson. NWMLS as distributed by MLS GRID
- $499,0003 bd2 ba1.5k sqft140 Windward Dr, Bellingham, WA 98229ActiveMLS ID #2534842, Taysia Seiler. NWMLS as distributed by MLS GRID
- $525,0003 bd2 ba1.3k sqftSudden Valley Div 2, Bellingham, WA 98229ActiveMLS ID #2546692, Aaron Bean. NWMLS as distributed by MLS GRID
- $559,0003 bd3 ba2.4k sqft10, Sedro Woolley, WA 98284ActiveMLS ID #2545267, Geri Cole. NWMLS as distributed by MLS GRID
- $549,9003 bd2 ba1.6k sqftWoburn Sp Lot Adjustment, Bellingham, WA 98229ActiveMLS ID #2483064, Robert D. Weston. NWMLS as distributed by MLS GRID
- $715,0003 bd3 ba2.2k sqftDivision 25, Bellingham, WA 98229ActiveMLS ID #2501413, Sommer Nyte. NWMLS as distributed by MLS GRID
- $512,5003 bd2 ba1.5k sqftGlenhaven Lakes Div 2, Sedro Woolley, WA 98284ActiveMLS ID #2562297, Anthony Zapata. NWMLS as distributed by MLS GRID
- $824,5003 bd2 ba1.9k sqftOwens Short Plat, Bellingham, WA 98226ActiveMLS ID #2561431, Hafdis Arnadottir. NWMLS as distributed by MLS GRID
- $825,0004 bd3 ba1.8k sqftSobjack Short Plat, Bellingham, WA 98229ActiveMLS ID #2558885, Jason Loeb. NWMLS as distributed by MLS GRID
- $465,0003 bd2 ba1.7k sqftDivision 7, Bellingham, WA 98229ActiveMLS ID #2528373, Sommer Nyte. NWMLS as distributed by MLS GRID
- $799,0003 bd2 ba1.8k sqft21 Austin Creek Lane, Bellingham, WA 98229ActiveMLS ID #2521605, Carmen Andrew. NWMLS as distributed by MLS GRID
