Tucked into a storybook setting where a year-round creek winds through the landscape, this extraordinary home offers a lifestyle that feels worlds away from the everyday. Positioned on a quarter acre, the setting is defined by privacy, tranquility, and a serene connection to nature. Inside, a dramatic wall of picture windows transforms the surrounding forest and creek into living artwork, flooding the home with natural light and creating a seamless connection between indoors and out. The distinctive architecture is both inviting and memorable, featuring soaring spaces, warm textures, and a loft overlooking the main living area. Designed for both relaxation and entertaining, the home offers an uncommon collection of wellness-inspired amenities, including an indoor sauna and plunge tub. Outside, the over 1400sf deck extends over the natural landscape, providing a front-row seat to the sights and sounds of the creek below. Whether hosting guests, enjoying morning coffee, or unwinding at the end of the day, the setting invites you to slow down and savor the moment. A detached covered parking structure with enclosed storage provides space for hobbies and gear. Located within Sudden Valley, residents enjoy many community amenities, all within a short drive of downtown Bellingham. More than a home, this is a retreat designed to be experienced. **1% lender credit, up to $7500, offered through our preferred lender, Amy Baker at Movement Mortgage**
Active
Listed by: RE/MAX Whatcom County, Inc. • Carmen Andrew • 360-393-0767
$759,000
21 Austin Creek Lane, Bellingham, WA 98229
3beds
1,886sqft
Single Family Residence
Built in 1997
0.25 Acres Lot
$738,800 Zestimate®
$402/sqft
$167/mo HOA
What's special
Indoor saunaWellness-inspired amenitiesWarm texturesSoaring spacesPlunge tubDistinctive architecture
- --
- on Zillow
- 2,105
- views
- 237
- saves
Zillow last checked:
Listing updated:
Listed by:
Carmen Andrew 360-393-0767 carmenandrew@nwhomes.net,
RE/MAX Whatcom County, Inc.,
Ashley Larson 360-647-5050,
RE/MAX Whatcom County, Inc.
Source: NWMLS as distributed by MLS GRID,MLS#: 2583511
Facts & features
Interior
Bedrooms & bathrooms
- Bedrooms: 3
- Bathrooms: 2
- Full bathrooms: 2
- Main level bathrooms: 2
- Main level bedrooms: 2
Primary bedroom
- Level: Main
Bedroom
- Level: Main
Bedroom
- Level: Second
Bathroom full
- Level: Main
Bathroom full
- Level: Main
Dining room
- Level: Main
Entry hall
- Level: Main
Kitchen with eating space
- Level: Main
Living room
- Level: Main
Heating
- Fireplace, 90%+ High Efficiency, Ductless, Electric, Propane
Cooling
- 90%+ High Efficiency, Ductless
Appliances
- Included: Dishwasher, Dryer, Refrigerator, Stove(s)/Range(s), Washer, Dishwasher(s), Dryer(s), Refrigerator(s), Washer(s)
Features
- Bath Off Primary, Ceiling Fan(s), Dining Room, Loft, Sauna
- Flooring: Ceramic Tile, Vinyl, Carpet
- Windows: Dbl Pane/Storm Window
- Basement: None
- Number of fireplaces: 2
- Fireplace features: Gas, Wood Burning, Main Level: 2, Fireplace
Interior area
- Total structure area: 1,886
- Total interior livable area: 1,886 sqft
Video & virtual tour
Property
Parking
- Total spaces: 4
- Parking features: Detached Carport, Driveway
- Has carport: Yes
- Covered spaces: 2
- Uncovered spaces: 2
Features
- Levels: One and One Half
- Stories: 1
- Entry location: Main
- Patio & porch: Bath Off Primary, Ceiling Fan(s), Dbl Pane/Storm Window, Dining Room, Fireplace, Hot Tub/Spa, Loft, Sauna, Security System
- Pool features: Community
- Has spa: Yes
- Spa features: Indoor
- Has view: Yes
- View description: River, Territorial
- Has water view: Yes
- Water view: River
Lot
- Size: 0.25 Acres
- Features: Paved, Deck, Dog Run, Fenced-Partially, High Speed Internet, Hot Tub/Spa
- Topography: Partial Slope
- Residential vegetation: Brush, Wooded
Details
- Parcel number: 3704074993230000
- Zoning: RR3
- Zoning description: Jurisdiction: County
- Special conditions: Standard
Construction
Type & style
- Home type: SingleFamily
- Architectural style: 1 1/2 Story
- Property subtype: Single Family Residence
Materials
- Wood Siding
- Foundation: Poured Concrete
- Roof: Metal
Condition
- Year built: 1997
- Major remodel year: 1997
Utilities & green energy
- Electric: Company: PSE
- Sewer: Sewer Connected, Company: Lake Whatcom Water & Sewer Distrit
- Water: Public, Company: Lake Whatcom Water & Sewer District
- Utilities for property: Xfinity
Community & HOA
Community
- Features: Athletic Court, Boat Launch, CCRs, Clubhouse, Golf, Park, Playground, Trail(s)
- Security: Security Service, Security System
- Subdivision: Sudden Valley
HOA
- Services included: Common Area Maintenance, Road Maintenance, Security, Snow Removal
- HOA fee: $167 monthly
- HOA phone: 360-734-6430
Location
- Region: Bellingham
Financial & listing details
- Price per square foot: $402/sqft
- Tax assessed value: $504,230
- Annual tax amount: $2,439
- Date on market: 9/16/2026
- Listing terms: Conventional,FHA,VA Loan
- Inclusions: Dishwasher(s), Dryer(s), Refrigerator(s), Stove(s)/Range(s), Washer(s)
Estimated market value
$738,800
$702,000 - $776,000
$3,372/mo
Price history
| Date | Event | Price |
|---|---|---|
| 9/16/2026 | Listed for sale | $759,000+173.5%$402/sqft |
Source:  NWMLS as distributed by MLS GRID #2583511 Report a problem NWMLS as distributed by MLS GRID #2583511 Report a problem | ||
| 11/24/2008 | Sold | $277,500$147/sqft |
Source: NWMLS as distributed by MLS GRID #28133240 Report a problem | ||
Public tax history
| Year | Property taxes | Tax assessment |
|---|---|---|
| 2025 | $2,439 -47.2% | $504,230 +1.5% |
| 2024 | $4,620 +6% | $496,777 -0.6% |
| 2023 | $4,359 +3% | $499,811 +16% |
| 2022 | $4,233 +22.6% | $430,884 +38% |
| 2021 | $3,454 +4.3% | $312,235 +6% |
| 2020 | $3,311 | $294,561 +1.7% |
| 2019 | $3,311 +0.9% | $289,570 +6.5% |
| 2018 | $3,281 +9.3% | $271,891 +17% |
| 2017 | $3,002 -0.3% | $232,350 +13.7% |
| 2016 | $3,011 +32.1% | $204,409 +6.6% |
| 2015 | $2,280 | $191,748 +2.9% |
| 2014 | $2,280 -0.1% | $186,272 +8.9% |
| 2013 | $2,283 | $170,984 -0.8% |
| 2012 | -- | $172,315 -4.5% |
| 2011 | -- | $180,511 -1.7% |
| 2010 | -- | $183,642 -4.9% |
| 2009 | $1,836 +28.3% | $193,170 |
| 2008 | $1,432 | $193,170 +42% |
| 2007 | $1,432 -16.6% | $136,060 |
| 2005 | $1,717 | $136,060 |
| 2004 | $1,717 +13.4% | $136,060 +21.4% |
| 2003 | $1,514 +2% | $112,120 |
| 2002 | $1,484 +0.2% | $112,120 |
| 2001 | $1,481 | $112,120 |
| 2000 | -- | $112,120 -2.2% |
| 1999 | -- | $114,700 |
Find assessor info on the county website
Monthly payment
Est. payment
Payment breakdown
Explore the cost of this home by adjusting the details. Changes won't be saved.Climate risks
Neighborhood: Sudden Valley
Nearby schools
Schools provided by the listing agent
- Elementary: Geneva Elem
- Middle: Kulshan Mid
- High: Bellingham High
Source: NWMLS as distributed by MLS GRID. This data may not be complete. We recommend contacting the local school district to confirm school assignments for this home.
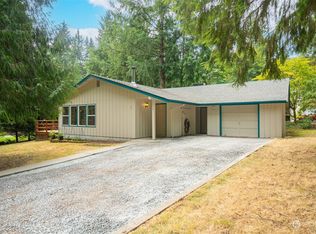

Similar homes
- $599,0003 bd3 ba2.3k sqftDivision 1, Bellingham, WA 98229Active
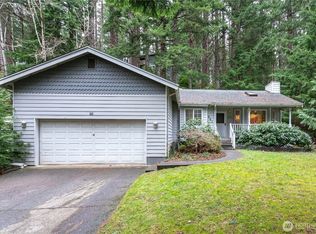
 MLS ID #2548105, Sommer Nyte. NWMLS as distributed by MLS GRID
 - $700,0004 bd2 ba2k sqftSudden Valley Div 5, Bellingham, WA 98229Active
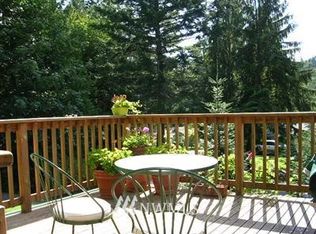
 MLS ID #2577098, Ashleigh Abhold. NWMLS as distributed by MLS GRID
 - $489,9003 bd2 ba1.3k sqft10 Lost Fork Lane, Bellingham, WA 98229Active
 MLS ID #2593893, Richard E Crane. NWMLS as distributed by MLS GRID
 - $575,0004 bd3 ba2k sqft415 Sudden Valley Drive, Bellingham, WA 98229Active
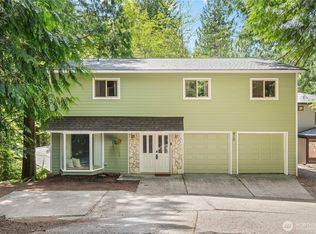 MLS ID #2585334, Nathan Butcher. NWMLS as distributed by MLS GRID
