Turnkey Lake Whatcom retreat. This 100% remodeled home is situated on a double lot, offering plenty of room to spread out and enjoy the peaceful natural surroundings. Sold Fully furnished & sleeps 10. Currently operated as a 4.71 star Super host short-term rental on Airbnb & VRBO, with $72K + in gross bookings over the past 12 months. Expansive wraparound deck provides the perfect space for outdoor living and entertaining. New 2024 Bullfrog M7 Hot tub included. Home features new flooring, countertops, fresh paint, gutters, and a roof that is just a few years old. A high-efficiency ductless heat pump and hybrid water heater help keep utility costs to a minimum. The desirable one-bedroom-per-level layout offers flexibility for groups, guests, or a home office. Oversized 1-car garage and additional storage shed provide ample storage options. This property offers a unique opportunity for buyers looking for a proven short-term rental or a Northwest retreat of their own. Enjoy access to a private marina, golf course, trails, minutes from Galbraith's bike trails & a scenic drive to Mt. Baker. Diverse property that is proven income as a short term rental or keep it as your own getaway.
Active
Listed by: Hansen Group Real Estate Inc • Ashleigh Abhold
$700,000
32 Canyon Court, Bellingham, WA 98229
4beds
2,051sqft
Single Family Residence
Built in 1972
0.31 Acres Lot
$685,200 Zestimate®
$341/sqft
$160/mo HOA
What's special
Sold fully furnishedHigh-efficiency ductless heat pumpHybrid water heaterFresh paintNew flooring
- --
- on Zillow
- 2,146
- views
- 259
- saves
Zillow last checked:
Listing updated:
Listed by:
Ashleigh Abhold,
Hansen Group Real Estate Inc,
Jonathan D Hansen,
Hansen Group Real Estate Inc
Source: NWMLS as distributed by MLS GRID,MLS#: 2577098
Facts & features
Interior
Bedrooms & bathrooms
- Bedrooms: 4
- Bathrooms: 2
- Full bathrooms: 1
- 3/4 bathrooms: 1
- Main level bathrooms: 1
- Main level bedrooms: 1
Primary bedroom
- Level: Second
Bedroom
- Level: Main
Bedroom
- Level: Lower
Bedroom
- Level: Lower
Bathroom full
- Level: Main
Bathroom three quarter
- Level: Second
Other
- Level: Second
Entry hall
- Level: Main
Kitchen with eating space
- Level: Main
Living room
- Level: Main
Utility room
- Level: Main
Heating
- Fireplace, Ductless, Electric, Wood
Cooling
- Ductless
Appliances
- Included: Dishwasher, Disposal, Dryer, Microwave, Refrigerator, Stove(s)/Range(s), Washer, Dishwasher(s), Dryer(s), Garbage Disposal, Microwave(s), Refrigerator(s), Washer(s), Water Heater: Electric/Heat Pump Hybrid, Water Heater Location: Basement
Features
- Ceiling Fan(s), Loft
- Flooring: Hardwood
- Windows: Dbl Pane/Storm Window
- Basement: Finished
- Number of fireplaces: 1
- Fireplace features: Gas, Wood Burning, Main Level: 1, Fireplace
Interior area
- Total structure area: 2,051
- Total interior livable area: 2,051 sqft
Video & virtual tour
Property
Parking
- Total spaces: 1
- Parking features: Detached Garage
- Has garage: Yes
- Covered spaces: 1
Features
- Levels: Three Or More
- Entry location: Main
- Patio & porch: Ceiling Fan(s), Dbl Pane/Storm Window, Fireplace, Hot Tub/Spa, Loft, Vaulted Ceiling(s), Water Heater
- Has spa: Yes
- Spa features: Indoor
- Has view: Yes
- View description: Territorial
Lot
- Size: 0.31 Acres
- Features: Paved, Deck, Hot Tub/Spa, Propane
- Topography: Sloped
- Residential vegetation: Wooded
Details
- Parcel number: 3704062502550000
- Zoning: RR3
- Zoning description: Jurisdiction: City
- Special conditions: Standard
Construction
Type & style
- Home type: SingleFamily
- Architectural style: Craftsman,Tri-Level
- Property subtype: Single Family Residence
Materials
- Wood Products
- Foundation: Poured Concrete
- Roof: Composition
Condition
- Year built: 1972
Utilities & green energy
- Electric: Company: PSE
- Sewer: Sewer Connected, Company: Lake Whatcom Water and Sewer
- Water: Public, Company: Lake Whatcom Water and Sewer
Community & HOA
Community
- Features: Athletic Court, Boat Launch, CCRs, Clubhouse, Golf, Park, Playground, Trail(s)
- Subdivision: Sudden Valley
HOA
- Services included: Common Area Maintenance, Road Maintenance, Snow Removal
- HOA fee: $160 monthly
Location
- Region: Bellingham
Financial & listing details
- Price per square foot: $341/sqft
- Tax assessed value: $561,078
- Annual tax amount: $5,121
- Date on market: 9/8/2026
- Listing terms: Conventional,FHA,VA Loan
- Inclusions: Dishwasher(s), Dryer(s), Garbage Disposal, Microwave(s), Refrigerator(s), Stove(s)/Range(s), Washer(s)
Estimated market value
$685,200
$651,000 - $719,000
$3,277/mo
Price history
| Date | Event | Price |
|---|---|---|
| 9/8/2026 | Listed for sale | $700,000+142.1%$341/sqft |
Source:  NWMLS as distributed by MLS GRID #2577098 Report a problem NWMLS as distributed by MLS GRID #2577098 Report a problem | ||
| 9/1/2019 | Listing removed | $2,400$1/sqft |
Source: TurboTenant Report a problem | ||
| 7/31/2019 | Listed for rent | $2,400$1/sqft |
Source: TurboTenant Report a problem | ||
| 8/30/2017 | Sold | $289,100+3.6%$141/sqft |
Source: NWMLS as distributed by MLS GRID #1169758 Report a problem | ||
| 7/30/2017 | Listed for sale | $279,000+96.5%$136/sqft |
Source: Bellingham - WEICHERT, REALTORS - Vanson Associates #1169758 Report a problem | ||
| 2/26/2015 | Sold | $142,000-6%$69/sqft |
Source: Agent Provided Report a problem | ||
| 12/5/2014 | Listed for sale | $151,050+6%$74/sqft |
Source: Marty Loberg #721639 Report a problem | ||
| 10/10/2014 | Listing removed | $142,500$69/sqft |
Source: REALHome Services and Solutions #646397 Report a problem | ||
| 7/23/2014 | Price change | $142,500-9.8%$69/sqft |
Source: REALHome Services and Solutions #646397 Report a problem | ||
| 5/9/2014 | Listed for sale | $158,000$77/sqft |
Source: REALHome Services and Solutions #646397 Report a problem | ||
Public tax history
| Year | Property taxes | Tax assessment |
|---|---|---|
| 2025 | $5,533 +8% | $561,078 +1.5% |
| 2024 | $5,121 +6% | $552,786 -0.6% |
| 2023 | $4,830 +3% | $556,162 +16% |
| 2022 | $4,691 +23.4% | $479,463 +38% |
| 2021 | $3,800 +4.2% | $347,437 +6% |
| 2020 | $3,648 | $327,771 +30.3% |
| 2019 | $3,648 +28.2% | $251,597 +6.5% |
| 2018 | $2,845 +9.7% | $236,223 +17% |
| 2017 | $2,592 -0.3% | $201,856 +13.7% |
| 2016 | $2,601 +32.1% | $177,535 +6.4% |
| 2015 | $1,969 | $166,906 +2.9% |
| 2014 | $1,969 -0.1% | $162,139 -14.3% |
| 2013 | $1,971 | $189,162 -1.2% |
| 2012 | -- | $191,449 -3.9% |
| 2011 | -- | $199,136 -4.2% |
| 2010 | -- | $207,798 -9.1% |
| 2009 | $2,153 +31.8% | $228,720 |
| 2008 | $1,633 | $228,720 +45.5% |
| 2007 | $1,633 -17.7% | $157,195 |
| 2005 | $1,984 | $157,195 |
| 2004 | $1,984 +22.7% | $157,195 +31.3% |
| 2003 | $1,617 +2% | $119,755 |
| 2002 | $1,585 +0.2% | $119,755 |
| 2001 | $1,582 | $119,755 |
| 2000 | -- | $119,755 +7.4% |
| 1999 | -- | $111,525 |
Find assessor info on the county website
Monthly payment
Est. payment
Payment breakdown
Explore the cost of this home by adjusting the details. Changes won't be saved.Climate risks
Neighborhood: Sudden Valley
Nearby schools
Schools provided by the listing agent
- Elementary: Geneva Elem
- Middle: Kulshan Mid
- High: Bellingham High
Source: NWMLS as distributed by MLS GRID. This data may not be complete. We recommend contacting the local school district to confirm school assignments for this home.
Similar homes
- $799,0003 bd3 ba1.7k sqft2348 Yew Street Road, Bellingham, WA 98229Active
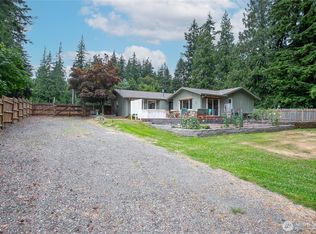 MLS ID #2591253, Richard E Crane. NWMLS as distributed by MLS GRID
 - $649,9003 bd3 ba2.1k sqftSudden Valley Division 10, Bellingham, WA 98229Active
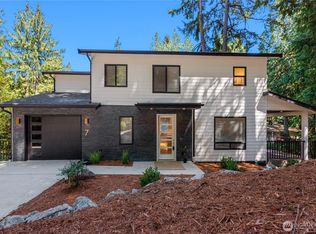 MLS ID #2588584, Irina V Chernomorets. NWMLS as distributed by MLS GRID
 - $759,0003 bd2 ba1.8k sqft21 Austin Creek Lane, Bellingham, WA 98229Active
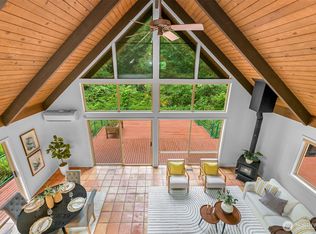 MLS ID #2583511, Carmen Andrew. NWMLS as distributed by MLS GRID
 - $575,0004 bd3 ba2k sqft415 Sudden Valley Drive, Bellingham, WA 98229Active
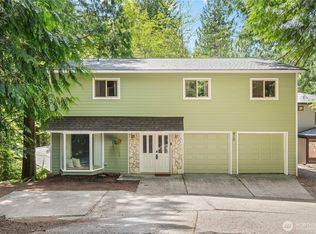 MLS ID #2585334, Nathan Butcher. NWMLS as distributed by MLS GRID
