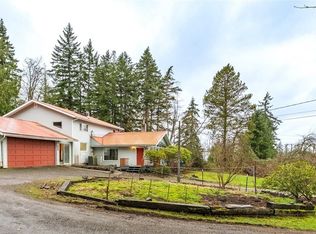
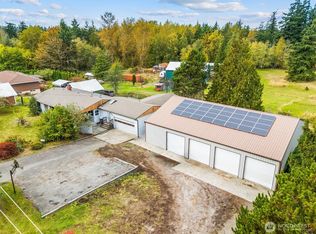
Conveniently located just outside the city limits, this 4-bedroom home sits on shy 1.5 acres—offering a rare blend of space, usability, and quick access to town. Previously used for horses, the acreage provides room to spread out with a detached garage, open pasture areas, and flexible space for hobbies, storage, or small livestock. Inside, enjoy fresh updates including new flooring, new water heater, new plumbing under the home, and new interior/exterior paint. The southwest exposure brings warm natural light and beautiful fall sunsets across the open view corridor. Whether you’re seeking elbow room, a mini homestead, or a versatile property close to everything, this one checks the boxes. Bellingham Schools. Come take a look.
Active
Listed by: Windermere RE Whatcom, Inc. • Ethan Potts
$698,000
1445 Mt Baker Highway, Bellingham, WA 98226
4beds
2,056sqft
Single Family Residence
Built in 1928
1.4 Acres Lot
$675,300 Zestimate®
$339/sqft
$-- HOA
What's special
Open pasture areasDetached garageNew water heater
- --
- on Zillow
- 957
- views
- 72
- saves
Zillow last checked:
Listing updated:
Listed by:
Ethan Potts,
Windermere RE Whatcom, Inc.
Source: NWMLS as distributed by MLS GRID,MLS#: 2579937
Facts & features
Interior
Bedrooms & bathrooms
- Bedrooms: 4
- Bathrooms: 2
- Full bathrooms: 1
- 3/4 bathrooms: 1
- Main level bathrooms: 1
- Main level bedrooms: 1
Primary bedroom
- Level: Second
Bedroom
- Level: Second
Bedroom
- Level: Second
Bedroom
- Level: Main
Bathroom full
- Level: Main
Bathroom three quarter
- Level: Second
Entry hall
- Level: Main
Kitchen with eating space
- Level: Main
Living room
- Level: Main
Utility room
- Level: Main
Heating
- Fireplace, Forced Air, Electric, Oil
Cooling
- None
Appliances
- Included: Dryer, Microwave, Refrigerator, Stove(s)/Range(s), Washer, Dryer(s), Microwave(s), Refrigerator(s), Washer(s), Water Heater: electric, Water Heater Location: storage closet
Features
- Ceiling Fan(s)
- Flooring: Vinyl, Vinyl Plank, Carpet
- Windows: Dbl Pane/Storm Window
- Basement: None
- Number of fireplaces: 1
- Fireplace features: Gas, Main Level: 1, Fireplace
Interior area
- Total structure area: 2,056
- Total interior livable area: 2,056 sqft
Property
Parking
- Total spaces: 2
- Parking features: Detached Garage, RV Parking
- Has garage: Yes
- Covered spaces: 2
Features
- Levels: Two
- Stories: 2
- Entry location: Main
- Patio & porch: Ceiling Fan(s), Dbl Pane/Storm Window, Fireplace, Water Heater
- Has view: Yes
- View description: Territorial
Lot
- Size: 1.4 Acres
- Features: Paved, Fenced-Fully, Fenced-Partially, Patio, RV Parking
- Topography: Partial Slope
- Residential vegetation: Brush
Details
- Parcel number: 3803102062140000
- Zoning description: Jurisdiction: County
- Special conditions: Standard
Construction
Type & style
- Home type: SingleFamily
- Architectural style: 2 Story
- Property subtype: Single Family Residence
Materials
- Cement/Concrete, Wood Siding, Wood Products
- Foundation: Poured Concrete
- Roof: Composition
Condition
- Good
- Year built: 1928
Utilities & green energy
- Electric: Company: Puget Sound Energy
- Sewer: Septic Tank, Company: Septic
- Water: Public, Company: City of Bellingham
Community & HOA
Community
- Subdivision: Bellingham
Location
- Region: Bellingham
Financial & listing details
- Price per square foot: $339/sqft
- Tax assessed value: $600,399
- Annual tax amount: $5,612
- Date on market: 9/9/2026
- Listing terms: Conventional,FHA,VA Loan
- Inclusions: Dryer(s), Microwave(s), Refrigerator(s), Stove(s)/Range(s), Washer(s)
Estimated market value
$675,300
$642,000 - $709,000
$3,244/mo
Price history
| Date | Event | Price |
|---|---|---|
| 9/9/2026 | Listed for sale | $698,000+120.2%$339/sqft |
Source:  NWMLS as distributed by MLS GRID #2579937 Report a problem NWMLS as distributed by MLS GRID #2579937 Report a problem | ||
| 11/4/2005 | Sold | $317,000$154/sqft |
Source: NWMLS as distributed by MLS GRID #25103172 Report a problem | ||
Public tax history
| Year | Property taxes | Tax assessment |
|---|---|---|
| 2025 | $5,633 +0.4% | $600,399 -3.5% |
| 2024 | $5,612 +9.2% | $622,168 +2.3% |
| 2023 | $5,141 +19.2% | $608,196 +27% |
| 2022 | $4,312 +9.1% | $478,896 +21% |
| 2021 | $3,951 +13.8% | $395,781 +21.1% |
| 2020 | $3,472 | $326,825 +5% |
| 2019 | $3,472 +0.5% | $311,261 +7.7% |
| 2018 | $3,453 +8.4% | $289,123 +8.3% |
| 2017 | $3,185 -7.5% | $266,985 +16.4% |
| 2016 | $3,445 +29.6% | $229,351 +3.6% |
| 2015 | $2,658 | $221,381 |
| 2014 | $2,658 -4.7% | -- |
| 2013 | $2,789 | -- |
| 2012 | -- | -- |
| 2011 | -- | $214,039 -1.3% |
| 2010 | -- | $216,841 -2.7% |
| 2009 | $1,973 -6.2% | $222,815 +9% |
| 2008 | $2,103 | $204,430 |
| 2007 | $2,103 +36% | $204,430 |
| 2005 | $1,546 | $204,430 +73% |
| 2004 | $1,546 -3.5% | $118,170 |
| 2003 | $1,603 +1.9% | $118,170 |
| 2002 | $1,573 +0.1% | $118,170 |
| 2001 | $1,571 | $118,170 +0.8% |
| 2000 | -- | $117,200 |
| 1999 | -- | $117,200 |
Find assessor info on the county website
Monthly payment
Est. payment
Payment breakdown
Explore the cost of this home by adjusting the details. Changes won't be saved.Climate risks
Neighborhood: 98226
Nearby schools
Schools provided by the listing agent
- Elementary: Northern Heights Ele
- Middle: Shuksan Mid
- High: Squalicum High
Source: NWMLS as distributed by MLS GRID. This data may not be complete. We recommend contacting the local school district to confirm school assignments for this home.

Similar homes
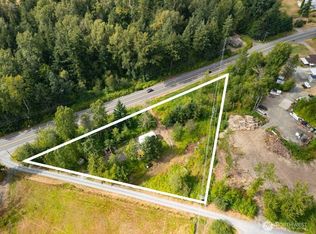
- $699,0003 bd2 ba1.7k sqftKing Mountain Terrace First Add, Bellingham, WA 98226Active
 MLS ID #2585569, Sean Jeffrey. NWMLS as distributed by MLS GRID
 - $620,0003 bd2 ba1.4k sqft1916 Mt Baker Highway, Bellingham, WA 98226Active
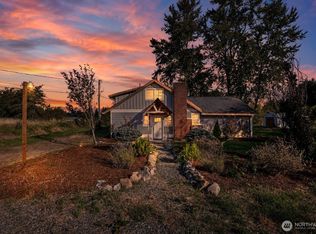 MLS ID #2582834, Anthony Zapata. NWMLS as distributed by MLS GRID
 - $675,0003 bd2 ba1.7k sqftGreenville East Div I, Bellingham, WA 98226Active
 MLS ID #2583546, Molly Dzwowa. NWMLS as distributed by MLS GRID
 - $675,0004 bd2 ba2k sqft5810 Mission Road, Bellingham, WA 98226Active
 MLS ID #2552375, Jessa Loudon. NWMLS as distributed by MLS GRID
