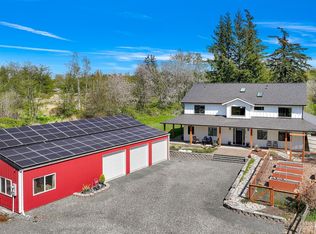
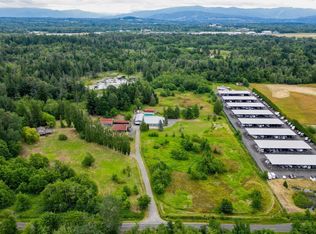
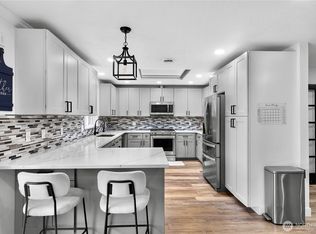
Priced to Sell!! Turnkey Country Estate on 1.15 ac. – Ultimate Shop, Chef's Kitchen & Entertaining Deck. This beautifully remodeled home perfectly balances peaceful PNW living with an entertainer’s dream layout. The home features an open floor plan, recent top-to-bottom kitchen remodel boasting a massive center island, soft-close cabinetry, a full pantry & premium finishes. Designed for modern living, the floor plan offers a formal living room, dedicated dining room & an expansive entertainment lounge complete with a whole-house/deck integrated stereo system. The oversized primary suite features a newly remodeled bath that connects seamlessly to a pristine, updated laundry & folding station. Two additional bedrooms perfect for guests. Step outside to a massive entertaining deck featuring a cozy propane fire area, & a separate wood-burning fire pit zone w/a convenient natural gas BBQ hookup. A massive 24x36 detached shop & 2+ car garage capable of housing multiple toys & heavy equipment. Inside, discover a dedicated "Hunter’s Kitchen" featuring stainless steel prep tables, sinks & an incredible 6'x6' walk-in refrigerator, ideal for game processing, home brewing or serious culinary hosting. Fully graveled RV/boat storage on-site. Brand-new backup generator included. Negotiable high-end furnishings & John Deere 1025R tractor setup available. Near shopping, downtown & eateries. Homes in this sought-after Marietta Neighborhood are rarely on the market—schedule your tour today!
Active
Listed by: HomeSmart One Realty • Mariah D Fioretti
Price cut: $27K (9/12)
$698,000
4251 Jones Lane, Bellingham, WA 98225
3beds
2,537sqft
Manufactured Home, Manufactured On Land
Built in 2000
1.15 Acres Lot
$-- Zestimate®
$275/sqft
$-- HOA
What's special
Open floor planPremium finishesNatural gas bbq hookupOversized primary suiteNewly remodeled bathMassive center islandCozy propane fire area
- --
- on Zillow
- 162
- views
- 12
- saves
Zillow last checked:
Listing updated:
Listed by:
Mariah D Fioretti,
HomeSmart One Realty,
Ana Cecilia Dominguez Jackson,
HomeSmart One Realty
Source: NWMLS as distributed by MLS GRID,MLS#: 2545605
Facts & features
Interior
Bedrooms & bathrooms
- Bedrooms: 3
- Bathrooms: 2
- 3/4 bathrooms: 2
- Main level bathrooms: 2
- Main level bedrooms: 3
Primary bedroom
- Level: Main
Bedroom
- Level: Main
Bedroom
- Level: Main
Bathroom three quarter
- Level: Main
Bathroom three quarter
- Level: Main
Den office
- Level: Main
Dining room
- Level: Main
Entry hall
- Level: Main
Great room
- Level: Main
Kitchen with eating space
- Level: Main
Living room
- Level: Main
Rec room
- Level: Main
Utility room
- Level: Main
Heating
- 90%+ High Efficiency, Forced Air, Electric, Natural Gas
Cooling
- Window Unit(s)
Appliances
- Included: Dishwasher, Dryer, Microwave, Refrigerator, Stove(s)/Range(s), Washer, Dishwasher(s), Dryer(s), Microwave(s), Refrigerator(s), Washer(s), Water Heater: Electric, Water Heater Location: Utility Room Hall
Features
- Bath Off Primary, Ceiling Fan(s), Dining Room
- Flooring: Ceramic Tile, Laminate, Vinyl Plank, Carpet
- Windows: Dbl Pane/Storm Window, Skylight(s)
- Basement: None
- Has fireplace: No
Interior area
- Total structure area: 2,537
- Total interior livable area: 2,537 sqft
Property
Parking
- Total spaces: 3
- Parking features: Driveway, Detached Garage, RV Parking
- Has garage: Yes
- Covered spaces: 3
Features
- Levels: One
- Stories: 1
- Entry location: Main
- Patio & porch: Bath Off Primary, Ceiling Fan(s), Dbl Pane/Storm Window, Dining Room, Skylight(s), Vaulted Ceiling(s), Walk-In Closet(s), Water Heater, Wired for Generator
- Has view: Yes
- View description: Territorial
Lot
- Size: 1.15 Acres
- Dimensions: 140 x 358 x 140 x 358
- Features: Cul-De-Sac, Dead End Street, Deck, Gas Available, High Speed Internet, RV Parking, Shop
- Topography: Level
- Residential vegetation: Fruit Trees, Garden Space
Details
- Parcel number: 3802091312050000
- Zoning: R5A
- Zoning description: Jurisdiction: City
- Special conditions: Standard
- Other equipment: Wired for Generator
Construction
Type & style
- Home type: MobileManufactured
- Architectural style: Contemporary,Manuf-Triple Wide
- Property subtype: Manufactured Home, Manufactured On Land
Materials
- Metal/Vinyl
- Foundation: Slab
- Roof: Composition
Condition
- Updated/Remodeled
- Year built: 2000
- Major remodel year: 2000
Details
- Builder model: 427001
Utilities & green energy
- Electric: Company: PSE
- Sewer: Septic Tank, Company: Community Orchard Meadows
- Water: Public, Company: Whatcom County Water Dist. #2
- Utilities for property: Xfinity, Comcast
Community & HOA
Community
- Subdivision: Marietta
HOA
- Services included: Sewer
Location
- Region: Bellingham
Financial & listing details
- Price per square foot: $275/sqft
- Tax assessed value: $382,876
- Annual tax amount: $3,856
- Date on market: 6/25/2026
- Listing terms: Conventional,FHA,USDA Loan,VA Loan
- Inclusions: Dishwasher(s), Dryer(s), Microwave(s), Refrigerator(s), Stove(s)/Range(s), Washer(s)
- Body type: Triple Wide
Estimated market value
Not available
Estimated sales range
Not available
Not available
Price history
| Date | Event | Price |
|---|---|---|
| 9/12/2026 | Price change | $698,000-3.7%$275/sqft |
Source:  NWMLS as distributed by MLS GRID #2545605 Report a problem NWMLS as distributed by MLS GRID #2545605 Report a problem | ||
| 6/25/2026 | Listed for sale | $724,999+1553.9%$286/sqft |
Source: NWMLS as distributed by MLS GRID #2545605 Report a problem | ||
| 5/5/2000 | Sold | $43,837$17/sqft |
Source: Public Record Report a problem | ||
Public tax history
| Year | Property taxes | Tax assessment |
|---|---|---|
| 2025 | $3,856 +0.3% | $382,876 -3.5% |
| 2024 | $3,846 +13.8% | $396,754 +2.3% |
| 2023 | $3,381 -11.3% | $387,836 |
| 2022 | $3,811 +14.6% | $387,836 +27.8% |
| 2021 | $3,327 +0.9% | $303,547 +7.1% |
| 2020 | $3,297 | $283,476 +9.5% |
| 2019 | $3,297 +9.5% | $258,883 |
| 2018 | $3,011 +0.6% | $258,883 +23.9% |
| 2017 | $2,992 +6.2% | $208,927 +6.3% |
| 2016 | $2,816 +24.2% | $196,494 +4.2% |
| 2015 | $2,267 | $188,574 +4.4% |
| 2014 | $2,267 +1.5% | $180,673 -3.2% |
| 2013 | $2,234 | $186,721 |
| 2012 | -- | $186,721 |
| 2011 | -- | $186,721 |
| 2010 | -- | $186,721 +0% |
| 2009 | $2,145 -6% | $186,720 -13% |
| 2008 | $2,283 | $214,545 |
| 2007 | $2,283 +35.1% | $214,545 +13.4% |
| 2005 | $1,690 | $189,115 +42.3% |
| 2004 | $1,690 -3.3% | $132,855 |
| 2003 | $1,747 +2.1% | $132,855 |
| 2002 | $1,711 +0.4% | $132,855 |
| 2001 | $1,705 | $132,855 +35.3% |
| 2000 | -- | $98,160 +113.4% |
| 1999 | -- | $46,000 |
Find assessor info on the county website
Monthly payment
Climate risks
Neighborhood: Marietta-Alderwood


Similar homes
- $650,0003 bd2 ba2k sqft4036 Wynn Road, Bellingham, WA 98225Active
 MLS ID #2588260, Jennifer Glyzinski. NWMLS as distributed by MLS GRID
 - $698,0004 bd2 ba2k sqft1445 Mt Baker Highway, Bellingham, WA 98226Active
 MLS ID #2579937, Ethan Potts. NWMLS as distributed by MLS GRID
 - $699,0003 bd2 ba1.8k sqftArcherfield Pfn 15-111617-Psd, Bellingham, WA 98226Active
 MLS ID #2574210, Tim Cornwell. NWMLS as distributed by MLS GRID
 - $760,0003 bd3 ba2.1k sqftDe Fries Add To Bellingham, Bellingham, WA 98225Active
 MLS ID #2561802, Stacy LaCount. NWMLS as distributed by MLS GRID
