Urban oasis in a fantastic South Side location! Tucked away in a wooded, private setting on nearly half an acre, this well cared for 3 bedroom home offers a quiet, peaceful retreat filled with natural light from walls of windows and skylights. Two living areas, great bonus room, metal roof, pellet stove and updated bath. Great outdoor living with two large decks, mature landscaping and room to garden. Walk to Fairhaven, Interurban Trail, Fairhaven Park and Teddy Bear Cove, with views of Hundred Acre Wood. Convenient to Western Washington University, Happy Valley Elementary and Fairhaven Middle School. Minutes to I-5!
Active
Listed by: Muljat Group • Kena Greer Brashear
$839,900
2816 26th Street, Bellingham, WA 98225
3beds
2,508sqft
Single Family Residence
Built in 1976
0.46 Acres Lot
$797,900 Zestimate®
$335/sqft
$-- HOA
What's special
Room to gardenMature landscapingNearly half an acreGreat bonus roomUpdated bathPellet stoveMetal roof
- 4 days
- 1,202
- 55
Likely to sell faster than
Zillow last checked:
Listing updated:
Listed by:
Kena Greer Brashear,
Muljat Group,
Adrik Brashear,
Muljat Group
Source: NWMLS as distributed by MLS GRID,MLS#: 2579228
Facts & features
Interior
Bedrooms & bathrooms
- Bedrooms: 3
- Bathrooms: 2
- Full bathrooms: 2
- Main level bathrooms: 2
- Main level bedrooms: 3
Primary bedroom
- Level: Main
Bedroom
- Level: Main
Bedroom
- Level: Main
Bathroom full
- Level: Main
Bathroom full
- Level: Main
Bonus room
- Level: Main
Dining room
- Level: Main
Entry hall
- Level: Main
Kitchen with eating space
- Level: Main
Living room
- Level: Main
Utility room
- Level: Lower
Heating
- Fireplace, Forced Air, Stove/Free Standing, Electric, Pellet, Propane
Cooling
- None
Appliances
- Included: Dishwasher, Dryer, Refrigerator, Stove(s)/Range(s), Tankless Water Heater, Washer, Dishwasher(s), Dryer(s), Refrigerator(s), Washer(s), Water Heater: Tankless, Water Heater Location: M
Features
- High Tech Cabling
- Flooring: Hardwood, Laminate, Carpet
- Doors: French Doors
- Windows: Dbl Pane/Storm Window, Skylight(s)
- Basement: Daylight,Finished
- Number of fireplaces: 1
- Fireplace features: Gas, Main Level: 1, Fireplace
Interior area
- Total structure area: 2,508
- Total interior livable area: 2,508 sqft
Property
Parking
- Parking features: Off Street, RV Parking
Features
- Levels: One
- Stories: 1
- Entry location: Main
- Patio & porch: Dbl Pane/Storm Window, Fireplace, French Doors, High Tech Cabling, Skylight(s), Water Heater
- Has view: Yes
- View description: Territorial
Lot
- Size: 0.46 Acres
- Features: Dead End Street, Secluded, Cable TV, Deck, High Speed Internet, Patio, Propane, RV Parking, Sprinkler System
Details
- Parcel number: 3703070501670000
- Special conditions: Standard
Construction
Type & style
- Home type: SingleFamily
- Architectural style: 1 Story w/Bsmnt.
- Property subtype: Single Family Residence
Materials
- Wood Siding
- Foundation: Poured Concrete
- Roof: Metal
Condition
- Good
- Year built: 1976
- Major remodel year: 1976
Utilities & green energy
- Electric: Company: PSE
- Sewer: Septic Tank, Company: Septic
- Water: Public, Company: City of Bellingham
- Utilities for property: Xfinity, Xfinity
Community & HOA
Community
- Subdivision: Fairhaven
Location
- Region: Bellingham
Financial & listing details
- Price per square foot: $335/sqft
- Tax assessed value: $764,216
- Annual tax amount: $6,389
- Date on market: 9/9/2026
- Cumulative days on market: 6 days
- Listing terms: Conventional,FHA
- Inclusions: Dishwasher(s), Dryer(s), Refrigerator(s), Stove(s)/Range(s), Washer(s)
Estimated market value
$797,900
$758,000 - $838,000
$3,509/mo
Price history
| Date | Event | Price |
|---|---|---|
| 9/10/2026 | Listed for sale | $839,900+61.5%$335/sqft |
Source:  NWMLS as distributed by MLS GRID #2579228 Report a problem NWMLS as distributed by MLS GRID #2579228 Report a problem | ||
| 2/22/2019 | Sold | $520,000+9.7%$207/sqft |
Source: NWMLS as distributed by MLS GRID #1399809 Report a problem | ||
| 8/22/2017 | Sold | $474,000-1%$189/sqft |
Source: NWMLS as distributed by MLS GRID #1168210 Report a problem | ||
| 7/31/2017 | Pending sale | $479,000$191/sqft |
Source: Sterling Real Estate Group #1168210 Report a problem | ||
| 7/28/2017 | Listed for sale | $479,000+0.8%$191/sqft |
Source: Sterling Real Estate Group #1168210 Report a problem | ||
| 11/16/2016 | Listing removed | $475,000$189/sqft |
Source: Owner Report a problem | ||
| 9/3/2016 | Listed for sale | $475,000$189/sqft |
Source: Owner Report a problem | ||
Public tax history
| Year | Property taxes | Tax assessment |
|---|---|---|
| 2025 | $6,389 -3.4% | $764,216 -5.2% |
| 2024 | $6,614 +1.6% | $805,753 -3.5% |
| 2023 | $6,513 +7.8% | $834,560 +17.5% |
| 2022 | $6,042 +12.6% | $710,268 +24% |
| 2021 | $5,366 +5.2% | $572,812 +14% |
| 2020 | $5,099 | $502,463 +5.4% |
| 2019 | $5,099 +1.8% | $476,946 +0.2% |
| 2018 | $5,010 +0.5% | $475,916 +12.7% |
| 2017 | $4,986 -3.3% | $422,442 +35.3% |
| 2016 | $5,155 +54.8% | $312,252 +5.4% |
| 2015 | $3,329 | $296,128 +5% |
| 2014 | $3,329 +1.6% | $282,020 +4.9% |
| 2013 | $3,278 | $268,730 +0.7% |
| 2012 | -- | $266,914 -0.2% |
| 2011 | -- | $267,577 -2.1% |
| 2010 | -- | $273,250 -4.9% |
| 2009 | $2,590 +31.4% | $287,325 |
| 2008 | $1,972 | $287,325 +43.4% |
| 2007 | $1,972 -13.6% | $200,300 |
| 2005 | $2,283 | $200,300 |
| 2004 | $2,283 +30.9% | $200,300 +39% |
| 2003 | $1,744 +2.8% | $144,060 |
| 2002 | $1,696 -0.4% | $144,060 |
| 2001 | $1,702 | $144,060 |
| 2000 | -- | $144,060 +14.1% |
| 1999 | -- | $126,225 |
Find assessor info on the county website
Monthly payment
Est. payment
Payment breakdown
Explore the cost of this home by adjusting the details. Changes won't be saved.Climate risks
Neighborhood: South
Nearby schools
Schools provided by the listing agent
- Elementary: Happy Vly Elem
- Middle: Fairhaven Mid
- High: Sehome High
Source: NWMLS as distributed by MLS GRID. This data may not be complete. We recommend contacting the local school district to confirm school assignments for this home.


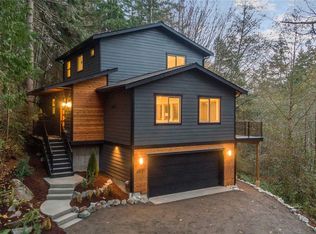

Similar homes
- $925,0003 bd3 ba2.1k sqftHidden Hills, Bellingham, WA 98225Active
 MLS ID #2580157, Brandon Nelson. NWMLS as distributed by MLS GRID
 - $785,0003 bd3 ba2.1k sqftDe Fries Add To Bellingham, Bellingham, WA 98225Active
 MLS ID #2561802, Stacy LaCount. NWMLS as distributed by MLS GRID
 - $775,0003 bd3 ba2k sqft619 Willow Road, Bellingham, WA 98225Active
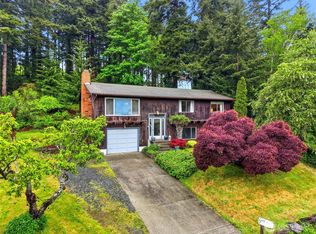 MLS ID #2522643, Gretchen Johnson. NWMLS as distributed by MLS GRID
 - $1,199,0004 bd2 ba2.9k sqft208 Hawthorn Road, Bellingham, WA 98225Active
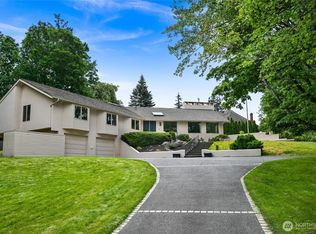 MLS ID #2579692, Chet E. Kenoyer. NWMLS as distributed by MLS GRID
