Storybook curb appeal and classic Bellingham charm come together in this beautifully kept 4-bedroom, 2-bath home just blocks from the bay. Steep gables, a crisp stucco exterior and mature landscaping create a welcoming first impression, while inside, hardwood floors, oversized windows and a gas fireplace fill the home with warmth and character. The remodeled kitchen blends style and function with statement cabinetry, under-cabinet lighting, ceramic tile, abundant storage, an additional pantry and floor-to-ceiling cabinets, with all appliances included. From the kitchen, step directly onto the spacious back deck, where surrounding mature trees create a private setting for relaxing or entertaining. The main floor includes a bedroom and full bath, while upstairs you’ll find three additional bedrooms with charming gabled ceilings, skylights, generous closets, a cozy nook, a 5-piece full bath and bay views from select rooms. A 1-car garage with alley access, off-street parking, covered storage and a welcoming driveway add everyday convenience. With its easy-flowing floor plan, thoughtful updates, beautiful natural light and timeless character, this South Hill home is ready to be enjoyed inside and out.
Active
Listed by: RE/MAX Whatcom County, Inc. • Todd E. Peed
$1,100,000
252 S Garden Street, Bellingham, WA 98225
4beds
2,071sqft
Single Family Residence
Built in 1920
4,356 Square Feet Lot
$1,061,700 Zestimate®
$531/sqft
$-- HOA
What's special
Gas fireplaceOff-street parkingRemodeled kitchenMature landscapingAdditional pantryGenerous closetsHardwood floors
- --
- on Zillow
- 1,877
- views
- 122
- saves
Likely to sell faster than
Zillow last checked:
Listing updated:
Listed by:
Todd E. Peed,
RE/MAX Whatcom County, Inc.
Source: NWMLS as distributed by MLS GRID,MLS#: 2580038
Facts & features
Interior
Bedrooms & bathrooms
- Bedrooms: 4
- Bathrooms: 2
- Full bathrooms: 2
- Main level bathrooms: 1
- Main level bedrooms: 1
Primary bedroom
- Level: Main
Bedroom
- Level: Second
Bedroom
- Level: Second
Bedroom
- Level: Second
Bathroom full
- Level: Second
Bathroom full
- Level: Main
Dining room
- Level: Main
Entry hall
- Level: Main
Kitchen without eating space
- Level: Main
Living room
- Level: Main
Utility room
- Level: Lower
Heating
- Fireplace, Forced Air, Electric, Natural Gas
Cooling
- None
Appliances
- Included: Dishwasher, Dryer, Microwave, Refrigerator, Stove(s)/Range(s), Washer, Dishwasher(s), Dryer(s), Microwave(s), Refrigerator(s), Washer(s), Water Heater Location: Basement
Features
- Dining Room
- Flooring: Ceramic Tile, Hardwood
- Windows: Skylight(s)
- Basement: Daylight,Partially Finished
- Number of fireplaces: 1
- Fireplace features: Gas, Main Level: 1, Fireplace
Interior area
- Total structure area: 2,071
- Total interior livable area: 2,071 sqft
Property
Parking
- Total spaces: 1
- Parking features: Driveway, Attached Garage, Off Street
- Has attached garage: Yes
- Covered spaces: 1
Features
- Levels: One and One Half
- Stories: 1
- Entry location: Main
- Patio & porch: Dining Room, Fireplace, Skylight(s), Vaulted Ceiling(s)
- Has view: Yes
- View description: Bay, Partial, Territorial
- Has water view: Yes
- Water view: Bay
Lot
- Size: 4,356 Square Feet
- Features: Paved, Sidewalk, Deck, Fenced-Partially, Gas Available, Shop
- Topography: Level,Partial Slope
- Residential vegetation: Garden Space
Details
- Parcel number: 3802363520550000
- Special conditions: Standard
Construction
Type & style
- Home type: SingleFamily
- Architectural style: 1 1/2 Stry w/Bsmt
- Property subtype: Single Family Residence
Materials
- Stucco
- Foundation: Poured Concrete
- Roof: Composition
Condition
- Year built: 1920
Utilities & green energy
- Electric: Company: Puget Sound Energy
- Sewer: Sewer Connected, Company: City of Bellingham
- Water: Public, Company: City of Bellingham
Community & HOA
Community
- Subdivision: South Hill
Location
- Region: Bellingham
Financial & listing details
- Price per square foot: $531/sqft
- Tax assessed value: $826,370
- Annual tax amount: $6,862
- Date on market: 9/11/2026
- Listing terms: Conventional,FHA,State Bond,VA Loan
- Inclusions: Dishwasher(s), Dryer(s), Microwave(s), Refrigerator(s), Stove(s)/Range(s), Washer(s)
Estimated market value
$1,061,700
$1.01M - $1.11M
$3,317/mo
Price history
| Date | Event | Price |
|---|---|---|
| 9/11/2026 | Listed for sale | $1,100,000+37.5%$531/sqft |
Source:  NWMLS as distributed by MLS GRID #2580038 Report a problem NWMLS as distributed by MLS GRID #2580038 Report a problem | ||
| 3/21/2023 | Listing removed | -- |
Source: Zillow Rentals Report a problem | ||
| 3/17/2023 | Price change | $3,400-5.6%$2/sqft |
Source: Zillow Rentals Report a problem | ||
| 2/19/2023 | Listed for rent | $3,600$2/sqft |
Source: Zillow Rentals Report a problem | ||
| 2/15/2023 | Sold | $800,000+0.1%$386/sqft |
Source: NWMLS as distributed by MLS GRID #2028263 Report a problem | ||
| 1/24/2023 | Pending sale | $799,000$386/sqft |
Source: NWMLS as distributed by MLS GRID #2028263 Report a problem | ||
| 1/17/2023 | Listed for sale | $799,000+99.8%$386/sqft |
Source: NWMLS as distributed by MLS GRID #2028263 Report a problem | ||
| 7/21/2016 | Sold | $400,000-11.1%$193/sqft |
Source: NWMLS as distributed by MLS GRID #956361 Report a problem | ||
| 7/8/2016 | Pending sale | $450,000$217/sqft |
Source: Windermere Real Estate/Whatcom, Inc. #956361 Report a problem | ||
| 7/5/2016 | Listed for sale | $450,000$217/sqft |
Source: Windermere Real Estate/Whatcom, Inc. #956361 Report a problem | ||
| 6/30/2016 | Pending sale | $450,000$217/sqft |
Source: Windermere Real Estate/Whatcom, Inc. #956361 Report a problem | ||
| 6/9/2016 | Listed for sale | $450,000$217/sqft |
Source: Windermere Real Estate/Whatcom, Inc. #956361 Report a problem | ||
Public tax history
| Year | Property taxes | Tax assessment |
|---|---|---|
| 2025 | $6,862 -7.3% | $826,370 -8.6% |
| 2024 | $7,400 +1.6% | $904,133 -3.5% |
| 2023 | $7,286 +116.2% | $936,458 +17.5% |
| 2022 | $3,370 -43.6% | $796,990 +24% |
| 2021 | $5,970 +7.6% | $642,751 +14% |
| 2020 | $5,549 | $563,812 +5.3% |
| 2019 | $5,549 +1.8% | $535,180 +22.1% |
| 2018 | $5,449 +22.5% | $438,197 +12.7% |
| 2017 | $4,450 -3.7% | $388,959 +9.6% |
| 2016 | $4,620 +434.2% | $355,007 +5.5% |
| 2015 | $865 | $336,628 +5% |
| 2014 | $865 -0.8% | $320,593 +4.7% |
| 2013 | $872 | $306,320 +1.2% |
| 2012 | -- | $302,672 |
| 2011 | -- | -- |
| 2010 | -- | -- |
| 2009 | $2,991 +26.5% | $331,810 |
| 2008 | $2,365 | $331,810 +38.1% |
| 2007 | $2,365 -13.6% | $240,250 |
| 2005 | $2,738 | $240,250 |
| 2004 | $2,738 +36.7% | $240,250 +45.2% |
| 2003 | $2,002 +135.5% | $165,410 |
| 2002 | $850 -0.7% | $165,410 +53.7% |
| 2001 | $856 | $107,635 |
| 2000 | -- | $107,635 |
| 1999 | -- | $107,635 |
Find assessor info on the county website
Monthly payment
Est. payment
Payment breakdown
Explore the cost of this home by adjusting the details. Changes won't be saved.Climate risks
Neighborhood: South Hill
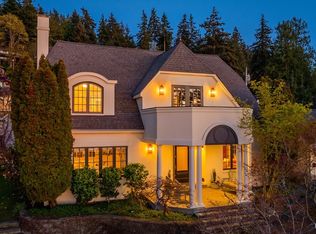
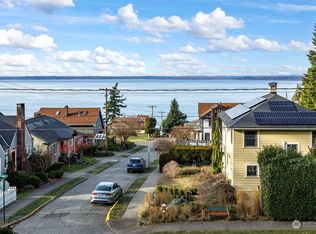
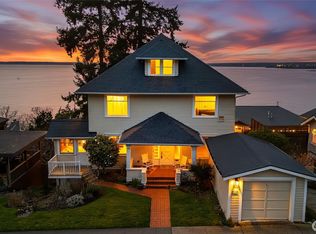
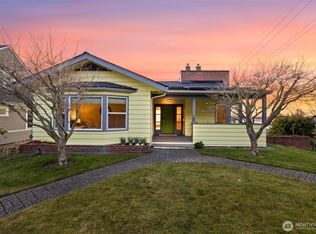
Similar homes
- $1,199,0004 bd2 ba2.9k sqft208 Hawthorn Road, Bellingham, WA 98225Active
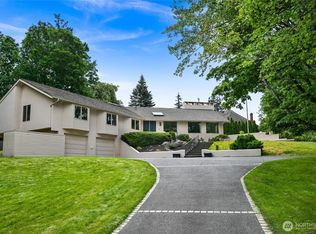 MLS ID #2579692, Chet E. Kenoyer. NWMLS as distributed by MLS GRID
 - $1,199,0004 bd3 ba2.1k sqftFairhaven Am, Bellingham, WA 98225Active
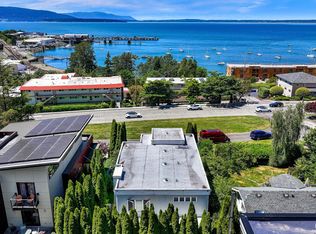 MLS ID #2567255, Wayne Kwiatkowski. NWMLS as distributed by MLS GRID
 - $1,150,0004 bd2 ba1.9k sqftHaley Plat No 2 Lot 4, Bellingham, WA 98225Active
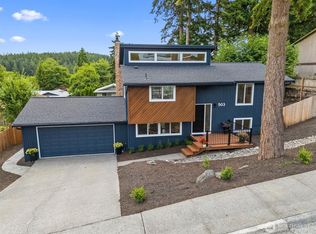 MLS ID #2552848, Wayne Kroon. NWMLS as distributed by MLS GRID
 - $1,100,0002 bd1 ba2.2k sqft2716 Cornwall Avenue, Bellingham, WA 98225Active
 MLS ID #2560186, Lyle Sorenson. NWMLS as distributed by MLS GRID
