Step into 1924 Craftsman charm in Bellingham's historic York neighborhood, zoned Residential Single (RS), just minutes from downtown Bellingham. This 1 1/2 story home sits on a dead-end street just a 2-minute walk to Harriet Spanel Park and offers 3 bedrooms and 1 bath across 2,592 sq ft, with 1,552 sq ft finished on the main level plus an unfinished 1,040 square foot basement presenting equity opportunity. York sits minutes from Western Washington University, making it one of Bellingham's most established neighborhoods for rental investment. A covered front porch welcomes you in, while original wood details, built ins, and vintage wallpaper carry the home's story through every room. A full kitchen remodel brings modern function without losing any of that character. Outside you'll find stunning cottage gardens, a fully fenced backyard, a detached garage, and alley access, all on a 4,356 square foot lot. York is one of Bellingham's oldest historic neighborhoods, known for its tight knit community and walkability. You're minutes on foot to schools, Civic Field, Arne Hanna Aquatic Center, Bellingham Bells baseball, and local shops and restaurants. Whether you're drawn to the character, the gardens, the location, or the rental potential, 1140 Grant Street is a special one.
Active
Listed by: eXp Realty • Shelly Jo Chambers
Price cut: $35K (9/20)
$699,999
1140 Grant Street, Bellingham, WA 98225
3beds
2,592sqft
Single Family Residence
Built in 1924
4,356 Square Feet Lot
$682,700 Zestimate®
$270/sqft
$-- HOA
What's special
Detached garageVintage wallpaperOriginal wood detailsAlley accessBuilt insFully fenced backyardCovered front porch
- --
- on Zillow
- 597
- views
- 38
- saves
Zillow last checked:
Listing updated:
Listed by:
Shelly Jo Chambers,
eXp Realty,
Brent Chambers,
eXp Realty
Source: NWMLS as distributed by MLS GRID,MLS#: 2562502
Facts & features
Interior
Bedrooms & bathrooms
- Bedrooms: 3
- Bathrooms: 1
- Full bathrooms: 1
- Main level bathrooms: 1
- Main level bedrooms: 1
Primary bedroom
- Level: Second
Bedroom
- Level: Second
Bedroom
- Level: Main
Bathroom full
- Level: Main
Dining room
- Level: Main
Entry hall
- Level: Main
Kitchen with eating space
- Level: Main
Living room
- Level: Main
Utility room
- Level: Main
Heating
- Fireplace, Forced Air, Heat Pump, Electric, Pellet
Cooling
- Forced Air, Window Unit(s)
Appliances
- Included: Dishwasher, Dryer, Microwave, Refrigerator, Stove(s)/Range(s), Washer, Dishwasher(s), Dryer(s), Microwave(s), Refrigerator(s), Washer(s)
Features
- Dining Room
- Flooring: Concrete, Vinyl, Carpet
- Basement: Unfinished
- Number of fireplaces: 1
- Fireplace features: Pellet Stove, Main Level: 1, Fireplace
Interior area
- Total structure area: 2,592
- Total interior livable area: 2,592 sqft
Property
Parking
- Parking features: Driveway, Detached Garage, Off Street
- Has garage: Yes
Features
- Levels: One and One Half
- Stories: 1
- Entry location: Main
- Patio & porch: Dining Room, Fireplace, Walk-In Closet(s)
Lot
- Size: 4,356 Square Feet
- Features: Curbs, Dead End Street, Paved, Sidewalk, Fenced-Fully, Outbuildings, Patio
- Topography: Level
- Residential vegetation: Garden Space
Details
- Parcel number: 380331460418
- Special conditions: Standard
Construction
Type & style
- Home type: SingleFamily
- Architectural style: Craftsman,1 1/2 Stry w/Bsmt
- Property subtype: Single Family Residence
Materials
- Wood Siding, Wood Products
- Foundation: Slab
- Roof: Composition
Condition
- Good
- Year built: 1924
- Major remodel year: 1924
Utilities & green energy
- Electric: Company: PSE
- Sewer: Sewer Connected, Company: City of Bellingham
- Water: Public, Company: City of Bellingham
Community & HOA
Community
- Subdivision: York
Location
- Region: Bellingham
Financial & listing details
- Price per square foot: $270/sqft
- Tax assessed value: $746,465
- Annual tax amount: $3,097
- Date on market: 7/30/2026
- Listing terms: Conventional,FHA,VA Loan
- Inclusions: Dishwasher(s), Dryer(s), Microwave(s), Refrigerator(s), Stove(s)/Range(s), Washer(s)
Estimated market value
$682,700
$649,000 - $717,000
$2,160/mo
Price history
| Date | Event | Price |
|---|---|---|
| 9/20/2026 | Price change | $699,999-4.8%$270/sqft |
Source:  NWMLS as distributed by MLS GRID #2562502 Report a problem NWMLS as distributed by MLS GRID #2562502 Report a problem | ||
| 7/30/2026 | Listed for sale | $735,000+513%$284/sqft |
Source: NWMLS as distributed by MLS GRID #2562502 Report a problem | ||
| 6/30/1994 | Sold | $119,900$46/sqft |
Source: Agent Provided Report a problem | ||
Public tax history
| Year | Property taxes | Tax assessment |
|---|---|---|
| 2025 | $6,199 +4.5% | $746,465 +3% |
| 2024 | $5,932 +2.6% | $724,732 -2.5% |
| 2023 | $5,783 +8.6% | $743,185 +18% |
| 2022 | $5,327 +16.6% | $629,830 +28% |
| 2021 | $4,570 +1.9% | $492,054 +8% |
| 2020 | $4,484 | $455,606 +38.9% |
| 2019 | $4,484 +34.3% | $327,994 +5.9% |
| 2018 | $3,340 +6.2% | $309,787 +16.1% |
| 2017 | $3,146 -0.7% | $266,835 +9.9% |
| 2016 | $3,170 +28.5% | $242,829 +7.5% |
| 2015 | $2,466 | $225,894 +3.1% |
| 2014 | $2,466 -0.2% | $219,102 +9.3% |
| 2013 | $2,472 | $200,425 +2.9% |
| 2012 | -- | $194,721 |
| 2011 | -- | $194,721 -2.6% |
| 2010 | -- | $199,865 -6.8% |
| 2009 | $1,933 +25.8% | $214,445 |
| 2008 | $1,536 | $214,445 +37.4% |
| 2007 | $1,536 -13.6% | $156,090 |
| 2005 | $1,779 | $156,090 |
| 2004 | $1,779 +33.5% | $156,090 +41.8% |
| 2003 | $1,332 +2.8% | $110,075 |
| 2002 | $1,296 -0.4% | $110,075 |
| 2001 | $1,300 | $110,075 |
| 2000 | -- | $110,075 +2.3% |
| 1999 | -- | $107,575 |
Find assessor info on the county website
Monthly payment
Est. payment
Payment breakdown
Explore the cost of this home by adjusting the details. Changes won't be saved.Climate risks
Neighborhood: York

Similar homes
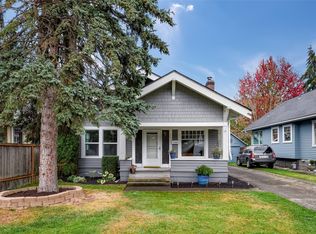
- $699,0004 bd2 ba2.4k sqft927 Jersey Street, Bellingham, WA 98225Active
 MLS ID #2567323, Erika Buse. NWMLS as distributed by MLS GRID

 - $569,0004 bd2 ba2k sqft905 E Maple Street, Bellingham, WA 98225Active
 MLS ID #2572984, Galen Hirss. NWMLS as distributed by MLS GRID
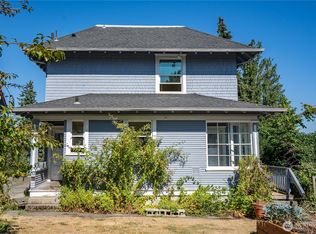
 - $999,5003 bd3 ba2.1k sqftFairhaven Am, Bellingham, WA 98225Active
 MLS ID #2591799, Michelle R Harrington. NWMLS as distributed by MLS GRID
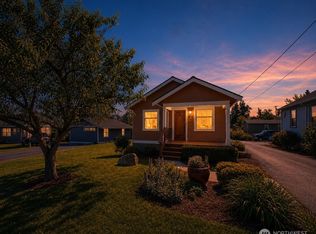
 - $738,5003 bd1 ba1.8k sqft1912 Mill Avenue, Bellingham, WA 98225Contingent
 MLS ID #2576203, Ethan Potts. NWMLS as distributed by MLS GRID
