Location, character, and endless possibilities! This charming home sits directly across from the rose garden and features beautiful hardwood floors, gorgeous original woodwork, and built-ins throughout. The spacious living and dining rooms are perfect for entertaining, while the kitchen boasts quartz countertops and warm oak cabinetry. Choose your primary suite on the main level or upstairs for added flexibility. A newer electric fireplace insert adds cozy appeal, and abundant storage keeps everything organized. The private, peaceful backyard is perfect for relaxing. The basement’s separate entry creates exciting potential for a home office or small business—possible uses could include a chiropractor, massage therapist, hair salon, accountant, or similar professional use, subject to City approval and buyer verification. Just minutes to shopping, schools, restaurants, and I-5. A one-of-a-kind property with charm, flexibility, and opportunity!
Active
Listed by: RE/MAX Whatcom County, Inc. • Tate White
$975,000
2900 Cornwall Avenue, Bellingham, WA 98225
3beds
2,940sqft
Single Family Residence
Built in 1931
7,405 Square Feet Lot
$-- Zestimate®
$332/sqft
$-- HOA
What's special
Beautiful hardwood floorsPrivate peaceful backyardBuilt-ins throughoutWarm oak cabinetryKitchen boasts quartz countertopsAbundant storageGorgeous original woodwork
- --
- on Zillow
- 354
- views
- 4
- saves
Zillow last checked:
Listing updated:
Listed by:
Tate White,
RE/MAX Whatcom County, Inc.,
Solomon Gill,
RE/MAX Whatcom County, Inc.
Source: NWMLS as distributed by MLS GRID,MLS#: 2567043
Facts & features
Interior
Bedrooms & bathrooms
- Bedrooms: 3
- Bathrooms: 3
- Full bathrooms: 2
- 3/4 bathrooms: 1
- Main level bathrooms: 1
- Main level bedrooms: 1
Primary bedroom
- Level: Main
Bedroom
- Level: Second
Bedroom
- Level: Second
Bathroom full
- Level: Main
Bathroom three quarter
- Level: Lower
Bathroom full
- Level: Second
Dining room
- Level: Main
Entry hall
- Level: Main
Kitchen with eating space
- Level: Main
Living room
- Level: Main
Utility room
- Level: Lower
Heating
- Forced Air, Natural Gas
Cooling
- None
Appliances
- Included: Dishwasher, Disposal, Dryer, Refrigerator, Stove(s)/Range(s), Washer, Dishwasher(s), Dryer(s), Garbage Disposal, Refrigerator(s), Washer(s)
Features
- Dining Room
- Flooring: Laminate, Carpet
- Windows: Dbl Pane/Storm Window
- Basement: Partially Finished
- Has fireplace: No
- Fireplace features: Electric
Interior area
- Total structure area: 2,940
- Total interior livable area: 2,940 sqft
Video & virtual tour
Property
Parking
- Total spaces: 3
- Parking features: Driveway
- Uncovered spaces: 3
Features
- Levels: Two
- Stories: 2
- Entry location: Main
- Patio & porch: Dbl Pane/Storm Window, Dining Room, Walk-In Closet(s)
- Has view: Yes
- View description: Territorial
Lot
- Size: 7,405 Square Feet
- Features: Paved, Sidewalk, Cable TV, Deck, Fenced-Fully, Gas Available, High Speed Internet, Patio
- Topography: Level
- Residential vegetation: Fruit Trees, Garden Space
Details
- Parcel number: 3803191933160000
- Special conditions: Standard
Construction
Type & style
- Home type: SingleFamily
- Architectural style: 2 Stories w/Bsmnt
- Property subtype: Single Family Residence
Materials
- Metal/Vinyl
- Foundation: Poured Concrete
- Roof: Composition
Condition
- Good
- Year built: 1931
- Major remodel year: 1931
Utilities & green energy
- Electric: Company: PSE
- Sewer: Sewer Connected, Company: City of Bellingham
- Water: Public, Company: City of Bellingham
- Utilities for property: Xfinity, Xfinity
Community & HOA
Community
- Subdivision: Cornwall Park
Location
- Region: Bellingham
Financial & listing details
- Price per square foot: $332/sqft
- Tax assessed value: $833,642
- Annual tax amount: $6,624
- Date on market: 8/13/2026
- Listing terms: Conventional
- Inclusions: Dishwasher(s), Dryer(s), Garbage Disposal, Refrigerator(s), Stove(s)/Range(s), Washer(s)
Estimated market value
Not available
Estimated sales range
Not available
Not available
Price history
| Date | Event | Price |
|---|---|---|
| 8/13/2026 | Listed for sale | $975,000+290%$332/sqft |
Source:  NWMLS as distributed by MLS GRID #2567043 Report a problem NWMLS as distributed by MLS GRID #2567043 Report a problem | ||
| 5/31/2011 | Sold | $250,000-7.4%$85/sqft |
Source: NWMLS as distributed by MLS GRID #180749 Report a problem | ||
| 5/9/2011 | Price change | $269,900-14.3%$92/sqft |
Source: Miller-Arnason Real Estate, LLC #180749 Report a problem | ||
| 5/8/2011 | Price change | $314,900+8.6%$107/sqft |
Source: Coldwell Banker Miller Arnason Real Estate #180749 Report a problem | ||
| 4/16/2011 | Price change | $289,900-3.3%$99/sqft |
Source: Miller-Arnason Real Estate, LLC #180749 Report a problem | ||
| 4/2/2011 | Price change | $299,900-4.8%$102/sqft |
Source: Coldwell Banker Miller-Arnason Real Estate, LLC #180749 Report a problem | ||
| 3/21/2011 | Price change | $314,900-4.5%$107/sqft |
Source: Coldwell Banker Miller-Arnason Real Estate, LLC #180749 Report a problem | ||
| 3/7/2011 | Price change | $329,900-5.7%$112/sqft |
Source: Coldwell Banker Miller-Arnason Real Estate, LLC #180749 Report a problem | ||
| 2/25/2011 | Price change | $349,900-2.8%$119/sqft |
Source: Coldwell Banker Miller-Arnason Real Estate, LLC #180749 Report a problem | ||
| 2/12/2011 | Listed for sale | $359,900$122/sqft |
Source: Dominion Enterprises #180749 Report a problem | ||
Public tax history
| Year | Property taxes | Tax assessment |
|---|---|---|
| 2025 | $1,316 -80.1% | $833,642 +3% |
| 2024 | $6,624 +2.6% | $809,352 -2.5% |
| 2023 | $6,458 +6.7% | $829,909 +16% |
| 2022 | $6,051 +14.7% | $715,451 +26% |
| 2021 | $5,274 +1.9% | $567,819 +8% |
| 2020 | $5,174 | $525,758 +5.6% |
| 2019 | $5,174 +2.1% | $497,841 +11.4% |
| 2018 | $5,069 +11.7% | $446,874 +16.1% |
| 2017 | $4,538 -0.7% | $384,745 +10.9% |
| 2016 | $4,570 +32.5% | $346,986 +9.8% |
| 2015 | $3,450 | $315,997 +5.4% |
| 2014 | $3,450 +2% | $299,807 +13.4% |
| 2013 | $3,383 | $264,329 +4.7% |
| 2012 | -- | $252,525 |
| 2011 | -- | $252,525 |
| 2010 | -- | $252,525 |
| 2009 | $1,840 -8.4% | $252,525 +23.7% |
| 2008 | $2,009 | $204,115 |
| 2007 | $2,009 +47.4% | $204,115 |
| 2005 | $1,363 | $204,115 +70.7% |
| 2004 | $1,363 -5.9% | $119,595 |
| 2003 | $1,448 +2.8% | $119,595 |
| 2002 | $1,408 -0.4% | $119,595 |
| 2001 | $1,413 | $119,595 +5.7% |
| 2000 | -- | $113,110 |
| 1999 | -- | $113,110 |
Find assessor info on the county website
Monthly payment
Est. payment
Payment breakdown
Explore the cost of this home by adjusting the details. Changes won't be saved.Climate risks
Neighborhood: Cornwall Park
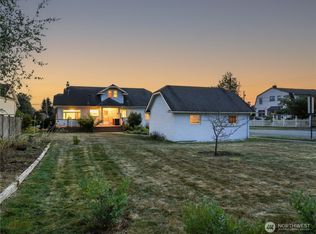
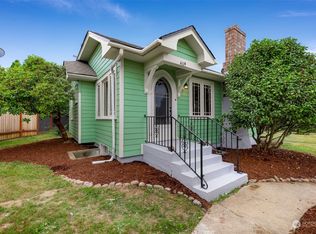
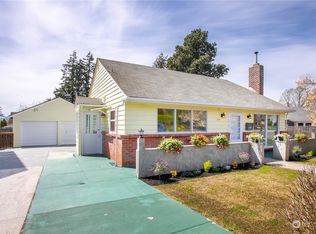
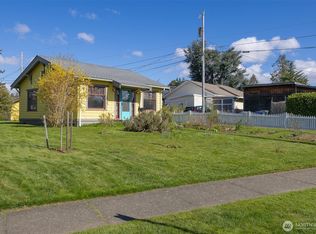
Similar homes
- $1,100,0002 bd1 ba2.2k sqft2716 Cornwall Avenue, Bellingham, WA 98225Active
 MLS ID #2560186, Lyle Sorenson. NWMLS as distributed by MLS GRID
 - $799,0003 bd2 ba2.5k sqftFirst Add To New Whatcom, Bellingham, WA 98225Active
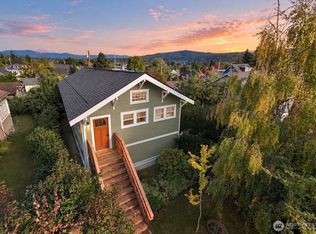 MLS ID #2579664, Paulina Antczak. NWMLS as distributed by MLS GRID
 - $875,0004 bd2 ba1.9k sqftWithers Short, Bellingham, WA 98226Active
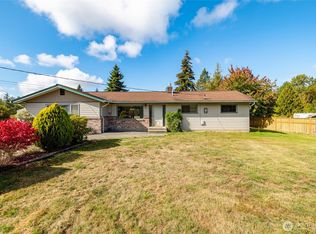 MLS ID #2589525, Katie Sentinella. NWMLS as distributed by MLS GRID
 - $839,9003 bd2 ba2.5k sqft2816 26th Street, Bellingham, WA 98225Active
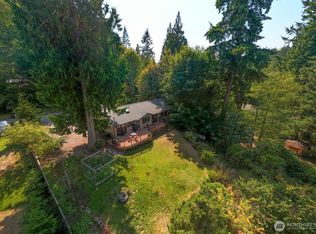 MLS ID #2579228, Kena Greer Brashear. NWMLS as distributed by MLS GRID
