Welcome to this timeless Craftsman in Bellingham's highly sought-after Columbia neighborhood, where you're just a short walk to neighborhood parks, coffee shops, scenic trails, and all the charm this vibrant community has to offer. Full of warmth and character, this beautifully maintained home showcases gorgeous original fir floors, classic Craftsman details throughout, and a thoughtful layout with two bedrooms on the main level and a spacious primary suite upstairs complete with an attached 3/4 bath. Enjoy peekaboo bay views through the skylights, stay comfortable year-round with a mini split providing A/C, and appreciate the added value of solar panels. Outside, the private backyard is a true retreat with mature landscaping and a relaxing hot tub, while off-street parking in the front and a one-car garage off the alley provide excellent convenience. This is a rare opportunity to own a character-filled home in one of Bellingham's most desirable neighborhoods—don't miss it!
Active
Listed by: Bellwether Real Estate • Diskin Young
Price cut: $29K (9/9)
$750,000
2217 Lynn Street, Bellingham, WA 98225
3beds
1,885sqft
Single Family Residence
Built in 1920
4,791 Square Feet Lot
$738,500 Zestimate®
$398/sqft
$-- HOA
What's special
Private backyardTimeless craftsmanClassic craftsman details throughoutMature landscapingSolar panelsGorgeous original fir floorsSpacious primary suite upstairs
- --
- on Zillow
- 988
- views
- 53
- saves
Zillow last checked:
Listing updated:
Listed by:
Diskin Young,
Bellwether Real Estate
Source: NWMLS as distributed by MLS GRID,MLS#: 2559749
Facts & features
Interior
Bedrooms & bathrooms
- Bedrooms: 3
- Bathrooms: 2
- Full bathrooms: 1
- 3/4 bathrooms: 1
- Main level bathrooms: 1
- Main level bedrooms: 2
Primary bedroom
- Level: Second
Bedroom
- Level: Main
Bedroom
- Level: Main
Bathroom full
- Level: Main
Bathroom three quarter
- Level: Second
Dining room
- Level: Main
Entry hall
- Level: Main
Kitchen without eating space
- Level: Main
Living room
- Level: Main
Utility room
- Level: Lower
Heating
- Fireplace, Ductless, Forced Air, Electric, Natural Gas
Cooling
- Ductless
Appliances
- Included: Dishwasher, Disposal, Dryer, Microwave, Refrigerator, Stove(s)/Range(s), Washer, Dishwasher(s), Dryer(s), Garbage Disposal, Microwave(s), Refrigerator(s), Washer(s), Water Heater: Electric, Water Heater Location: Basement
Features
- Bath Off Primary, Dining Room
- Flooring: Laminate, Softwood, Vinyl
- Windows: Dbl Pane/Storm Window, Skylight(s)
- Basement: Partially Finished,Unfinished
- Number of fireplaces: 1
- Fireplace features: Gas, Main Level: 1, Fireplace
Interior area
- Total structure area: 1,885
- Total interior livable area: 1,885 sqft
Property
Parking
- Total spaces: 3
- Parking features: Driveway, Detached Garage, Off Street
- Has garage: Yes
- Covered spaces: 1
- Uncovered spaces: 2
Features
- Levels: Two
- Stories: 2
- Entry location: Main
- Patio & porch: Bath Off Primary, Dbl Pane/Storm Window, Dining Room, Fireplace, Security System, Skylight(s), Water Heater
- Has spa: Yes
- Has view: Yes
- View description: Bay, Territorial
- Has water view: Yes
- Water view: Bay
Lot
- Size: 4,791 Square Feet
- Features: Curbs, Paved, Sidewalk, Cable TV, Deck, Dog Run, Fenced-Fully, Gas Available, High Speed Internet, Hot Tub/Spa, Outdoor Fireplace, Patio
- Topography: Level
- Residential vegetation: Garden Space
Details
- Parcel number: 380225242548
- Special conditions: Standard
Construction
Type & style
- Home type: SingleFamily
- Architectural style: Craftsman,2 Stories w/Bsmnt
- Property subtype: Single Family Residence
Materials
- Cement Planked, Cement Plank
- Foundation: Block
- Roof: Composition
Condition
- Year built: 1920
Utilities & green energy
- Electric: Company: PSE
- Sewer: Sewer Connected, Company: City of Bellingham
- Water: Public, Company: City of Bellingham
- Utilities for property: Xfinity
Community & HOA
Community
- Security: Security System
- Subdivision: Columbia
Location
- Region: Bellingham
Financial & listing details
- Price per square foot: $398/sqft
- Tax assessed value: $666,101
- Annual tax amount: $929
- Date on market: 7/24/2026
- Listing terms: Conventional,FHA,VA Loan
- Inclusions: Dishwasher(s), Dryer(s), Garbage Disposal, Microwave(s), Refrigerator(s), Stove(s)/Range(s), Washer(s)
Estimated market value
$738,500
$702,000 - $775,000
$3,018/mo
Price history
| Date | Event | Price |
|---|---|---|
| 9/9/2026 | Price change | $750,000-3.7%$398/sqft |
Source:  NWMLS as distributed by MLS GRID #2559749 Report a problem NWMLS as distributed by MLS GRID #2559749 Report a problem | ||
| 8/20/2026 | Price change | $779,000-2.5%$413/sqft |
Source: NWMLS as distributed by MLS GRID #2559749 Report a problem | ||
| 8/7/2026 | Price change | $799,000-2.6%$424/sqft |
Source: NWMLS as distributed by MLS GRID #2559749 Report a problem | ||
| 7/24/2026 | Listed for sale | $820,000$435/sqft |
Source: NWMLS as distributed by MLS GRID #2559749 Report a problem | ||
Public tax history
| Year | Property taxes | Tax assessment |
|---|---|---|
| 2025 | $930 -55.1% | $666,101 +3% |
| 2024 | $2,069 +110.7% | $646,700 -2.5% |
| 2023 | $982 -79.7% | $663,161 +16% |
| 2022 | $4,836 +26.2% | $571,692 +38.6% |
| 2021 | $3,831 +1.9% | $412,470 +8% |
| 2020 | $3,759 | $381,917 +7.7% |
| 2019 | $3,759 +4.1% | $354,579 +11.4% |
| 2018 | $3,610 +11.7% | $318,281 +16.1% |
| 2017 | $3,232 -0.7% | $274,030 +10.9% |
| 2016 | $3,255 +32.5% | $247,092 +9.8% |
| 2015 | $2,457 | $225,048 +5.4% |
| 2014 | $2,457 +2% | $213,518 -4.3% |
| 2013 | $2,409 | $223,152 +4.7% |
| 2012 | -- | $213,208 |
| 2011 | -- | $213,208 |
| 2010 | -- | $213,208 0% |
| 2009 | $1,770 -8.4% | $213,210 +8.6% |
| 2008 | $1,933 | $196,350 |
| 2007 | $1,933 +51.4% | $196,350 |
| 2005 | $1,277 | $196,350 +75.3% |
| 2004 | $1,277 -5.9% | $112,020 |
| 2003 | $1,356 +2.8% | $112,020 |
| 2002 | $1,319 -13.8% | $112,020 -13.5% |
| 2001 | $1,530 | $129,485 +27.8% |
| 2000 | -- | $101,350 |
| 1999 | -- | $101,350 |
Find assessor info on the county website
Monthly payment
Est. payment
Payment breakdown
Explore the cost of this home by adjusting the details. Changes won't be saved.Climate risks
Neighborhood: Columbia
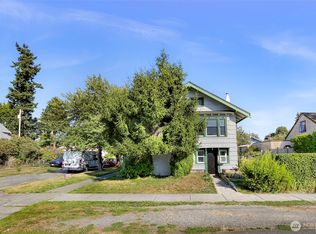
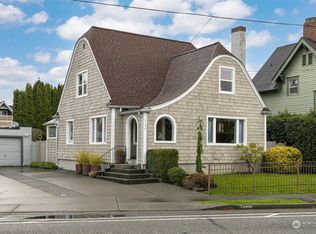
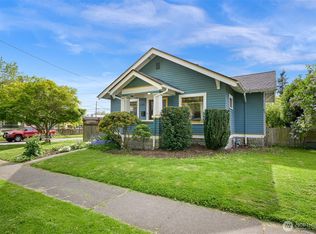
Similar homes
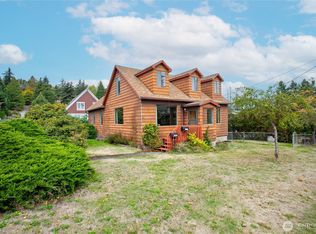
- $719,9003 bd1 ba1.3k sqft2433 Lafayette Street, Bellingham, WA 98225Active
 MLS ID #2577075, James Edwards. NWMLS as distributed by MLS GRID
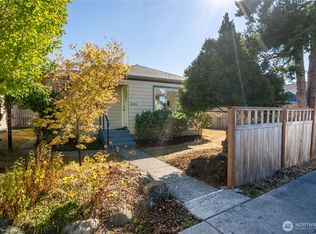
 - $650,0005 bd1 ba1.7k sqft1901 Harris Avenue, Bellingham, WA 98225Active
 MLS ID #2590138, Holly Tremaine-Swanson. NWMLS as distributed by MLS GRID
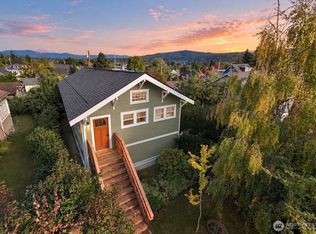
 - $679,0002 bd1 ba1.4k sqft2208 Jaeger Street, Bellingham, WA 98225Active
 MLS ID #2575277, Anne Cantrell. NWMLS as distributed by MLS GRID
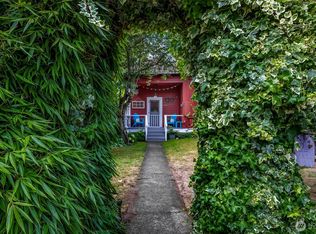
 - $799,0003 bd2 ba2.5k sqftFirst Add To New Whatcom, Bellingham, WA 98225Active
 MLS ID #2579664, Paulina Antczak. NWMLS as distributed by MLS GRID
