Set in Bellingham’s Columbia neighborhood, 2322 Utter St is a well-kept home with a flexible layout and a mix of thoughtful updates. Elizabeth Park is one block away, with the neighborhood’s shops, schools, and central Bellingham amenities close by. Inside, fresh paint, generous windows, and a wood-planked ceiling give the main living spaces a light, simple character. The separate living space adds flexibility and rental potential, or could be used as an artist studio, guest space, office, or creative workspace. The primary bathroom has been updated, and recent improvements include a newer heating and cooling system, new washer and dryer, newer refrigerator, and updated interior and exterior lighting.The outdoor spaces are a natural extension of the house. New decks create separate areas for dining, lounging, grilling, and gathering around a small fire pit, while mature landscaping and a custom privacy screen provide a more private backdrop. Alley access adds another practical layer to the property. Overall, 2322 Utter is a thoughtfully updated Columbia home with flexible living space, rental potential, useful outdoor areas, and a location that makes it easy to enjoy the neighborhood on foot.
Active
Listed by: COMPASS • Erika Buse
$845,000
2322 Utter Street, Bellingham, WA 98225
4beds
2,053sqft
Single Family Residence
Built in 1890
4,791 Square Feet Lot
$826,600 Zestimate®
$412/sqft
$-- HOA
What's special
- --
- on Zillow
- 613
- views
- 20
- saves
Likely to sell faster than
Zillow last checked:
Listing updated:
Listed by:
Erika Buse,
COMPASS
Source: NWMLS as distributed by MLS GRID,MLS#: 2588437
Facts & features
Interior
Bedrooms & bathrooms
- Bedrooms: 4
- Bathrooms: 3
- Full bathrooms: 1
- 3/4 bathrooms: 2
- Main level bathrooms: 3
- Main level bedrooms: 4
Primary bedroom
- Level: Main
Primary bedroom
- Level: Main
Bedroom
- Level: Main
Bedroom
- Level: Main
Bathroom full
- Level: Main
Bathroom three quarter
- Level: Main
Bathroom three quarter
- Level: Main
Den office
- Level: Main
Dining room
- Level: Main
Entry hall
- Level: Main
Kitchen with eating space
- Level: Main
Living room
- Level: Main
Utility room
- Level: Main
Heating
- Forced Air, Radiant, Electric, Natural Gas
Cooling
- Heat Pump
Appliances
- Included: Dishwasher, Disposal, Dryer, Microwave, Refrigerator, Stove(s)/Range(s), Washer, Dishwasher(s), Dryer(s), Garbage Disposal, Microwave(s), Refrigerator(s), Washer(s)
Features
- Bath Off Primary, Ceiling Fan(s), Dining Room
- Flooring: Bamboo/Cork, Ceramic Tile, Concrete, Laminate
- Windows: Dbl Pane/Storm Window, Skylight(s)
- Basement: None
- Has fireplace: No
Interior area
- Total structure area: 2,053
- Total interior livable area: 2,053 sqft
Property
Parking
- Total spaces: 2
- Parking features: Driveway, RV Parking
- Uncovered spaces: 2
Features
- Levels: One
- Stories: 1
- Entry location: Main
- Patio & porch: Second Kitchen, Bath Off Primary, Ceiling Fan(s), Dbl Pane/Storm Window, Dining Room, Skylight(s), Walk-In Closet(s)
Lot
- Size: 4,791 Square Feet
- Features: Paved, Sidewalk, Cable TV, Deck, Fenced-Partially, Gas Available, High Speed Internet, Patio, RV Parking
- Topography: Level,Partial Slope
Details
- Parcel number: 3802244080260000
- Zoning description: Jurisdiction: City
- Special conditions: Standard
Construction
Type & style
- Home type: SingleFamily
- Architectural style: Craftsman,1 Story
- Property subtype: Single Family Residence
Materials
- Wood Siding, Wood Products
- Foundation: Block, Poured Concrete
- Roof: Composition
Condition
- Year built: 1890
Utilities & green energy
- Electric: Company: PSE
- Sewer: Sewer Connected, Company: COB
- Water: Public, Company: COB
- Utilities for property: Xfinity/Comcast, Xfinity/Comcast
Community & HOA
Community
- Subdivision: Columbia
Location
- Region: Bellingham
Financial & listing details
- Price per square foot: $412/sqft
- Tax assessed value: $788,102
- Annual tax amount: $6,420
- Date on market: 9/28/2026
- Listing terms: Conventional,VA Loan
- Inclusions: Dishwasher(s), Dryer(s), Garbage Disposal, Microwave(s), Refrigerator(s), Stove(s)/Range(s), Washer(s)
Estimated market value
$826,600
$785,000 - $868,000
$3,495/mo
Price history
| Date | Event | Price |
|---|---|---|
| 9/28/2026 | Listed for sale | $845,000+1.5%$412/sqft |
Source:  NWMLS as distributed by MLS GRID #2588437 Report a problem NWMLS as distributed by MLS GRID #2588437 Report a problem | ||
| 7/21/2021 | Sold | $832,500+137.9%$406/sqft |
Source: NWMLS as distributed by MLS GRID #1800385 Report a problem | ||
| 2/24/2021 | Listing removed | -- |
Source: Owner Report a problem | ||
| 5/30/2020 | Listing removed | $2,150$1/sqft |
Source: Owner Report a problem | ||
| 5/22/2020 | Price change | $2,150-15%$1/sqft |
Source: Owner Report a problem | ||
| 5/21/2020 | Listed for rent | $2,530+12.4%$1/sqft |
Source: Owner Report a problem | ||
| 7/25/2017 | Listing removed | $2,250$1/sqft |
Source: Owner Report a problem | ||
| 6/30/2017 | Listed for rent | $2,250$1/sqft |
Source: Owner Report a problem | ||
| 6/30/2016 | Sold | $350,000+1.4%$170/sqft |
Source: Public Record Report a problem | ||
| 11/5/2007 | Sold | $345,000$168/sqft |
Source: NWMLS as distributed by MLS GRID #27150083 Report a problem | ||
Public tax history
| Year | Property taxes | Tax assessment |
|---|---|---|
| 2025 | $6,545 +4.5% | $788,102 +3% |
| 2024 | $6,263 +2.6% | $765,146 -2.5% |
| 2023 | $6,105 +6.7% | $784,621 +16% |
| 2022 | $5,721 +26.2% | $676,399 +38.6% |
| 2021 | $4,533 +1.9% | $488,016 +8% |
| 2020 | $4,447 | $451,867 +1.7% |
| 2019 | $4,447 -1.7% | $444,476 +11.4% |
| 2018 | $4,526 +11.7% | $398,966 +16.1% |
| 2017 | $4,052 -0.7% | $343,498 +10.8% |
| 2016 | $4,080 +32.5% | $309,895 +9.8% |
| 2015 | $3,080 | $282,161 +5.4% |
| 2014 | $3,080 +2% | $267,705 -2.9% |
| 2013 | $3,021 | $275,767 +4.6% |
| 2012 | -- | $263,557 |
| 2011 | -- | $263,557 |
| 2010 | -- | $263,557 +0% |
| 2009 | $2,020 -8.4% | $263,555 +17.6% |
| 2008 | $2,206 | $224,100 |
| 2007 | $2,206 +110.9% | $224,100 |
| 2005 | $1,046 | $224,100 +144.2% |
| 2004 | $1,046 -5.1% | $91,780 +0.8% |
| 2003 | $1,102 +2.8% | $91,065 |
| 2002 | $1,072 -0.4% | $91,065 |
| 2001 | $1,076 | $91,065 +9.9% |
| 2000 | -- | $82,880 |
| 1999 | -- | $82,880 |
Find assessor info on the county website
Monthly payment
Est. payment
Payment breakdown
Explore the cost of this home by adjusting the details. Changes won't be saved.Climate risks
Neighborhood: Columbia
Similar homes
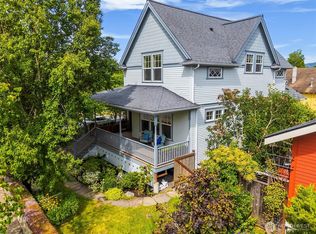
- $949,0003 bd4 ba2.9k sqft1505 Broadway, Bellingham, WA 98225Active
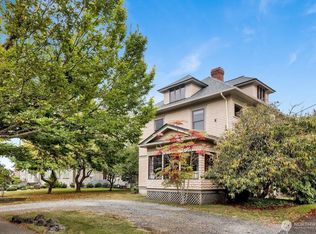 MLS ID #2585948, Renae Ingraham. NWMLS as distributed by MLS GRID
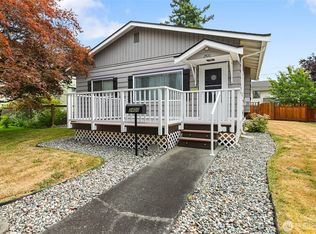
 - $850,0004 bd2 ba1.6k sqft1449 1447 Humboldt Street, Bellingham, WA 98225Active
 MLS ID #2579754, Sydney Weitzel. NWMLS as distributed by MLS GRID
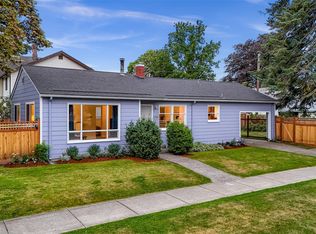
 - $--4 bd2 ba1.6k sqft3360 Northwest Ave #6-101, Bellingham, WA 98225Auction
 Auction.com 2
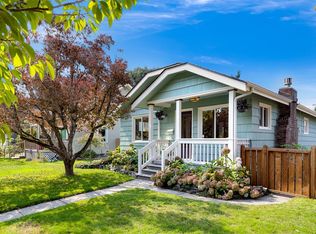
 - $799,0003 bd2 ba2.5k sqftFirst Add To New Whatcom, Bellingham, WA 98225Active
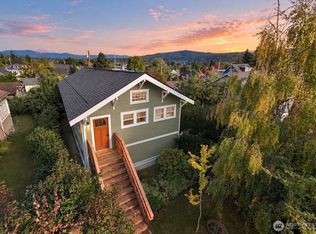 MLS ID #2579664, Paulina Antczak. NWMLS as distributed by MLS GRID
