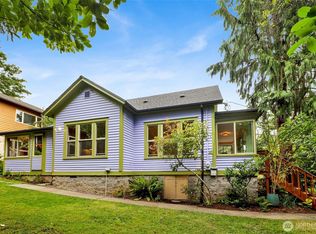
Lovable Columbia Neighborhood Cottage: Discover the charm of this inviting 1,159 sq ft, 2-bedroom, 2-bath cottage nestled in Bellingham’s beloved tree-lined Columbia neighborhood. Ideally located near the waterfront, scenic trails for hiking or biking, and just a 1/2 block to historic Elizabeth Park, with easy access to Bellingham’s shops, restaurants, Farmers Market, and local amenities, this home offers the perfect blend of comfort, character, and convenience. Inside, refinished wood floors, new windows, air-conditioning, a bonus room in the finished attic space of 250+/- sq ft, and refreshed interior and exterior paint give the home a fresh, welcoming feel. Outside, enjoy a fully fenced yard with room for your favorite pooch, plus a private backyard perfect for relaxing, gardening, or entertaining. Need a little extra space to work from home? The backyard 100+/- sq ft office pod offers a convenient, separate workspace away from the main living area. Full of charm and thoughtfully refreshed, this delightful cottage is ready to welcome you home! Note: Some of the pictures are Oil Painting Renderings of the home, in the style of Bob Ross.
Active
Listed by: Coldwell Banker Bain • Wayne Kwiatkowski • 360-961-1169
$729,000
2220 Utter Street, Bellingham, WA 98225
2beds
1,479sqft
Single Family Residence
Built in 1910
4,791 Square Feet Lot
$708,500 Zestimate®
$493/sqft
$-- HOA
What's special
- --
- on Zillow
- 1,289
- views
- 109
- saves
Likely to sell faster than
Zillow last checked:
Listing updated:
Offers reviewed: Oct 26
Listed by:
Wayne Kwiatkowski 360-961-1169 waynekwiatkowski@cbbain.com,
Coldwell Banker Bain
Source: NWMLS as distributed by MLS GRID,MLS#: 2581022
Facts & features
Interior
Bedrooms & bathrooms
- Bedrooms: 2
- Bathrooms: 2
- Full bathrooms: 1
- 1/2 bathrooms: 1
- Main level bathrooms: 2
- Main level bedrooms: 2
Bedroom
- Level: Main
Bedroom
- Level: Main
Bathroom full
- Level: Main
Other
- Level: Main
Bonus room
- Description: finished Attic Space with Stairs
- Area: 308
- Dimensions: 22.00 x 14.00
Dining room
- Level: Main
Entry hall
- Level: Main
Kitchen without eating space
- Level: Main
Living room
- Level: Main
Other
- Level: Main
Utility room
- Level: Main
Heating
- 90%+ High Efficiency, Ductless, Heat Pump, Electric, Natural Gas
Cooling
- Ductless
Appliances
- Included: Dishwasher, Disposal, Dryer, Refrigerator, Stove(s)/Range(s), Tankless Water Heater, Washer, Dishwasher(s), Dryer(s), Garbage Disposal, Refrigerator(s), Washer(s), Water Heater: Gas, Water Heater Location: Utility Room
Features
- Dining Room
- Flooring: Softwood
- Windows: Dbl Pane/Storm Window
- Basement: None
- Has fireplace: No
Interior area
- Total structure area: 1,479
- Total interior livable area: 1,479 sqft
Property
Parking
- Total spaces: 1
- Parking features: Off Street
- Uncovered spaces: 1
Features
- Levels: One
- Stories: 1
- Entry location: Main
- Patio & porch: Dbl Pane/Storm Window, Dining Room, Water Heater
Lot
- Size: 4,791 Square Feet
- Dimensions: 50' x 100'
- Features: Curbs, Paved, Sidewalk, Cable TV, Fenced-Fully, Gas Available, Gated Entry, High Speed Internet, Outbuildings, Patio
- Topography: Level
- Residential vegetation: Fruit Trees, Garden Space
Details
- Parcel number: 3802254085420000
- Zoning: SFR
- Zoning description: Jurisdiction: City
- Special conditions: Standard
Construction
Type & style
- Home type: SingleFamily
- Architectural style: Craftsman,1 Story
- Property subtype: Single Family Residence
Materials
- Wood Siding, Wood Products
- Foundation: Poured Concrete
- Roof: Composition
Condition
- Very Good
- Year built: 1910
Utilities & green energy
- Electric: Company: Puget Sound Energy
- Sewer: Sewer Connected, Company: City of Bellingham
- Water: Community, Company: City of Bellingham
Community & HOA
Community
- Features: Athletic Court, Park, Playground
- Subdivision: Columbia
Location
- Region: Bellingham
Financial & listing details
- Price per square foot: $493/sqft
- Tax assessed value: $667,608
- Annual tax amount: $5,545
- Offers reviewed: 10/26/2026
- Date on market: 10/16/2026
- Listing terms: Conventional,FHA,VA Loan
- Inclusions: Dishwasher(s), Dryer(s), Garbage Disposal, Refrigerator(s), Stove(s)/Range(s), Washer(s)
Estimated market value
$708,500
$673,000 - $744,000
$2,617/mo
Price history
| Date | Event | Price |
|---|---|---|
| 10/21/2026 | Listed for sale | $729,000+92.3%$493/sqft |
Source:  NWMLS as distributed by MLS GRID #2581022 Report a problem | ||
| 10/12/2016 | Sold | $379,000-5.3%$256/sqft |
Source: NWMLS as distributed by MLS GRID #1014467 Report a problem | ||
| 9/18/2016 | Pending sale | $400,000$270/sqft |
Source: Windermere Real Estate/Whatcom, Inc. #1014467 Report a problem | ||
| 9/1/2016 | Price change | $400,000-2.7%$270/sqft |
Source: Windermere Real Estate/Whatcom, Inc. #1014467 Report a problem | ||
| 8/18/2016 | Listed for sale | $411,000+73.1%$278/sqft |
Source: Windermere Real Estate/Whatcom, Inc. #1014467 Report a problem | ||
| 11/20/2014 | Sold | $237,500+1.1%$161/sqft |
Source: NWMLS as distributed by MLS GRID #705119 Report a problem | ||
| 10/21/2014 | Pending sale | $235,000$159/sqft |
Source: John L Scott Real Estate #705119 Report a problem | ||
| 10/11/2014 | Listed for sale | $235,000+88%$159/sqft |
Source: John L Scott Real Estate #705119 Report a problem | ||
| 9/28/2001 | Sold | $125,000$85/sqft |
Source: Public Record Report a problem | ||
Public tax history
| Year | Property taxes | Tax assessment |
|---|---|---|
| 2025 | $5,545 +4.5% | $667,608 +3% |
| 2024 | $5,306 +2.6% | $648,163 -2.5% |
| 2023 | $5,173 +6.7% | $664,661 +16% |
| 2022 | $4,847 +26.2% | $572,985 +38.6% |
| 2021 | $3,840 +1.9% | $413,403 +8% |
| 2020 | $3,767 | $382,781 +17.6% |
| 2019 | $3,767 +13.7% | $325,406 +11.4% |
| 2018 | $3,313 +11.7% | $292,097 +16.1% |
| 2017 | $2,966 -0.7% | $251,486 +10.9% |
| 2016 | $2,987 +32.5% | $226,711 +9.8% |
| 2015 | $2,255 | $206,513 +5.4% |
| 2014 | $2,255 +2% | $195,933 -4.7% |
| 2013 | $2,211 | $205,549 +4.7% |
| 2012 | -- | $196,363 |
| 2011 | -- | $196,363 |
| 2010 | -- | $196,363 0% |
| 2009 | $1,665 -8.4% | $196,365 +6.3% |
| 2008 | $1,818 | $184,710 |
| 2007 | $1,818 +53% | $184,710 |
| 2005 | $1,189 | $184,710 +77.1% |
| 2004 | $1,189 -5.9% | $104,300 |
| 2003 | $1,262 +2.8% | $104,300 |
| 2002 | $1,228 -0.4% | $104,300 |
| 2001 | $1,232 | $104,300 +29.3% |
| 2000 | -- | $80,685 |
| 1999 | -- | $80,685 |
Find assessor info on the county website
Monthly payment
Est. payment
Payment breakdown
Explore the cost of this home by adjusting the details. Changes won't be saved.Climate risks
Neighborhood: Columbia
Nearby schools
Schools provided by the listing agent
- Elementary: Columbia Elem
- Middle: Whatcom Mid
- High: Bellingham High
Source: NWMLS as distributed by MLS GRID. This data may not be complete. We recommend contacting the local school district to confirm school assignments for this home.
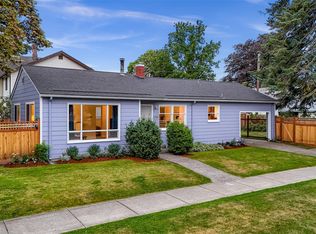


Similar homes
- $729,9003 bd2 ba1.8k sqft2217 Lynn Street, Bellingham, WA 98225Active
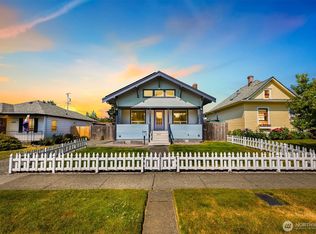 MLS ID #2559749, Diskin Young. NWMLS as distributed by MLS GRID
- $719,9003 bd1 ba1.3k sqft2433 Lafayette Street, Bellingham, WA 98225Active
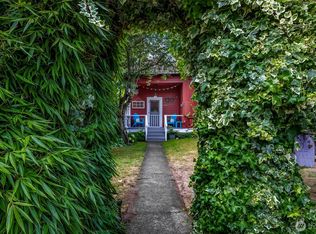 MLS ID #2577075, James Edwards. NWMLS as distributed by MLS GRID
- $679,0002 bd1 ba1.4k sqft2208 Jaeger Street, Bellingham, WA 98225Active
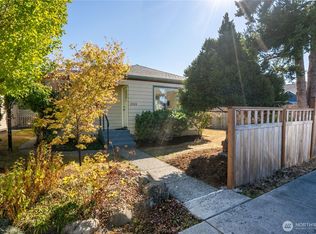 MLS ID #2575277, Anne Cantrell. NWMLS as distributed by MLS GRID
- $795,0002 bd3 ba1.4k sqftFairhaven Land Co's First Add To Fairhaven, Bellingham, WA 98225Active
 MLS ID #2583004, Rainy Fackler-Adams. NWMLS as distributed by MLS GRID
