Beautiful Craftsman home full of timeless character and thoughtful updates. This property features refinished fir floors, rich original wood trim and 10' ceilings throughout that enhance the home's spacious feel. Set on 2.5 city lots, with multiple cottages, and versatile bonus spaces adding an additional 460 sf; this property offers development potential for future investment. Recent updates include new wiring, remodeled kitchen, new interior & exterior paint. Hidden in it's own wooded sanctuary, surrounded by additional cabins; a detached two-story mother-in-law cabin complete with a kitchenette, full bathroom, a loft, vaulted ceilings, and elevated views, offers a welcoming retreat for guests, extended living or creative pursuits. The lower level features a separate unit with a full bathroom, offering opportunity for a writing studio, art space, home office or private guest retreat. Another detached cabin with a loft and high ceilings provides even more possibilities. It is ideally located in the Happy Valley neighborhood within walking distance of the university, and just minutes from the scenic trails of Sehome Hill Arboretum. Close to downtown Bellingham's restaurants, shops and amenities. This property blends historic character, flexible living spaces, investment potential & great location. The true character and charm are best appreciated first hand.
Active
Listed by: eXp Realty • Rainy Fackler-Adams
$795,000
1016 21st Street, Bellingham, WA 98225
2beds
1,414sqft
Single Family Residence
Built in 1913
7,405 Square Feet Lot
$763,900 Zestimate®
$562/sqft
$-- HOA
What's special
Multiple cottagesDetached two-story mother-in-law cabinSpacious feelRemodeled kitchenElevated viewsRefinished fir floorsHistoric character
- --
- on Zillow
- 1,598
- views
- 160
- saves
Zillow last checked:
Listing updated:
Listed by:
Rainy Fackler-Adams,
eXp Realty
Source: NWMLS as distributed by MLS GRID,MLS#: 2583004
Facts & features
Interior
Bedrooms & bathrooms
- Bedrooms: 2
- Bathrooms: 3
- Full bathrooms: 3
- Main level bathrooms: 1
- Main level bedrooms: 2
Primary bedroom
- Level: Main
Bedroom
- Level: Main
Bathroom full
- Level: Main
Bathroom full
- Level: Lower
Bathroom full
- Level: Second
Other
- Level: Second
Bonus room
- Level: Lower
Den office
- Level: Second
Dining room
- Level: Main
Entry hall
- Level: Main
Kitchen with eating space
- Level: Main
Kitchen without eating space
- Level: Second
Living room
- Level: Main
Other
- Level: Second
Utility room
- Level: Lower
Heating
- High Efficiency (Unspecified), Electric, Natural Gas
Cooling
- None
Appliances
- Included: Dishwasher, Dryer, Stove(s)/Range(s), Washer, Dishwasher(s), Dryer(s), Washer(s)
Features
- Dining Room, Loft
- Flooring: Softwood, Vinyl, Carpet
- Windows: Dbl Pane/Storm Window
- Basement: Partially Finished
- Has fireplace: No
Interior area
- Total structure area: 1,414
- Total interior livable area: 1,414 sqft
Video & virtual tour
Property
Parking
- Parking features: Off Street
Features
- Levels: Multi/Split
- Entry location: Main
- Patio & porch: Second Kitchen, Dbl Pane/Storm Window, Dining Room, Loft, Vaulted Ceiling(s)
- Has view: Yes
- View description: Territorial
Lot
- Size: 7,405 Square Feet
- Features: Paved, Deck, Outbuildings
- Topography: Sloped
- Residential vegetation: Brush, Fruit Trees, Garden Space
Details
- Parcel number: 3702014552150000
- Special conditions: Standard
Construction
Type & style
- Home type: SingleFamily
- Architectural style: Multi Level
- Property subtype: Single Family Residence
Materials
- Wood Siding
- Foundation: Poured Concrete
- Roof: Composition
Condition
- Year built: 1913
Utilities & green energy
- Electric: Company: Puget Sound Energy
- Sewer: Sewer Connected, Company: City of Bellingham
- Water: Public, Company: City of Bellingham
- Utilities for property: Xfinity
Community & HOA
Community
- Subdivision: Happy Valley
Location
- Region: Bellingham
Financial & listing details
- Price per square foot: $562/sqft
- Tax assessed value: $608,185
- Annual tax amount: $5,052
- Date on market: 9/15/2026
- Listing terms: Conventional,FHA,VA Loan
- Inclusions: Dishwasher(s), Dryer(s), Stove(s)/Range(s), Washer(s)
Estimated market value
$763,900
$726,000 - $802,000
$2,604/mo
Price history
| Date | Event | Price |
|---|---|---|
| 9/15/2026 | Listed for sale | $795,000-5.9%$562/sqft |
Source:  NWMLS as distributed by MLS GRID #2583004 Report a problem NWMLS as distributed by MLS GRID #2583004 Report a problem | ||
| 9/15/2026 | Listing removed | $845,000$598/sqft |
Source: eXp Realty #2561073 Report a problem | ||
| 7/28/2026 | Listed for sale | $845,000$598/sqft |
Source: eXp Realty #2561073 Report a problem | ||
Public tax history
| Year | Property taxes | Tax assessment |
|---|---|---|
| 2025 | $5,052 +1.6% | $608,185 +0.1% |
| 2024 | $4,973 +1.6% | $607,449 -3.5% |
| 2023 | $4,897 +7.8% | $629,167 +17.5% |
| 2022 | $4,542 +12.7% | $535,465 +24% |
| 2021 | $4,031 +5.3% | $431,838 +14% |
| 2020 | $3,830 | $378,802 +5.4% |
| 2019 | $3,830 +1.8% | $359,565 +11.3% |
| 2018 | $3,763 +11.7% | $322,939 +12.7% |
| 2017 | $3,370 -3.3% | $286,653 +8.6% |
| 2016 | $3,485 +24.5% | $263,929 +5.4% |
| 2015 | $2,798 | $250,295 +5% |
| 2014 | $2,798 +1.6% | $238,370 +4.9% |
| 2013 | $2,754 | $227,243 +12.2% |
| 2012 | -- | $202,597 -2.4% |
| 2010 | -- | $207,638 -5.4% |
| 2009 | $1,978 +6.3% | $219,435 |
| 2008 | $1,861 | $219,435 +16.1% |
| 2007 | $1,861 -13.6% | $189,050 |
| 2005 | $2,154 +52% | $189,050 +61.5% |
| 2003 | $1,417 +2.8% | $117,065 |
| 2002 | $1,378 -0.4% | $117,065 |
| 2001 | $1,383 | $117,065 |
| 2000 | -- | $117,065 +2.5% |
| 1999 | -- | $114,230 |
Find assessor info on the county website
Monthly payment
Est. payment
Payment breakdown
Explore the cost of this home by adjusting the details. Changes won't be saved.Climate risks
Neighborhood: Happy Valley
Similar homes
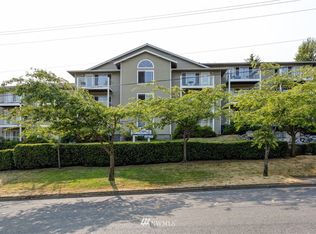
- $510,0002 bd1 ba1k sqft1704 22nd Street, Bellingham, WA 98225Active
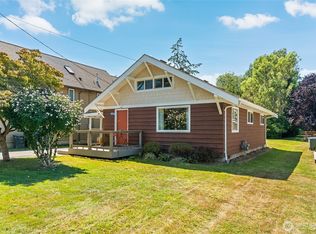 MLS ID #2588773, Tracie M Gulit. NWMLS as distributed by MLS GRID
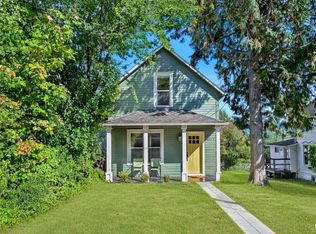
 - $738,5003 bd1 ba1.8k sqft1912 Mill Avenue, Bellingham, WA 98225Contingent
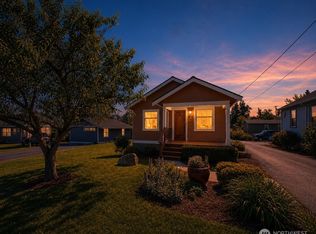 MLS ID #2576203, Ethan Potts. NWMLS as distributed by MLS GRID
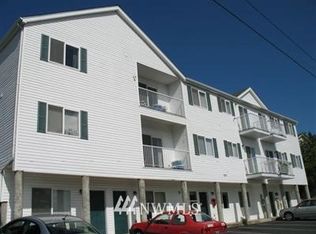
 - $785,0003 bd3 ba2.1k sqftDe Fries Add To Bellingham, Bellingham, WA 98225Active
 MLS ID #2561802, Stacy LaCount. NWMLS as distributed by MLS GRID
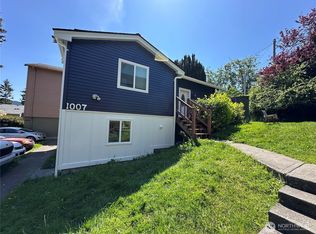
 - $819,9002 bd2 ba1.7k sqftDockside Condominium, Bellingham, WA 98225Active
 MLS ID #2577804, Brandon Nelson. NWMLS as distributed by MLS GRID
